
524 E 72nd Street #33CDE, Manhattan, NY 10021
Local realty services provided by:CENTURY 21 Awaye Realty
524 E 72nd Street #33CDE,Manhattan, NY 10021
$3,795,000
- 4 Beds
- 5 Baths
- 2,700 sq. ft.
- Condominium
- Active
Upcoming open houses
- Sun, Sep 2012:00 pm - 02:00 pm
Listed by: simona m stanica, harry triantis, christine gambino
Office: compass
MLS#:RLS20106650
Source:NY_REBNY
Price summary
- Price:$3,795,000
- Price per sq. ft.:$1,405.56
About this home
Welcome to luxurious living on the Upper East Side of Manhattan at 524 E 72nd Street This stunning high-rise 4-bedroom, 4.5-bathroom condo spans an impressive 2,700 square feet, featuring seven beautifully appointed rooms designed for comfort and style. This high floor combination unit offers sweeping exposures in every direction, flooding the space with natural light through oversized windows and an exquisite skylight. All in a quiet retreat.
Step inside to find herringbone hardwood floors leading through a thoughtful floor plan. The kitchen is a chef’s delight, boasting granite countertops, stainless steel appliances, a gas stove, a breakfast bar, a breakfast nook, and a pantry, all accented by a sunny windowed design. The formal dining room is perfect for entertaining, while the expansive living areas features panoramic SW views. Enjoy the convenience of a powder room and incredible storage throughout with walk-in closets and endless storage.
The marble bathrooms create a spa-like atmosphere, and the in-unit washer/dryer adds extra ease. Central AIr and Heat are a modern touch.
The building’s exceptional amenities include a heated pool, sauna, steam room, gym, yoga studio, and health club. A full-service concierge, doorman, valet parking, and on-site garage ensure the ultimate convenience. Guests will enjoy a bike room, playroom, and common recreation areas.
With its modern elegance and premier services, this condo offers the best of high-rise living. Schedule your private tour today to experience the unmatched lifestyle at 524 E 72nd Street, The Belaire Condominium, located just moments away from the Second Avenue subway line providing an easy connection to all of Manhattan....
Contact an agent
Home facts
- Year built:1988
- Subdivision & Development:Lenox Hill
- Listing ID #:RLS20106650
- Added:48 day(s) ago
- Updated:September 18, 2026 at 12:06 PM
Rooms and interior
- Bedrooms:4
- Total bathrooms:5
- Full bathrooms:4
- Half bathrooms:1
- Rooms Total:7
- Kitchen Description:Dishwasher, Pantry
- Living area:2,700 sq. ft.
Heating and cooling
- Cooling:Central Air
- Central air:Yes
Structure and exterior
- Year built:1988
- Building area:2,700 sq. ft.
Finances and disclosures
- Price:$3,795,000
- Price per sq. ft.:$1,405.56
- Tax amount:$53,988
Features and amenities
- Appliances:Dishwasher
- Laundry features:Common Area
- Amenities:EntranceFoyer, Pantry
 This information is not verified for authenticity or accuracy and is not guaranteed and may not reflect all real estate activity in the market. © 2026 The Real Estate Board of New York, Inc., All rights reserved. RLS Data display by Coldwell Banker Warburg This advertisement does not suggest that the broker has a listing in this property or properties or that any property is currently available. NY_REBNY Member Broker: Arlene Waye
New listings near 524 E 72nd Street #33CDE
- Coming Soon
 $808,000Coming Soon2 beds 1 baths936 sq. ft.
2098 Frederick Douglass Boulevard #3E, Manhattan, NY 10026
MLS# RLS20114718Listed by: MANHATTAN REALTY GROUP - Open Sun, 11:30am to 1pmNew
 $635,000Active1 beds 1 baths
514 E 82nd Street #3W, Manhattan, NY 10028
MLS# RLS20115975Listed by: DOUGLAS ELLIMAN REAL ESTATE - Open Fri, 1 to 2pmNew
 $1,050,000Active2 beds 1 baths
299 Pearl Street #5E, Manhattan, NY 10038
MLS# RLS20115976Listed by: SERHANT - New
 $1,075,000Active1 beds 2 baths715 sq. ft.
200 E 69th Street #6N, Manhattan, NY 10021
MLS# RLS20115977Listed by: CORCORAN GROUP - New
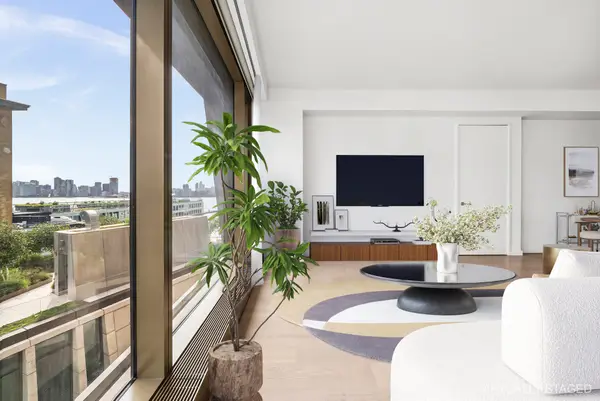 $3,390,000Active2 beds 3 baths1,317 sq. ft.
500 W 18th Street #W9G, Manhattan, NY 10011
MLS# RLS20115981Listed by: DOUGLAS ELLIMAN REAL ESTATE - Open Sun, 11:30am to 1:30pmNew
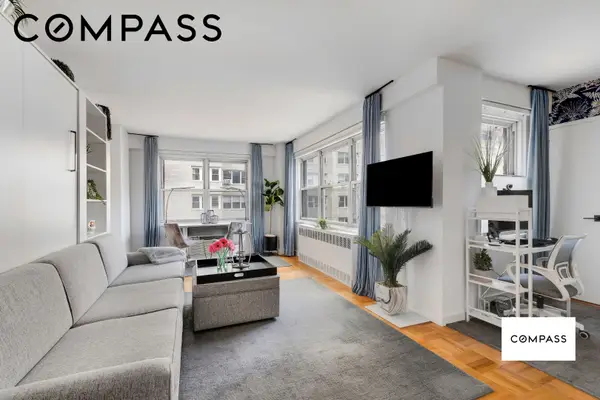 $399,000Active-- beds 1 baths
166 E 35th Street #14A, Manhattan, NY 10016
MLS# RLS20114287Listed by: COMPASS - Open Sun, 2 to 3:30pmNew
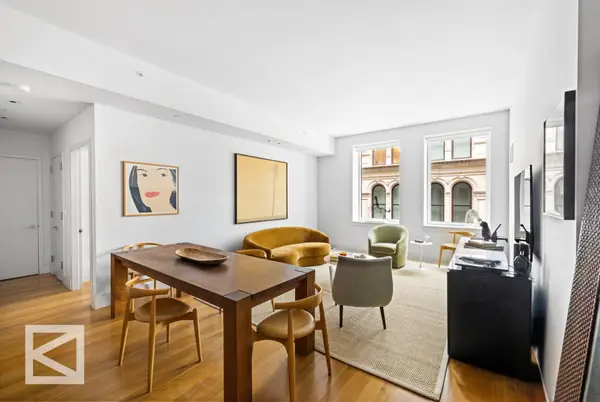 $2,495,000Active2 beds 2 baths1,510 sq. ft.
101 Leonard Street #D5, Manhattan, NY 10013
MLS# RLS20115957Listed by: DOUGLAS ELLIMAN REAL ESTATE - Open Sun, 2:30 to 3:30pmNew
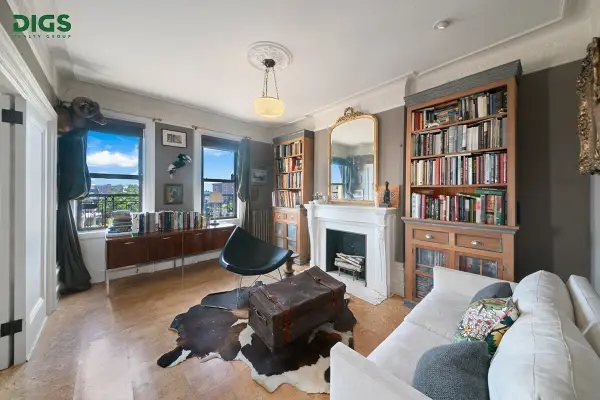 $625,000Active2 beds 1 baths
450 W 147th Street #62, Manhattan, NY 10031
MLS# RLS20115959Listed by: DIGS REALTY GROUP LLC - New
 $949,000Active2 beds 1 baths976 sq. ft.
357 W 55th Street #2G, Manhattan, NY 10019
MLS# RLS20105744Listed by: CORCORAN GROUP  $1,200,000Pending-- beds 1 baths674 sq. ft.
1 Wall Street #1226, Manhattan, NY 10005
MLS# RLS20115945Listed by: ONE WALL STREET SALES LLC


Protect your home and budget from life's surprises with an Assurant Home Warranty, backed by a partner that supports you through every step of homeownership. Explore Plans.
©2026 Century 21 Real Estate LLC. All rights reserved. CENTURY 21®, the CENTURY 21 Logo and C21® are service marks owned by Century 21 Real Estate LLC. Century 21 Real Estate LLC fully supports the principles of the Fair Housing Act and the Equal Opportunity Act. Each office is independently owned and operated. Listing information is deemed reliable but not guaranteed accurate.