
535 E 86th Street #10B, Manhattan, NY 10028
Local realty services provided by:CENTURY 21 Awaye Realty
535 E 86th Street #10B,Manhattan, NY 10028
$1,595,000
- 3 Beds
- 2 Baths
- 1,800 sq. ft.
- Co-op
- Active
Listed by: tamara sharon shaoul
Office: corcoran group
MLS#:RLS20111985
Source:NY_REBNY
Price summary
- Price:$1,595,000
- Price per sq. ft.:$886.11
About this home
All open houses by appointment! Welcome to your new home at Henderson House, 535 East 86th Street, Residence 10B, nestled in the heart of the vibrant Yorkville neighborhood. This impressive coop offers a spacious 1,800 square feet of well-appointed living space, an exceptional floor plan featuring 5.5 rooms, 3 large bedrooms, 2 bathrooms (primary ensuite), windowed eat in kitchen, laundry room with in unit washer/dryer, and private outdoor space. With its excellent south-facing exposure, this sun-drenched unit captures street views and a peek of the river. The 188 sq. ft. outdoor balcony is an ideal space for enjoying your morning coffee, entertaining, or unwinding in the evening. The high ceilings and double-pane windows enhance this home's airy feel, while the foyer (large enough for dining) greets you with a warm welcome as you step inside. The windowed kitchen is thoughtfully designed with modern conveniences offering a cheerful and efficient cooking space. Storage will never be a concern with the exceptional closet space throughout. <br> <br> This remarkable, impeccably run full service building is located just off East End Avenue adjacent to the charming Henderson Houses. Enjoy doorperson and concierge service, providing the luxury of comfort and safety. Built as a coop in 1961, it is fully established and financially sound. There is a well equipped gym, bike room, and a reasonable wait time for a private storage cage and a garage space. Pet friendly with two dog parks located in Carl Shurz Park at the corner. You'll love exploring the Park, the East River Promenade, basketball courts and picnic area, playground and events. Yorkville has bustling streets and abundance of dining, shopping and cultural activities. Access to transportation (including several subway and bus lines, the Q, 4,5,6,M31,M15,M86) and local amenities is seamless, making everyday living as convenient as it is delightful. A big plus is the ferry terminal at 90th Street taking you to the boroughs, Wall Street and more. Don't miss the opportunity to make Unit 10B at 535 East 86th Street your new address. Contact us today to schedule a private showing and experience firsthand the exceptional lifestyle this property offers. 65% financing permitted, pied a terre is case by case. Maintenance includes a generous cable /internet package and electric is sub metered and therefore discounted.<br> Some phots are virtually staged.<br>...
Contact an agent
Home facts
- Year built:1961
- Subdivision & Development:Yorkville
- Listing ID #:RLS20111985
- Added:11 day(s) ago
- Updated:September 13, 2026 at 11:16 AM
Rooms and interior
- Bedrooms:3
- Total bathrooms:2
- Full bathrooms:2
- Rooms Total:5
- Kitchen Description:Dishwasher
- Basement:Yes
- Living area:1,800 sq. ft.
Heating and cooling
- Cooling:Wall Units
Structure and exterior
- Year built:1961
- Building area:1,800 sq. ft.
- Exterior Features:Building Courtyard
Finances and disclosures
- Price:$1,595,000
- Price per sq. ft.:$886.11
Features and amenities
- Appliances:Dishwasher
Parking
- Garage:Yes
 This information is not verified for authenticity or accuracy and is not guaranteed and may not reflect all real estate activity in the market. © 2026 The Real Estate Board of New York, Inc., All rights reserved. RLS Data display by Coldwell Banker Warburg This advertisement does not suggest that the broker has a listing in this property or properties or that any property is currently available. NY_REBNY Member Broker: Arlene Waye
New listings near 535 E 86th Street #10B
- Coming Soon
 $808,000Coming Soon2 beds 1 baths936 sq. ft.
2098 Frederick Douglass Boulevard #3E, Manhattan, NY 10026
MLS# RLS20114718Listed by: MANHATTAN REALTY GROUP - Coming Soon
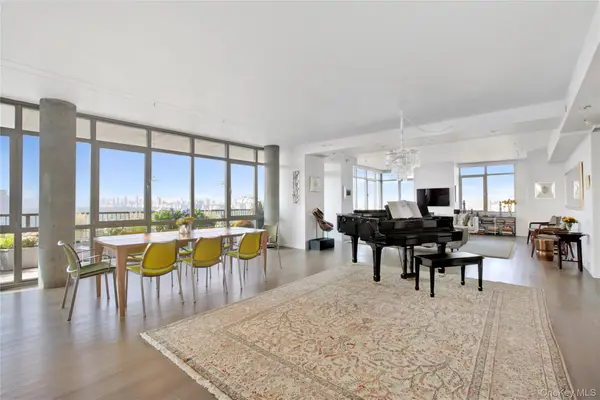 $4,500,000Coming Soon4 beds 3 baths2,890 sq. ft.
1485 5th Avenue #26D, New York (Manhattan), NY 10035
MLS# 1045348Listed by: DOUGLAS ELLIMAN REAL ESTATE - New
 $725,000Active1 beds 1 baths
61 W 62nd Street #8H, Manhattan, NY 10023
MLS# RLS20114724Listed by: COMPASS - New
 $2,275,000Active2 beds 2 baths
105 5th Avenue #4A, Manhattan, NY 10003
MLS# RLS20108684Listed by: CORCORAN GROUP - New
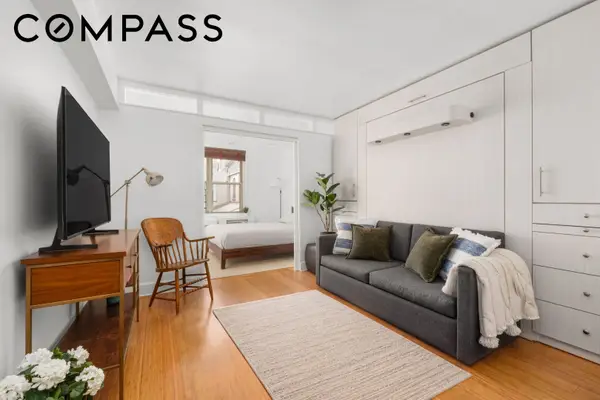 $450,000Active1 beds 1 baths
408 W 34th Street #4L, Manhattan, NY 10001
MLS# RLS20114714Listed by: COMPASS - New
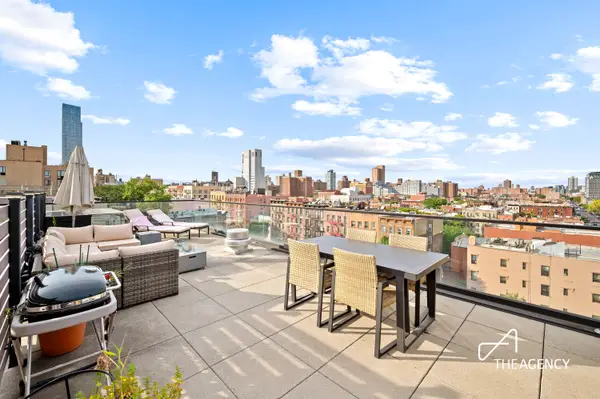 $795,000Active1 beds 1 baths501 sq. ft.
181 E 101st Street #PH2, Manhattan, NY 10029
MLS# RLS20114715Listed by: THE AGENCY BROKERAGE - New
 $2,900,000Active2 beds 3 baths
480 Park Avenue #2C, Manhattan, NY 10022
MLS# RLS20099446Listed by: DOUGLAS ELLIMAN REAL ESTATE - New
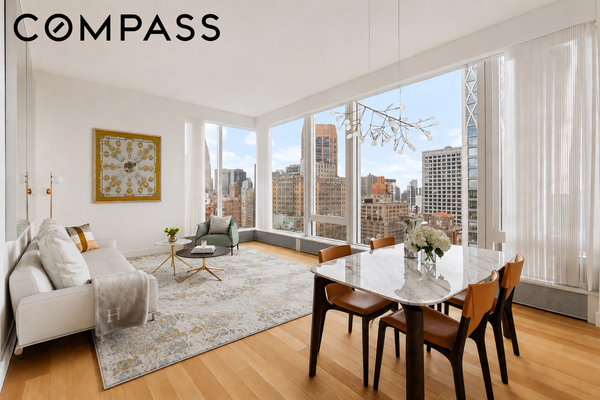 $3,795,000Active2 beds 2 baths1,371 sq. ft.
15 E 30th Street #26C, Manhattan, NY 10016
MLS# RLS20107004Listed by: COMPASS - New
 $1,250,000Active2 beds 2 baths938 sq. ft.
240 E 47th Street #22B, Manhattan, NY 10017
MLS# RLS20110372Listed by: COMPASS - New
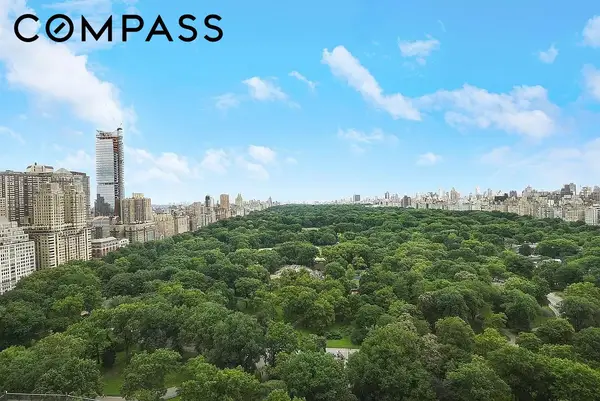 $5,700,000Active2 beds 3 baths2,100 sq. ft.
200 Central Park S #35A, Manhattan, NY 10019
MLS# RLS20114693Listed by: COMPASS


Protect your home and budget from life's surprises with an Assurant Home Warranty, backed by a partner that supports you through every step of homeownership. Explore Plans.
©2026 Century 21 Real Estate LLC. All rights reserved. CENTURY 21®, the CENTURY 21 Logo and C21® are service marks owned by Century 21 Real Estate LLC. Century 21 Real Estate LLC fully supports the principles of the Fair Housing Act and the Equal Opportunity Act. Each office is independently owned and operated. Listing information is deemed reliable but not guaranteed accurate.