
549 W 149th Street, Manhattan, NY 10031
Local realty services provided by:CENTURY 21 Awaye Realty
549 W 149th Street,Manhattan, NY 10031
$2,595,000
- 5 Beds
- 5 Baths
- 4,675 sq. ft.
- Single family
- Active
Listed by: susan landau, michael d abrams
Office: coldwell banker warburg
MLS#:RLS20113323
Source:NY_REBNY
Price summary
- Price:$2,595,000
- Price per sq. ft.:$555.08
About this home
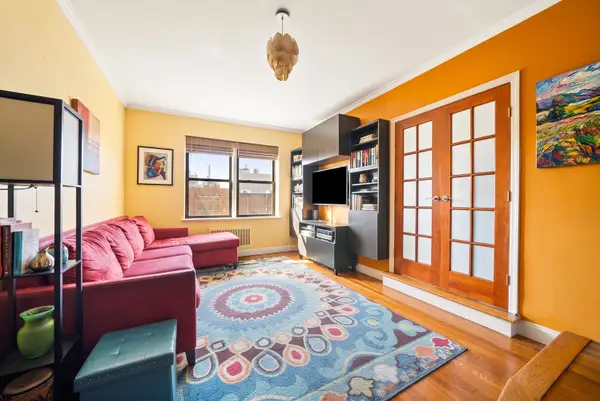
<p>Turnkey, stunning and grand, 5 bedroom townhouse at a level of craftsmanship rarely found with Optional Income that can offset ownership costs. Enjoy the scale and privacy of a single-family townhouse, with the added option to generate substantial rental income from a separate unit - ideal for hosting guests, or creating a multi-generational living arrangement.</p><p>Discover a seamless blend of indoor-outdoor living within the captivating design of this townhouse. Nestled on a tree-lined street in the historic enclave of Hamilton Heights, this residence beautifully marries timeless elegance at its front with contemporary allure at its rear. The five-story structure boasts an artistic architectural feature: a 'Kawneer Glass Curtain' styled in the spirit of Mondrian. This innovative design bathes each floor in abundant natural light while offering sweeping vistas of the sky and a meticulously landscaped garden.</p><p>Spanning approximately 4,700 square feet, this two-family townhouse is a true masterpiece. Upon crossing the threshold, your senses are immediately captivated by the Artemide lighting installations and the intricate mahogany inlaid floors. A fully functional wood-burning fireplace stands as a testament to both form and function. The layout effortlessly guides you through an optimal entertainment space featuring poliform installations, seamlessly connecting the living room, a thoughtfully designed dining area, and culminating in a culinary enthusiast's fantasy: the Poggenpohl kitchen. Adorned with top-tier appliances including a brand new Fulgor Milano stove and oven, this kitchen is the heart of the home. Step outside to the deck, a perfect setting for al fresco dining, or wander down to the bluestone courtyard with a marble pond that elevates the ambiance to one of serene sophistication, reminiscent of upscale country living.</p><p>An exquisite stainless-steel staircase gracefully ascends from the parlor floor, leading to two generously proportioned bedrooms and a spacious full bathroom. Ascending further, a floating staircase guides you to an additional two well-appointed bedrooms and a lavish bathroom featuring a soaking tub and a rain shower. The grandeur of an oversized skylight further enhances the brightness as you ascend to the artist studio on the pinnacle floor. This creative space seamlessly connects to a rooftop deck, offering a private escape with panoramic views. Every detail, from the doors to the light fixtures, resonates with impeccable design and a harmonious aesthetic that spans the entire residence.</p><p>The garden-level, one-bedroom rental unit which can be delivered Tenant Free, is equally well-conceived, spanning two floors and providing direct access to the lush garden. Modern conveniences abound, including washer/dryers, a brand new Elite boiler, dual Liberty Macerator commercial pumps, comprehensive flash flood protection, central air conditioning, and Runtal radiators. The residence has a robust four-point security system featuring mobile connectivity.</p><p>Conveniently situated near subways and a vibrant restaurant scene, this remarkable abode invites you to seamlessly integrate into its meticulously crafted spaces - a true embodiment of high design and contemporary functionality.</p>...
Contact an agent
Home facts
- Year built:1888
- Subdivision & Development:Hamilton Heights
- Listing ID #:RLS20113323
- Added:51 day(s) ago
- Updated:October 30, 2026 at 12:36 PM
Rooms and interior
- Bedrooms:5
- Total bathrooms:5
- Full bathrooms:5
- Rooms Total:16
- Basement:Yes
- Living area:4,675 sq. ft.
Heating and cooling
- Cooling:Central Air
- Central air:Yes
Structure and exterior
- Year built:1888
- Building area:4,675 sq. ft.
- Levels:1 Story
Finances and disclosures
- Price:$2,595,000
- Price per sq. ft.:$555.08
- Tax amount:$10,608
Features and amenities
- Appliances:WasherDryerAllowed
- Laundry features:Washer Dryer Allowed
 This information is not verified for authenticity or accuracy and is not guaranteed and may not reflect all real estate activity in the market. © 2026 The Real Estate Board of New York, Inc., All rights reserved. RLS Data display by Coldwell Banker Warburg This advertisement does not suggest that the broker has a listing in this property or properties or that any property is currently available. NY_REBNY Member Broker: Arlene Waye
New listings near 549 W 149th Street
- New
 $645,000Active-- beds 1 baths476 sq. ft.
350 W 50th Street #5N, Manhattan, NY 10019
MLS# RLS20123429Listed by: COMPASS - New
 $600,000Active2 beds 1 baths
120 Cabrini Boulevard #118, Manhattan, NY 10033
MLS# RLS20119135Listed by: COMPASS - New
 $450,000Active2 beds 1 baths
307 W 111th Street #3W, Manhattan, NY 10026
MLS# RLS20123421Listed by: COMPASS - New
 $1,450,000Active2 beds 1 baths1,000 sq. ft.
111 4th Avenue #3I, Manhattan, NY 10003
MLS# RLS20123423Listed by: COMPASS - New
 $1,100,000Active1 beds 2 baths1,000 sq. ft.
245 E 87th Street #18B, Manhattan, NY 10128
MLS# RLS20123418Listed by: DAVID FRANCIS NEW YORK LLC - New
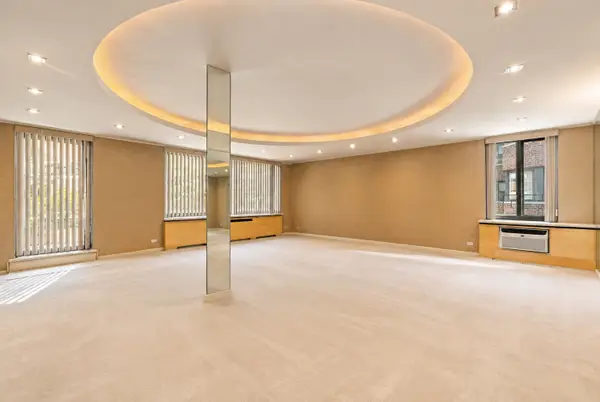 $875,000Active1 beds 1 baths
425 E 63rd Street #PHA, Manhattan, NY 10065
MLS# RLS20123394Listed by: SERHANT - New
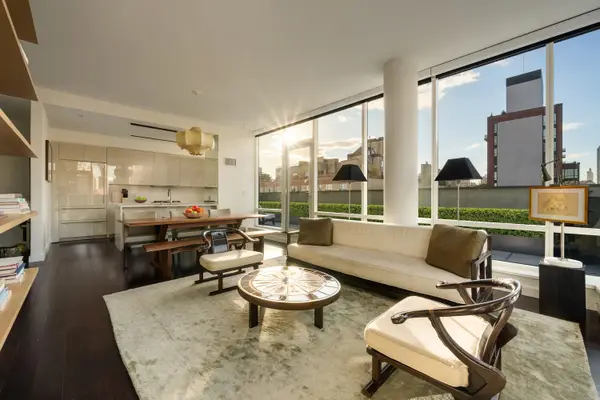 $2,695,000Active3 beds 3 baths1,491 sq. ft.
300 E 23rd Street #14B, Manhattan, NY 10010
MLS# RLS20123406Listed by: CORCORAN GROUP - New
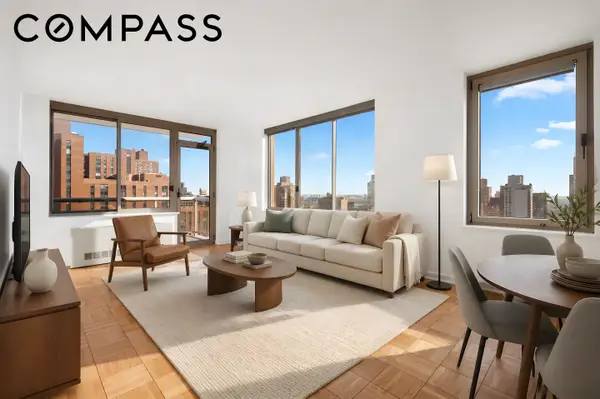 $895,000Active1 beds 1 baths638 sq. ft.
200 E 89th Street #26F, Manhattan, NY 10128
MLS# RLS20123409Listed by: COMPASS - New
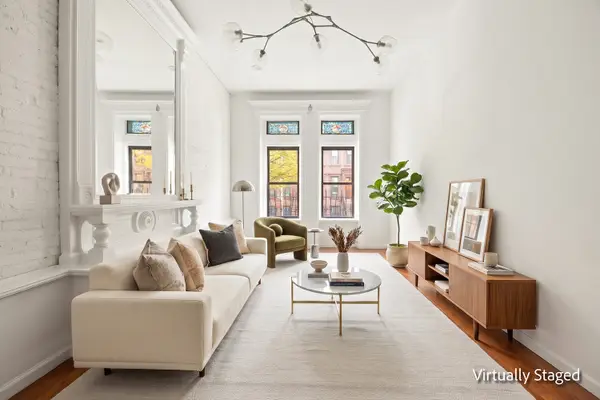 $799,000Active1 beds 1 baths717 sq. ft.
121 W 131st Street #2, Manhattan, NY 10027
MLS# RLS20123412Listed by: CORCORAN GROUP - New
 $725,000Active1 beds 1 baths
160 W 85th Street #6K, Manhattan, NY 10024
MLS# RLS20123415Listed by: CORCORAN GROUP


Protect your home and budget from life's surprises with an Assurant Home Warranty, backed by a partner that supports you through every step of homeownership. Explore Plans.
©2026 Century 21 Real Estate LLC. All rights reserved. CENTURY 21®, the CENTURY 21 Logo and C21® are service marks owned by Century 21 Real Estate LLC. Century 21 Real Estate LLC fully supports the principles of the Fair Housing Act and the Equal Opportunity Act. Each office is independently owned and operated. Listing information is deemed reliable but not guaranteed accurate.