
635 W 42nd Street #6M, Manhattan, NY 10036
Local realty services provided by:CENTURY 21 Awaye Realty
635 W 42nd Street #6M,Manhattan, NY 10036
$815,000
- 1 Beds
- 1 Baths
- 610 sq. ft.
- Condominium
- Active
Listed by: jonathan tauzowicz, adam miller
Office: compass
MLS#:RLS20116250
Source:NY_REBNY
Price summary
- Price:$815,000
- Price per sq. ft.:$1,336.07
About this home
Located in a beautiful 46 story glass tower with cruise ship inspired architectural detail by renowned architect designer Costas Kondylis. As you enter Atelier, you are greeted by a white Italian marble clad lobby. This stunning Condo welcomes you with a sun-drenched Southern exposure and high-end finishes and fixtures.
This large renovated one bedroom residence offers a beautiful open kitchen with stainless steel appliance and White Quartz counter tops. The kitchen offers a large breakfast bar ideal for entertaining and dinning, with ample space bar stools. The unique living room layout offers a corner-like exposure granting views of the west side of 42nd Street and the Hudson River. There are white oak floors in every room, bathroom has polished marble floors and wall detailing. This unit comes with an in-unit washer/dryer Bosch appliances.
The Atelier is an amenity-rich building offering many perks, some of which include: 24-hour Doorman, fitness center, landscaped 3rd floor park with use of BBQ Grills, wireless Internet in the lounge, basketball & tennis courts, pool, daily breakfast, complimentary cross town shuttle bus, and much more. There is also a stunning rooftop sundeck & Skylight lounge offers breathtaking views of New York City.
Tenant in place until 11/30/2026...
Contact an agent
Home facts
- Year built:2007
- Subdivision & Development:Hell's Kitchen
- Listing ID #:RLS20116250
- Added:1 day(s) ago
- Updated:September 19, 2026 at 07:04 PM
Rooms and interior
- Bedrooms:1
- Total bathrooms:1
- Full bathrooms:1
- Rooms Total:3
- Living area:610 sq. ft.
Heating and cooling
- Cooling:Central Air
- Central air:Yes
Structure and exterior
- Year built:2007
- Building area:610 sq. ft.
- Exterior Features:Building Courtyard, Building Garden, Building Roof Deck
Finances and disclosures
- Price:$815,000
- Price per sq. ft.:$1,336.07
- Tax amount:$12,485
Features and amenities
- Appliances:Intercom, Washer
- Laundry features:Common Area, Washer
Parking
- Garage:Yes
 This information is not verified for authenticity or accuracy and is not guaranteed and may not reflect all real estate activity in the market. © 2026 The Real Estate Board of New York, Inc., All rights reserved. RLS Data display by Coldwell Banker Warburg This advertisement does not suggest that the broker has a listing in this property or properties or that any property is currently available. NY_REBNY Member Broker: Arlene Waye
New listings near 635 W 42nd Street #6M
- Coming Soon
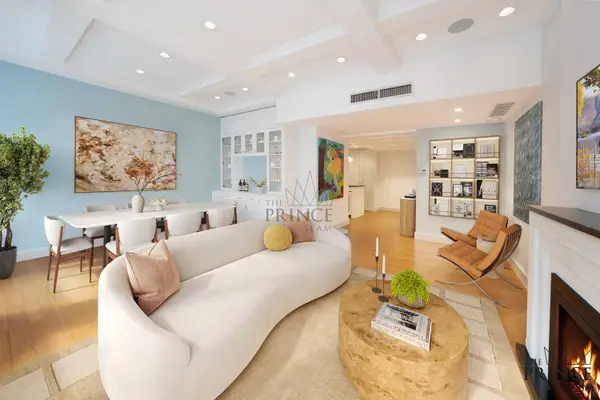 $1,995,000Coming Soon3 beds 2 baths1,631 sq. ft.
80 John Street #12FG, Manhattan, NY 10038
MLS# RLS20116165Listed by: CORCORAN GROUP - New
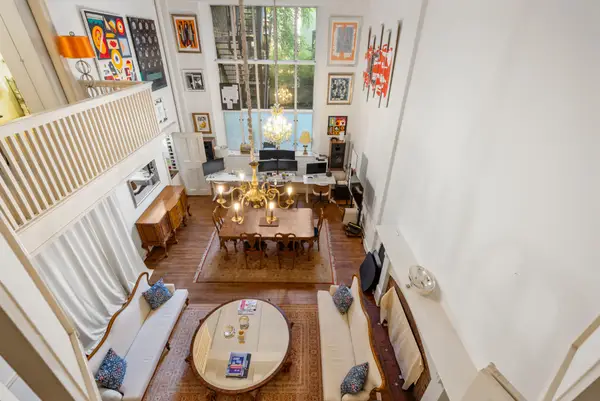 $3,500,000Active2 beds 3 baths
15 W 67th Street #1ME, Manhattan, NY 10023
MLS# RLS20116265Listed by: NIEUW NEDERLANDTS REALTY LLC - New
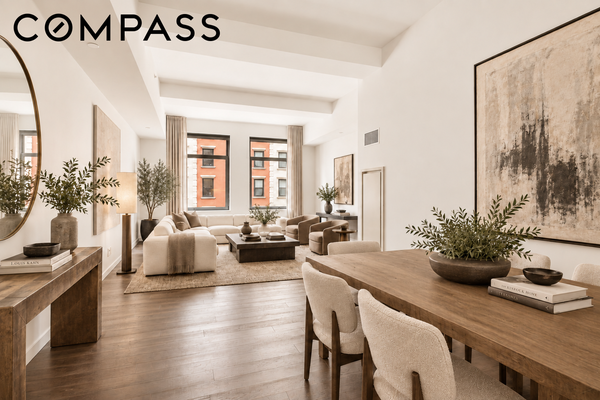 $2,825,000Active2 beds 2 baths1,528 sq. ft.
37 Warren Street #3C, Manhattan, NY 10007
MLS# RLS20116266Listed by: COMPASS - New
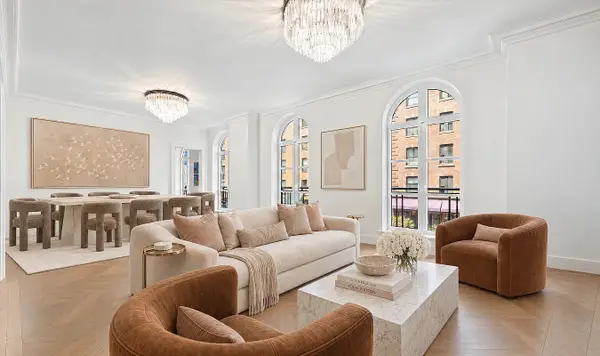 $5,995,000Active3 beds 4 baths2,177 sq. ft.
150 E 78th Street #2B, Manhattan, NY 10075
MLS# RLS20116251Listed by: SERHANT - New
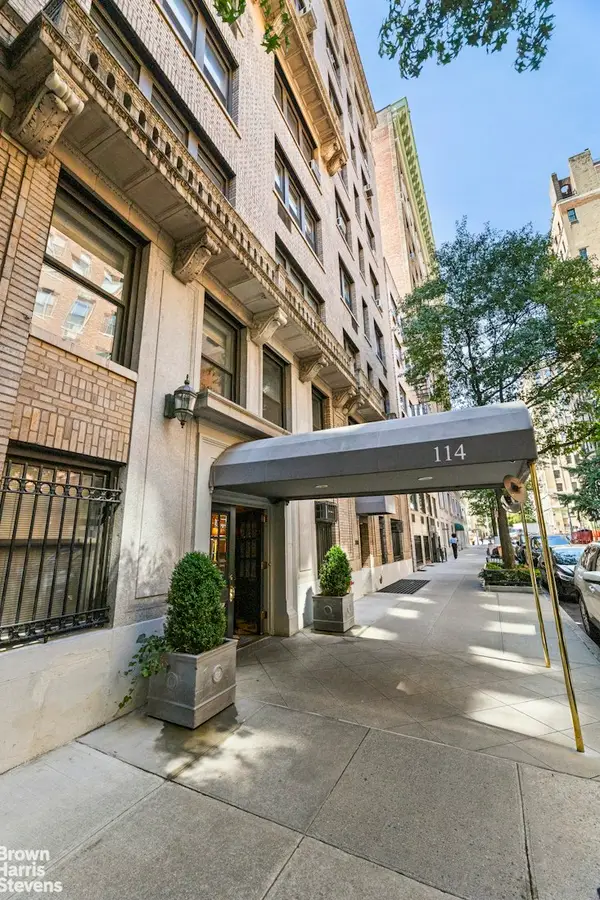 $2,699,000Active3 beds 3 baths
114 E 84th Street #6B, Manhattan, NY 10028
MLS# RLS20116252Listed by: BROWN HARRIS STEVENS RESIDENTIAL SALES LLC - New
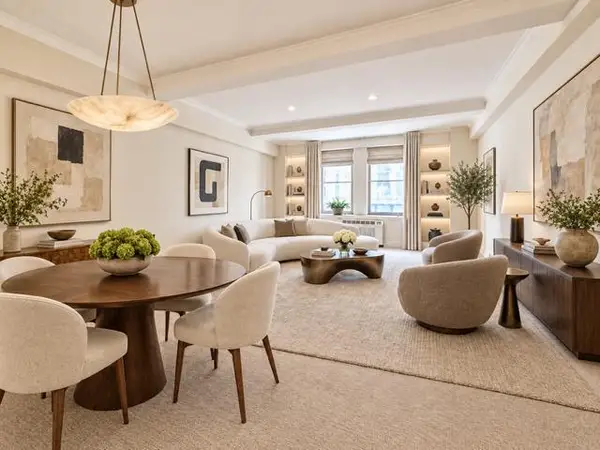 $495,000Active2 beds 2 baths1,650 sq. ft.
111 E 56th Street #300, Manhattan, NY 10022
MLS# RLS20116253Listed by: STEPHEN P WALD REAL ESTATE ASSOCIATES INC - New
 $615,000Active-- beds 1 baths
25 W 13th Street #5SN, Manhattan, NY 10011
MLS# RLS20116243Listed by: COMPASS - Open Sun, 1 to 1:45pmNew
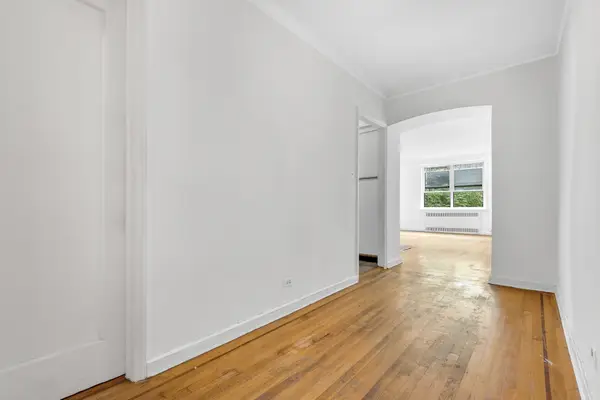 $400,000Active-- beds 1 baths
310 W 55th Street #4B, Manhattan, NY 10019
MLS# RLS20116242Listed by: DOUGLAS ELLIMAN REAL ESTATE - New
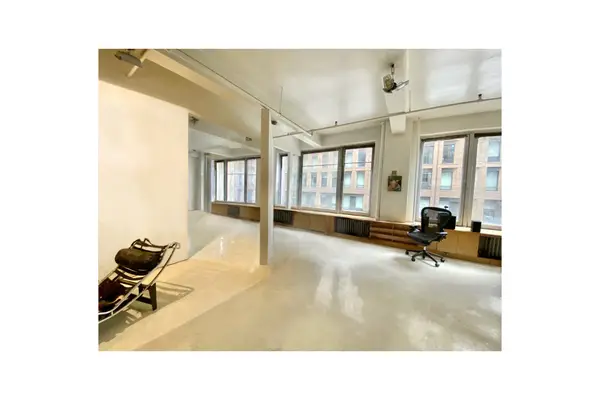 $1,695,000Active2 beds 2 baths
249 W 29th Street #2S, Manhattan, NY 10001
MLS# RLS20116239Listed by: DOUGLAS ELLIMAN REAL ESTATE


Protect your home and budget from life's surprises with an Assurant Home Warranty, backed by a partner that supports you through every step of homeownership. Explore Plans.
©2026 Century 21 Real Estate LLC. All rights reserved. CENTURY 21®, the CENTURY 21 Logo and C21® are service marks owned by Century 21 Real Estate LLC. Century 21 Real Estate LLC fully supports the principles of the Fair Housing Act and the Equal Opportunity Act. Each office is independently owned and operated. Listing information is deemed reliable but not guaranteed accurate.