
64 W 87th Street, Manhattan, NY 10024
Local realty services provided by:CENTURY 21 Awaye Realty
64 W 87th Street,Manhattan, NY 10024
$10,445,000
- 6 Beds
- 9 Baths
- 6,414 sq. ft.
- Single family
- Active
Listed by: richard d pretsfelder
Office: leslie j garfield & co inc
MLS#:RLS20126467
Source:NY_REBNY
Price summary
- Price:$10,445,000
- Price per sq. ft.:$1,628.47
About this home
<p>Originally designed by renowned architect Clarence True, 64 West 87th Street is an exceptional single-family townhouse on a beautiful Upper West Side block, moments from Central Park. The home has undergone a comprehensive renovation, thoughtfully combining its historic architectural details with modern finishes and amenities. Spanning six levels, the residence is serviced by an elevator and features six bedrooms, six full and three half bathrooms, four fireplaces, multiple outdoor spaces, and a finished roof deck. Additional features include a chef's kitchen, wine room, multiple entertaining areas, and remarkably low annual real estate taxes of approximately $32,540.</p><p>A gated forecourt leads to the entrance, where a gracious foyer features custom millwork, columns, and a fireplace. The eat-in kitchen is appointed with soapstone countertops, radiant heated floors, and Sub-Zero and Bertazzoni appliances. A temperature-controlled wine room with capacity for more than 200 bottles sits right off the kitchen. At the rear, glass doors open to a south-facing garden with a fixed gas line for outdoor grilling.</p><p>The parlor level features formal living and dining rooms with high ceilings, detailed plasterwork, and 2 fireplaces. A separate den or music room with a wet bar overlooks the garden and provides additional living and entertaining space.</p><p>The full-floor primary suite includes a rear-facing bedroom with a private balcony, custom walk-in closet, and an en-suite bathroom with separate showers, sinks, and water closets. A second front-facing room with a fireplace and wet bar can serve as a sitting room, office, or additional bedroom.</p><p>Two bedrooms, each with a walk-in closet and en-suite bathroom, occupy this level. The rear bedroom opens to a private terrace, and a central laundry room completes the floor.</p><p>The top floor features two additional bedrooms, each with an en-suite bathroom. The front bedroom has skylights and a dormer window, while the rear bedroom opens to a Juliet balcony.</p><p>A finished roof deck offers open city views and additional outdoor space. The finished cellar includes two recreation rooms, a half bathroom, elevator access, and custom storage. The space offers flexibility for a gym, playroom, screening room, or additional recreation area.</p>...
Contact an agent
Home facts
- Year built:1884
- Subdivision & Development:Upper West Side
- Listing ID #:RLS20126467
- Added:2 day(s) ago
- Updated:November 15, 2026 at 12:07 PM
Rooms and interior
- Bedrooms:6
- Total bathrooms:9
- Full bathrooms:6
- Half bathrooms:3
- Rooms Total:12
- Kitchen Description:Dishwasher
- Basement:Yes
- Living area:6,414 sq. ft.
Heating and cooling
- Cooling:Central Air
- Central air:Yes
Structure and exterior
- Year built:1884
- Building area:6,414 sq. ft.
- Exterior Features:Balcony, Garden, Juliet Balcony
Finances and disclosures
- Price:$10,445,000
- Price per sq. ft.:$1,628.47
- Tax amount:$32,544
Features and amenities
- Appliances:Dishwasher, WasherDryerAllowed
- Laundry features:Washer Dryer Allowed
 This information is not verified for authenticity or accuracy and is not guaranteed and may not reflect all real estate activity in the market. © 2026 The Real Estate Board of New York, Inc., All rights reserved. RLS Data display by Coldwell Banker Warburg This advertisement does not suggest that the broker has a listing in this property or properties or that any property is currently available. NY_REBNY Member Broker: Arlene Waye
New listings near 64 W 87th Street
- Open Sun, 3:30 to 5pmNew
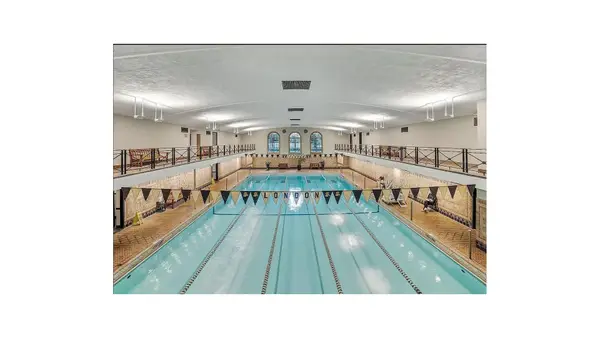 $1,225,000Active-- beds 2 baths
405 W 23rd Street #15HI, Manhattan, NY 10011
MLS# RLS20126844Listed by: DOUGLAS ELLIMAN REAL ESTATE - New
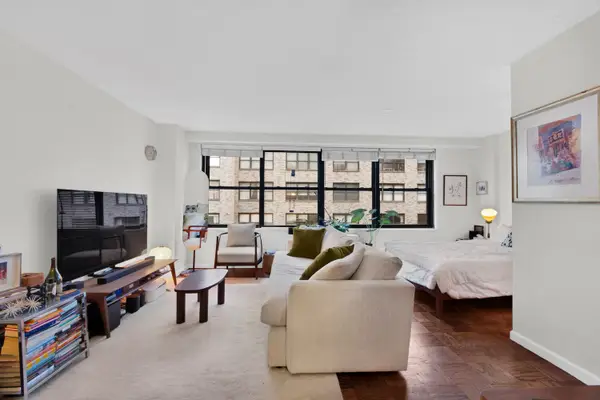 $475,000Active-- beds 1 baths548 sq. ft.
225 E 57th Street #6P, Manhattan, NY 10022
MLS# RLS20126845Listed by: CORCORAN GROUP - Open Sun, 1:30 to 2:30pmNew
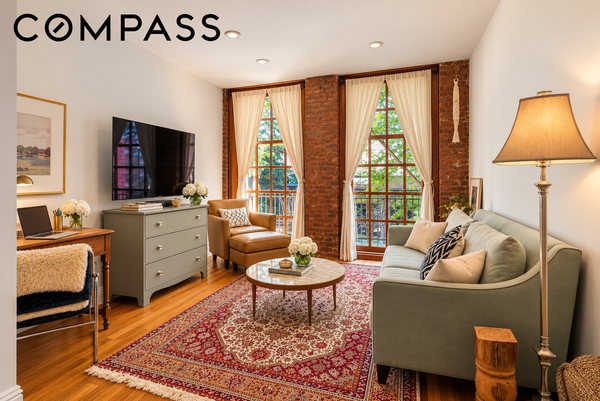 $695,000Active1 beds 1 baths
509 E 77th Street #2B, Manhattan, NY 10075
MLS# RLS20119878Listed by: COMPASS - New
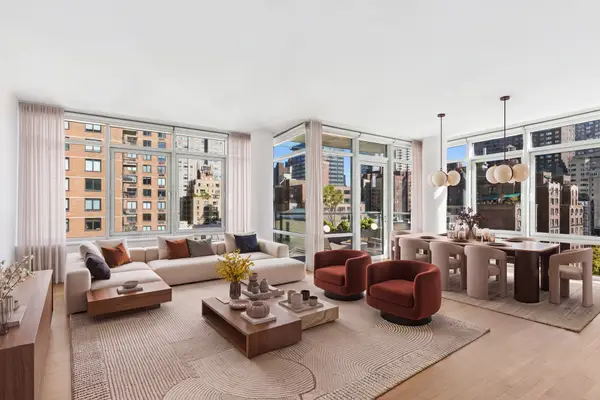 $2,400,000Active2 beds 3 baths1,603 sq. ft.
310 E 53rd Street #9A, Manhattan, NY 10022
MLS# RLS20126843Listed by: DOUGLAS ELLIMAN REAL ESTATE 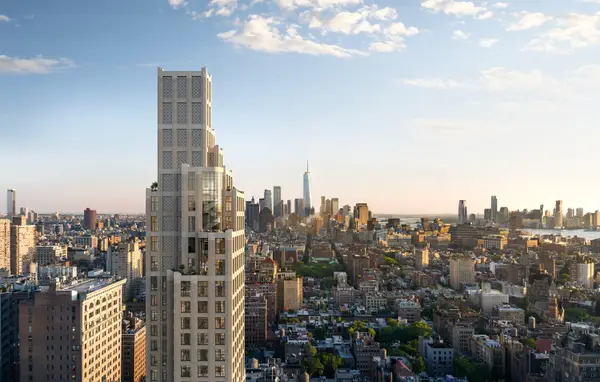 $7,350,000Pending3 beds 3 baths2,164 sq. ft.
11 W 13th Street #15EAST, Manhattan, NY 10011
MLS# RLS20126830Listed by: CORCORAN SUNSHINE MARKETING GROUP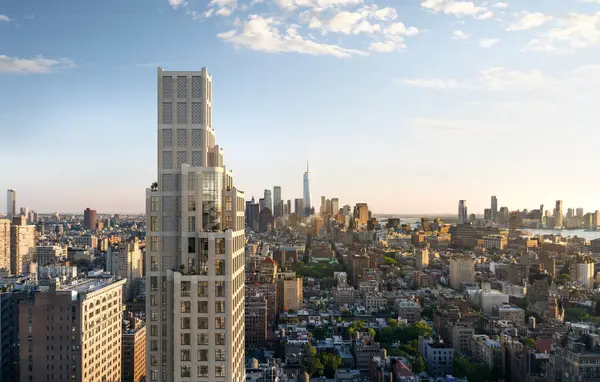 $7,950,000Pending4 beds 4 baths2,855 sq. ft.
11 W 13th Street #7WEST, Manhattan, NY 10011
MLS# RLS20126832Listed by: CORCORAN SUNSHINE MARKETING GROUP- Open Sun, 10 to 11:30amNew
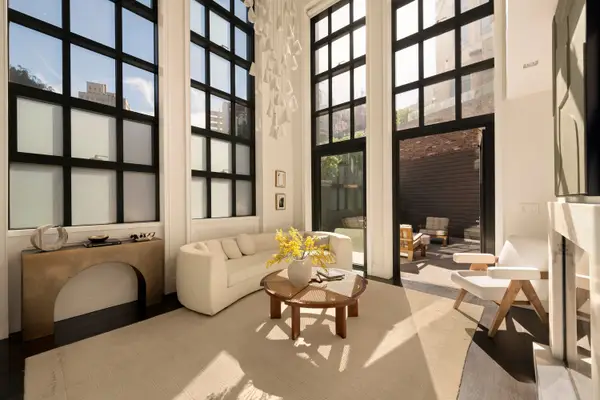 $3,998,000Active3 beds 3 baths2,587 sq. ft.
137 Franklin Street #1, Manhattan, NY 10013
MLS# RLS20126829Listed by: CORCORAN GROUP - New
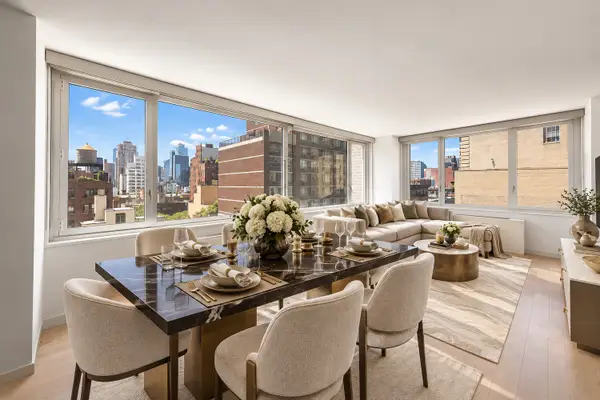 $1,995,000Active2 beds 2 baths1,014 sq. ft.
322 W 57th Street #16T, Manhattan, NY 10019
MLS# RLS20120639Listed by: CORCORAN GROUP - Open Wed, 8:30 to 10amNew
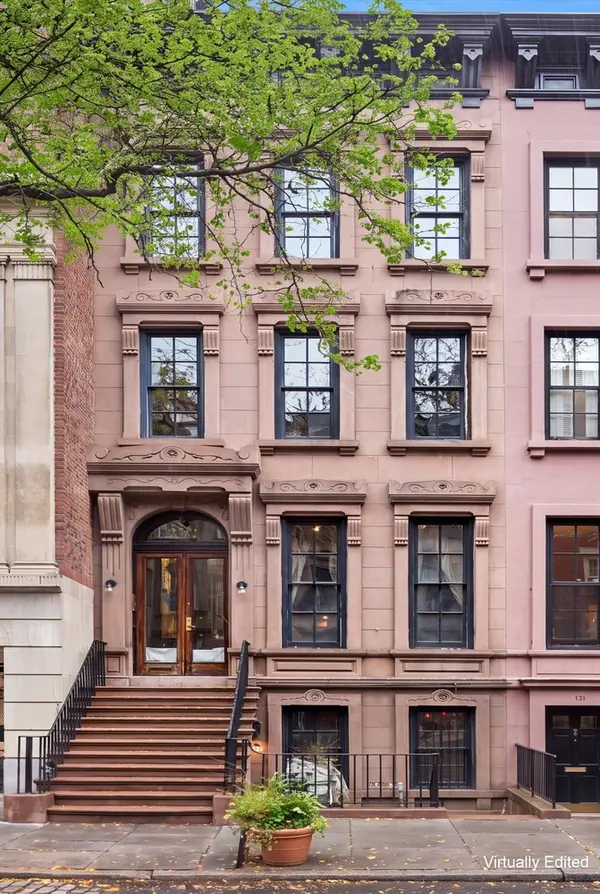 $4,995,000Active5 beds 5 baths3,959 sq. ft.
129 E 74th Street, Manhattan, NY 10021
MLS# RLS20126822Listed by: CORCORAN GROUP - New
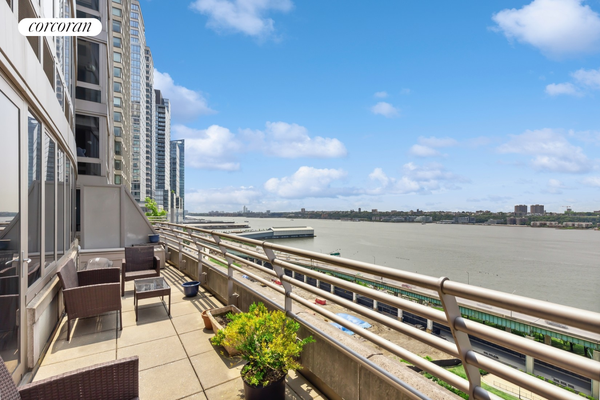 $1,695,000Active1 beds 2 baths1,022 sq. ft.
120 Riverside Boulevard #16F, Manhattan, NY 10069
MLS# RLS20126816Listed by: CORCORAN GROUP


Protect your home and budget from life's surprises with an Assurant Home Warranty, backed by a partner that supports you through every step of homeownership. Explore Plans.
©2026 Century 21 Real Estate LLC. All rights reserved. CENTURY 21®, the CENTURY 21 Logo and C21® are service marks owned by Century 21 Real Estate LLC. Century 21 Real Estate LLC fully supports the principles of the Fair Housing Act and the Equal Opportunity Act. Each office is independently owned and operated. Listing information is deemed reliable but not guaranteed accurate.