
77 Greenwich Street #PH, Manhattan, NY 10006
Local realty services provided by:CENTURY 21 Awaye Realty
77 Greenwich Street #PH,Manhattan, NY 10006
$8,995,000
- 4 Beds
- 6 Baths
- 3,531 sq. ft.
- Condominium
- Active
Listed by: 77 greenwich sales office, shlomi reuveni
Office: reuveni llc.
MLS#:RLS11013092
Source:NY_REBNY
Price summary
- Price:$8,995,000
- Price per sq. ft.:$2,547.44
About this home
Introducing the PENTHOUSE at 77 Greenwich St. <br><br>Masterfully designed by AD100 Hall of Fame TenBerke with additional customization plans completed and available. The first penthouse in New York to be staged by ARTEFACTO, with a turn key furniture package available for purchase. <br><br>Introducing The Penthouse at 77 Greenwich, the crown jewel of the ‘Cloud Club Residences’, which redefines luxury living.<br><br>Designed by the renowned Deborah Berke and Stephen Brockman of TenBerke, this exceptional four-bedroom plus home office, five-and-a-half bathroom residence spans 3,531 square feet of remarkable interior living space. The penthouse is the only unit in the building to feature private outdoor space, with a 219 square-foot loggia that seamlessly extends the living spaces into the New York Harbor beyond, making it truly one of a kind. Floor-to-ceiling crystalline glass windows invite an abundance of natural light and frame the breathtaking water views, while magnificent 12-foot ceilings evoke a sense of openness throughout the home.<br><br>The gracious entry foyer features custom ash wood paneling and sandblasted blanco mist quartzite flooring. Conveniently adjacent is an oversized walk in coat closet and a marble clad powder room with a custom sculptural Calacatta Lincoln marble sink. The foyer opens to a museum-scale 40’ gallery with multiple opportunities for the placement of large scale artwork. <br>The palatial great room features sublime, seemingly infinite southern, eastern, and western views of the New York Harbor & the Downtown New York skyline. This magnificent space consists of an approximately 27’ x 18’ living space and approximately 15’ x 15’ dining room. The living room leads to the awe-inspiring loggia terrace, which can accommodate dining and lounge seating areas. <br><br>The custom-designed European Poliform kitchen is discreetly located off of the dining room with views facing east. This space is adorned with an elegant, honed Blue de Savoie marble countertop and backsplash which seamlessly integrates natural light and water elements into the design. A chef’s dream, the kitchen is equipped with Grohe faucets, and fully integrated top-of-the-line appliances from Wolf, Sub-Zero, and Miele, and is complete with a large pantry. <br><br>The bedroom wing is neatly tucked away from the living spaces, ensuring privacy and comfort. The gargantuan scale primary suite offers an unparalleled retreat, featuring an approximately 18’ x 18’ primary bedroom, separate bathrooms embellished with a luxurious soaking tub, walk-in showers, radiant heated honed white striated marble floors and walls, and custom fumed sycamore vanities. Two enormous walk-in closets complete this remarkable space. <br><br>In addition to the primary bedroom, there are three secondary bedrooms, each featuring its own ensuite bathroom with honed Arabesque marble floors, floating vanities, and Hansgrohe fixtures. The fourth bedroom is conveniently adjacent to the living room, offering flexibility to be furnished as a library or den. In addition to the bedrooms, there is a generously sized home office located along the bedroom wing which could also be used as a media room, playroom, glam room, or additional closet. A large utility room with Miele washer and dryers completes the bedroom wing. <br><br>Custom millwork, wide plank oak flooring, custom interior oil rubbed bronze door hardware and black chrome plumbing fittings, and a multi-zone energy-efficient heating and cooling system complete this spectacular penthouse. <br><br>77 Greenwich is a luxury-defining LEED-certified condominium overlooking New York Harbor and the Hudson River. Featuring a shimmering pleated glass facade, 77 Greenwich soars 500’ above Lower Manhattan and contains 90 elegant 1-to-4-bedroom homes by design visionaries FXCollaborative and Deborah Berke and Stephen Brockman of TenBerke.<br>The building offers over 10,000 SF of incredible lifestyle amenities including the exclusive Cloud Club located at the top of the tower, which features 360-degree skyline and water views and includes a fireplace lounge, double-height fitness center outfitted by the Wright Fit, private dining room, flex space for yoga or events, and a children’s playroom. Separately, the 12th floor will offer a zen garden and dog run.<br><br>The building is moments from The Battery, South Cove Park, Brookfield Place, One World Trade Center, South Street Seaport, and Battery Park City, and it is surrounded by a wide range of trendy restaurants, bars, cafes, and shops. Nearby subway lines include the 2/3/4/5/R/W/J/Z. Pets are welcome.<br><br>Exclusive Sales and Marketing: Reuveni LLC, d/b/a Reuveni Development Marketing, 654 Madison Avenue, Suite 801, New York, NY 10065. Equal Housing Opportunity. The complete offering terms are in an offering plan available from the sponsor. File No. CD18-0179. All dimensions shown are approximate and subject to construction variances within reasonable tolerances....
Contact an agent
Home facts
- Year built:2020
- Subdivision & Development:Financial District
- Listing ID #:RLS11013092
- Added:713 day(s) ago
- Updated:September 15, 2026 at 04:02 PM
Rooms and interior
- Bedrooms:4
- Total bathrooms:6
- Full bathrooms:5
- Half bathrooms:1
- Rooms Total:8
- Kitchen Description:Pantry
- Living area:3,531 sq. ft.
Heating and cooling
- Cooling:Central Air
- Central air:Yes
Structure and exterior
- Year built:2020
- Building area:3,531 sq. ft.
- Exterior Features:Building Garden, Building Roof Deck
Finances and disclosures
- Price:$8,995,000
- Price per sq. ft.:$2,547.44
- Tax amount:$97,089
Features and amenities
- Appliances:Dryer, Washer
- Laundry features:Dryer, Washer
- Amenities:EntranceFoyer, Pantry
 This information is not verified for authenticity or accuracy and is not guaranteed and may not reflect all real estate activity in the market. © 2026 The Real Estate Board of New York, Inc., All rights reserved. RLS Data display by Coldwell Banker Warburg This advertisement does not suggest that the broker has a listing in this property or properties or that any property is currently available. NY_REBNY Member Broker: Arlene Waye
New listings near 77 Greenwich Street #PH
- Coming Soon
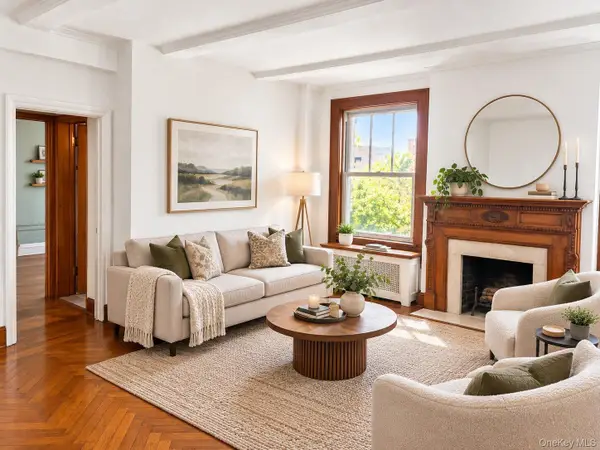 $725,000Coming Soon1 beds 1 baths550 sq. ft.
140 W 71st Street #4C, New York (Manhattan), NY 10023
MLS# 1049654Listed by: BERKSHIRE HATHAWAY - Coming Soon
 $808,000Coming Soon2 beds 1 baths936 sq. ft.
2098 Frederick Douglass Boulevard #3E, Manhattan, NY 10026
MLS# RLS20114665Listed by: MANHATTAN REALTY GROUP - New
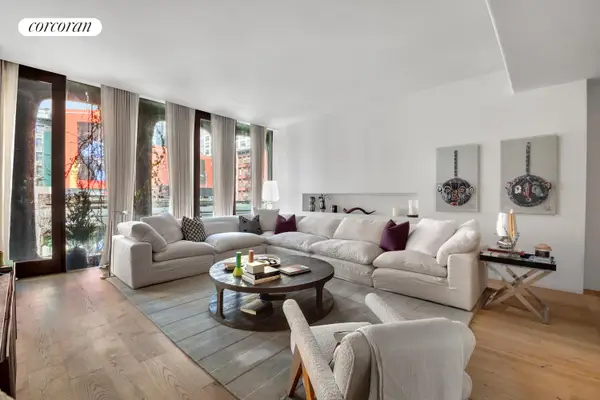 $5,250,000Active2 beds 3 baths2,114 sq. ft.
325 W Broadway #2A, Manhattan, NY 10013
MLS# RLS20105758Listed by: CORCORAN GROUP - New
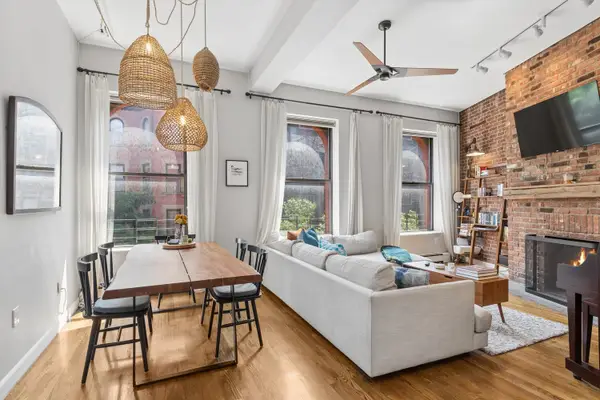 $1,750,000Active2 beds 2 baths
71 W 83rd Street #3F, Manhattan, NY 10024
MLS# RLS20105788Listed by: CORCORAN GROUP - New
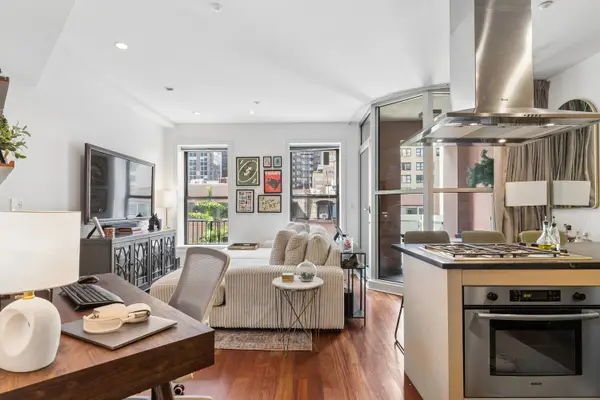 $925,000Active1 beds 2 baths924 sq. ft.
345 E 50th Street #5A, Manhattan, NY 10022
MLS# RLS20108772Listed by: CORCORAN GROUP - New
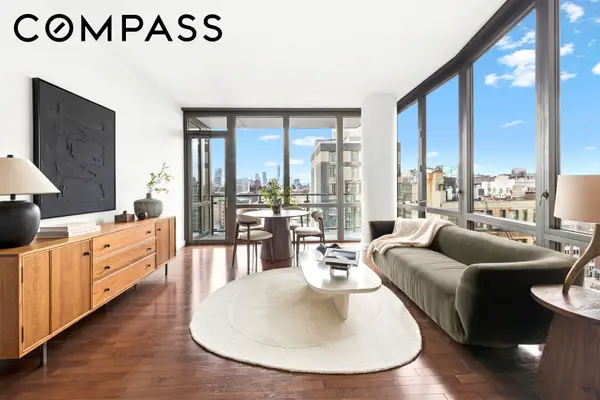 $2,500,000Active2 beds 2 baths1,242 sq. ft.
101 W 24th Street #15B, Manhattan, NY 10011
MLS# RLS20108946Listed by: COMPASS - New
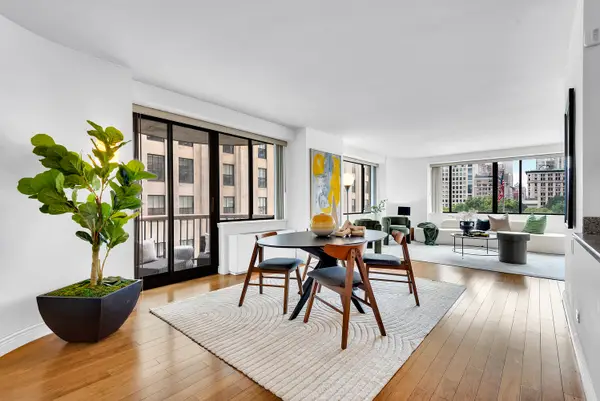 $1,800,000Active1 beds 2 baths1,052 sq. ft.
45 E 25th Street #9B, Manhattan, NY 10010
MLS# RLS20109571Listed by: CORCORAN GROUP - New
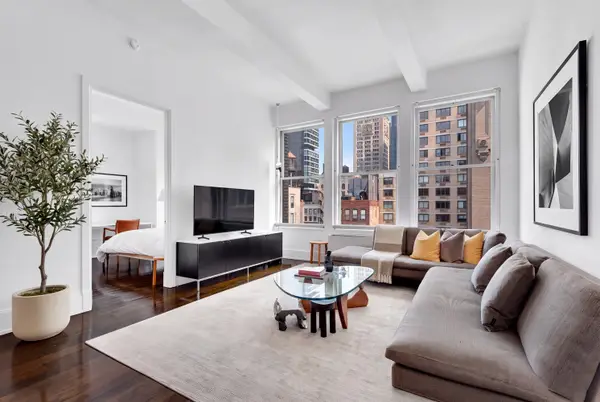 $2,500,000Active2 beds 3 baths1,340 sq. ft.
260 Park Avenue S #10G, Manhattan, NY 10010
MLS# RLS20109894Listed by: CORCORAN GROUP - New
 $1,290,000Active1 beds 1 baths906 sq. ft.
75 1st Avenue #6C, Manhattan, NY 10003
MLS# RLS20110720Listed by: CORCORAN GROUP - New
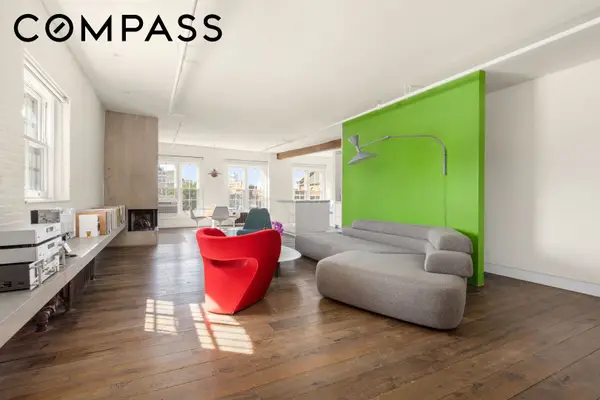 $3,975,000Active2 beds 3 baths2,280 sq. ft.
140 Thompson Street #6C, Manhattan, NY 10012
MLS# RLS20110992Listed by: COMPASS


Protect your home and budget from life's surprises with an Assurant Home Warranty, backed by a partner that supports you through every step of homeownership. Explore Plans.
©2026 Century 21 Real Estate LLC. All rights reserved. CENTURY 21®, the CENTURY 21 Logo and C21® are service marks owned by Century 21 Real Estate LLC. Century 21 Real Estate LLC fully supports the principles of the Fair Housing Act and the Equal Opportunity Act. Each office is independently owned and operated. Listing information is deemed reliable but not guaranteed accurate.