
80 Central Park W #4B, Manhattan, NY 10023
Local realty services provided by:CENTURY 21 Awaye Realty
80 Central Park W #4B,Manhattan, NY 10023
$3,250,000
- 3 Beds
- 3 Baths
- - sq. ft.
- Co-op
- Active
Listed by: karen gorstayn, michael s lubin, stephen kolka
Office: brown harris stevens residential sales llc.
MLS#:RLS20122911
Source:NY_REBNY
Price summary
- Price:$3,250,000
About this home
<strong>Three Bedrooms, Central Park Views, and Your Own Private Balcony</strong> <br> <br> Residence 4B at 80 Central Park West is a gracious three-bedroom, three-bathroom South East distinguished by direct Central Park views and a rare private wrap balcony overlooking the Park. Ideally located at the corner of CPW and 68th Street, and featuring a rare in-house garage, 80 CPW is a rare co-op on the Park that offers private outdoor space, parking, in the heart of Lincoln Square. <br> <br> A welcoming entry foyer extending nearly 15 feet- with both a coat closet and a walk-in closet- sets the tone. To the west and south, the exceptionally proportioned living room spans more than 30 feet. Its windows face directly onto Central Park, while doors open to a 16-foot private balcony wrapping the premiere corner of the building. <br> <br> From this engaging fourth-floor vantage point, the view encompasses the Park's leafy landscape, the street below, and the lively rhythm of people passing along Central Park West, with Midtown Manhattan rising in the distance. It is a wonderfully connected perspective- green and expansive, yet still very much part of the life of the city. Private outdoor space facing Central Park is among the rarest offerings on Central Park West and nearly impossible to recreate. <br> <br> At the far end of the living room, the dining area is wrapped in windows on two sides, framing dinner parties with Park and skyline views. Beyond louvered doors, the windowed kitchen is full of character, with hand-painted Delft-style tile, a gas range, a dishwasher, and views across the Park toward the Midtown skyline. Subject to Board approval, the kitchen may be opened to the living area which has been done within other B lines. <br> <br> Privately positioned off the foyer, the primary suite measures approximately 12 by 17 feet and looks directly into the Park. The suite also offers a walk-in closet, an additional closet, and a completely renovated en-suite bathroom with a glass-enclosed walk-in shower, terrazzo-style floors, and updated lighting. <br> <br> On the southern wing of the residence, a separate gallery leads to two generously scaled secondary bedrooms, each approximately 14 feet long. Both overlook the arched windows of a neighboring turn-of-the-century landmark, lending a distinctly European character to the view. Two additional full bathrooms feature classic finishes, including charming blue tile. This wing also includes a third walk-in closet and a series of hall closets. With the primary suite on one side of the home and the secondary bedrooms on the other, the split-bedroom plan provides exceptional privacy for residents and guests. <br> <br> Storage is abundant throughout, with three walk-in closets and nine additional closets. Parquet floors run through the residence, and updated lighting-including a Lutron lighting system- adds modern ease and ambiance. <br> <br> Built in 1968, 80 Central Park West is an established full-service cooperative with 172 residences across 24 floors, ideally situated at Central Park West and West 68th Street. Residents enjoy a full-time doorman and concierge, a live-in resident manager, and a remarkable 360-degree roof deck with sweeping views of Central Park, Sheep Meadow, Billionaires' Row, and the Manhattan skyline. <br> <br> Additional amenities include bicycle storage, private storage, and central laundry. Please note that in-unit laundry is not permitted. Financing of up to 67% is permitted. Pets are welcome. Pied-a-terres may be approved by the Board on a case-by-case basis. Subletting is not permitted....
Contact an agent
Home facts
- Year built:1968
- Subdivision & Development:Lincoln Square
- Listing ID #:RLS20122911
- Added:1 day(s) ago
- Updated:October 28, 2026 at 02:01 AM
Rooms and interior
- Bedrooms:3
- Total bathrooms:3
- Full bathrooms:3
- Rooms Total:6
- Kitchen Description:Dishwasher
- Basement:Yes
Structure and exterior
- Year built:1968
- Exterior Features:Balcony, Building Roof Deck
Finances and disclosures
- Price:$3,250,000
Features and amenities
- Appliances:Dishwasher
Parking
- Garage:Yes
 This information is not verified for authenticity or accuracy and is not guaranteed and may not reflect all real estate activity in the market. © 2026 The Real Estate Board of New York, Inc., All rights reserved. RLS Data display by Coldwell Banker Warburg This advertisement does not suggest that the broker has a listing in this property or properties or that any property is currently available. NY_REBNY Member Broker: Arlene Waye
New listings near 80 Central Park W #4B
- Open Sun, 12 to 1:45pmNew
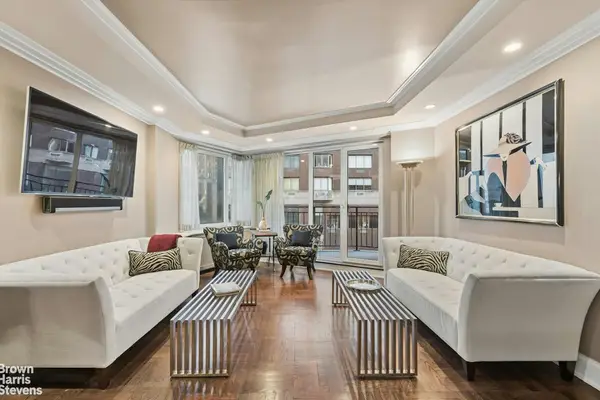 $1,350,000Active2 beds 2 baths
60 Sutton Place S #5KS, Manhattan, NY 10022
MLS# RLS20123041Listed by: BROWN HARRIS STEVENS RESIDENTIAL SALES LLC - Open Sat, 12:15 to 1:15pmNew
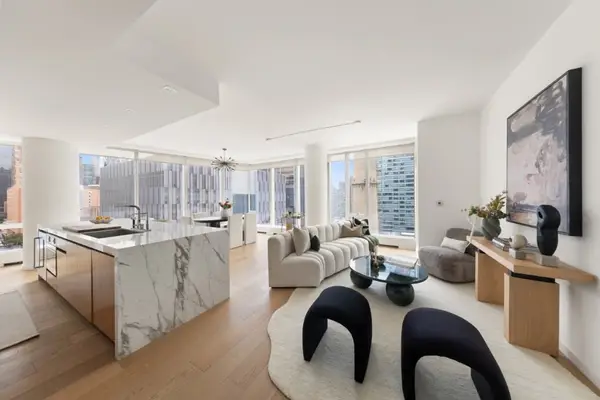 $3,150,000Active2 beds 3 baths1,581 sq. ft.
1 W End Avenue #18F, Manhattan, NY 10023
MLS# RLS20121922Listed by: UBIQ NY LTD - New
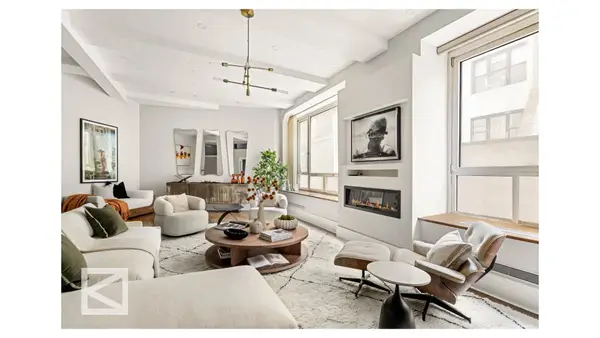 $2,299,000Active3 beds 2 baths
21 E 22nd Street #2DE, Manhattan, NY 10010
MLS# RLS20123034Listed by: DOUGLAS ELLIMAN REAL ESTATE - Open Wed, 8 to 8:30pmNew
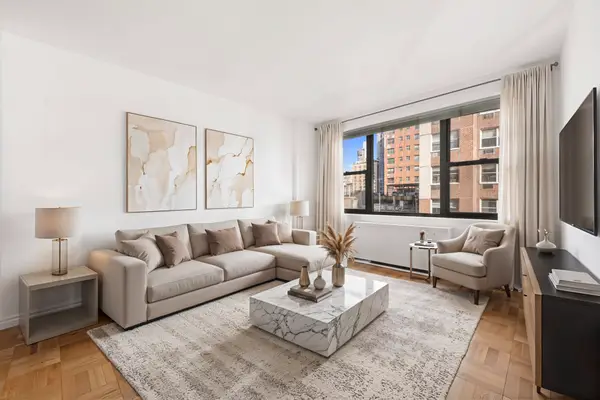 $650,000Active1 beds 1 baths
301 E 69th Street #7B, Manhattan, NY 10021
MLS# RLS20123038Listed by: DOUGLAS ELLIMAN REAL ESTATE 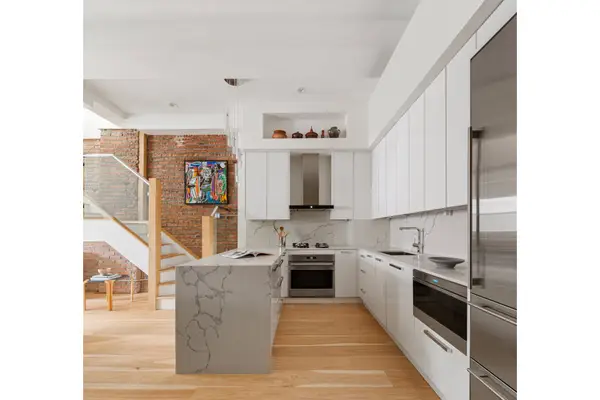 $1,750,000Pending4 beds 4 baths2,250 sq. ft.
521 W 47th Street #4D, Manhattan, NY 10036
MLS# RLS20123024Listed by: DOUGLAS ELLIMAN REAL ESTATE- New
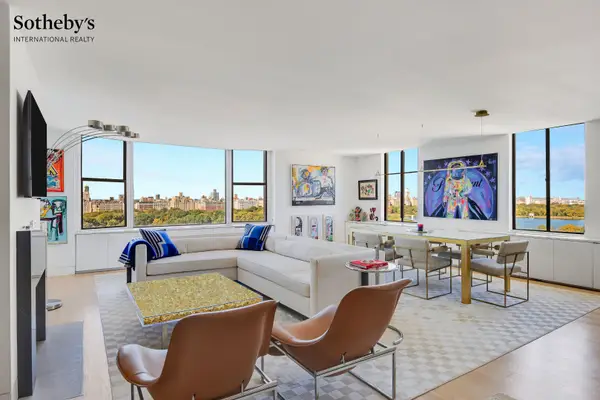 $6,250,000Active3 beds 3 baths
1001 5th Avenue #22A, Manhattan, NY 10028
MLS# RLS20123023Listed by: SOTHEBYS INTERNATIONAL REALTY - New
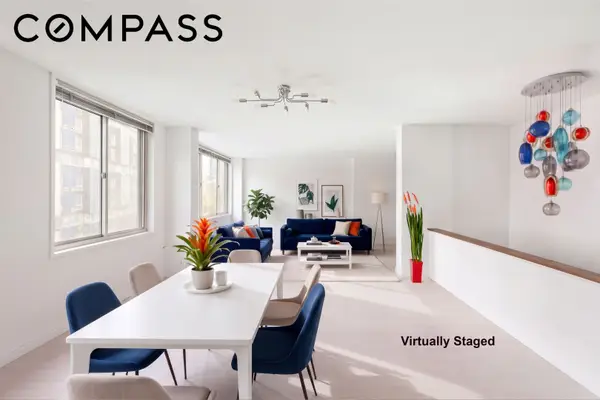 $1,180,000Active3 beds 3 baths1,600 sq. ft.
555 Main Street #512, Manhattan, NY 10044
MLS# RLS20123029Listed by: COMPASS - Open Thu, 10am to 5pmNew
 $850,000Active1 beds 2 baths908 sq. ft.
21 S End Avenue #427, Manhattan, NY 10280
MLS# RLS20112655Listed by: SOTHEBYS INTERNATIONAL REALTY - New
 $5,250,000Active4 beds 5 baths2,650 sq. ft.
150 Columbus Avenue #5AB, Manhattan, NY 10023
MLS# RLS20121374Listed by: CORCORAN GROUP - New
 $4,400,000Active2 beds 2 baths
457 W 22nd Street #C, Manhattan, NY 10011
MLS# RLS20122798Listed by: COMPASS


Protect your home and budget from life's surprises with an Assurant Home Warranty, backed by a partner that supports you through every step of homeownership. Explore Plans.
©2026 Century 21 Real Estate LLC. All rights reserved. CENTURY 21®, the CENTURY 21 Logo and C21® are service marks owned by Century 21 Real Estate LLC. Century 21 Real Estate LLC fully supports the principles of the Fair Housing Act and the Equal Opportunity Act. Each office is independently owned and operated. Listing information is deemed reliable but not guaranteed accurate.