
83 Thompson Street #PH, Manhattan, NY 10012
Local realty services provided by:CENTURY 21 Awaye Realty
83 Thompson Street #PH,Manhattan, NY 10012
$25,000,000
- 7 Beds
- 7 Baths
- 5,389 sq. ft.
- Condominium
- Active
Listed by: spring thompson sales office, catherine juracich
Office: corcoran sunshine marketing group
MLS#:RLS11028683
Source:NY_REBNY
Price summary
- Price:$25,000,000
- Price per sq. ft.:$4,639.08
About this home
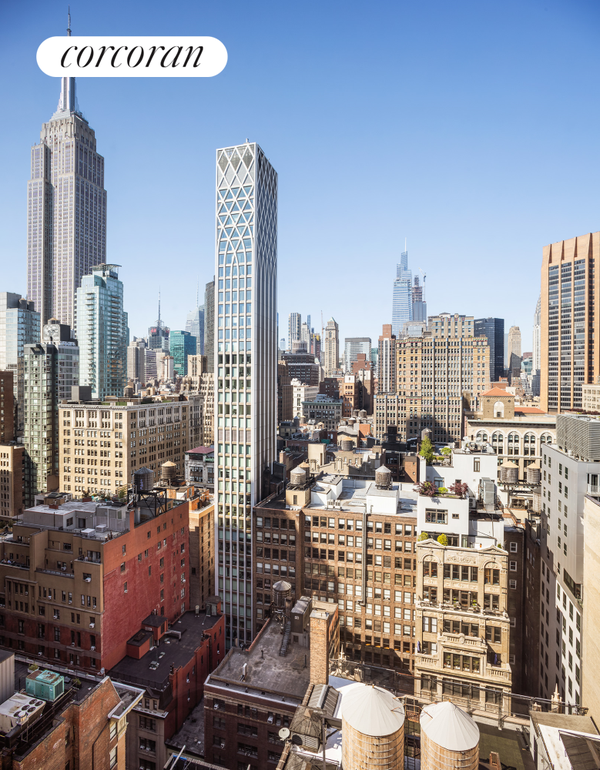
Closings Have Commenced at Spring + Thompson. Be Among the First To Tour This Rare Duplex Penthouse in Prime SoHo. <br> <br> The Penthouse at Spring + Thompson, is a sprawling 7 bedroom duplex home designed by Selldorf Architects to provide a discreet yet unequivocally luxurious urban living experience.<br> <br> The residence occupies the entire top two floors (floors six and seven) of this new boutique-scale condominium. The living and entertaining spaces are located on the upper level, where from the moment you enter the residence, you are greeted by panoramic views of the midtown skyline. The living room is encased in floor-to-ceiling windows looking out onto a 1,000+ Sq. Ft. wrap-around terrace. A double-sided gas fireplace separates the living room from the formal dinning room, and while these spaces were designed to welcome-in the views and natural light, they were also designed to include expansive wall plains to allow for installation of large format artwork or for displaying entire collections.<br> <br> The sunny eat-in kitchen is separate from the formal living and dining spaces, and includes a den for practical living. The spacious kitchen includes a center island, a suite of premium Gaggenau appliance, unique lavastone countertops, and an enormous amount of mahogany millwork cabinetry that would satisfy even the most avid crockery collector. Out on the terrace, a separate outdoor kitchen features a gas BBQ and outdoor dining area which is thoughtfully tucked away from the outdoor living spaces for versatility in entertaining.<br> <br> Additionally, the upper level of the home features a guest bedroom suite which could also function perfectly as a parlor, a studio space, a home office, a cinema or anything else you can dream up. And of course a powder room is located discreetly near the entry for guests. <br> <br> The two levels of the home are connected by an open staircase with steel and glass handrails designed in Selldorf's signature style with minimalist detailing. A clerestory window above the staircase creates a light well which brings natural light all the way down through the heart of both floors of the residence.<br> <br> Located on the sixth floor, you will find five spacious bedroom suites defined by generous proportions, millwork closets, and large mahogany-framed windows creating a luxurious livable residence that is of a scale rarely available in prime SoHo. The primary suite is anchored by a dramatic corner window with views of the midtown skyline, which can be enjoyed from the suite's sitting area. With the same impressive views, the primary bath is outfitted with a gracious double vanity a freestanding tub and a double shower, and is finished with natural airy tones of limestone and terrazzo. The bath is thoughtfully separated from the bedroom by a millwork-lined dressing room providing a world of functional storage space and supreme privacy. Adjacent to the primary suite, a large den would make an excellent family room, home office, bedroom, or could even be combined with the primary for an even larger suite if desired. <br> <br> Furthermore, this residence offers an urban luxury that all homes need but few have--a proper laundry room with full-size washer and vented dryer, utility sink, storage space, and even a refrigerator for keeping perishables close at hand for the bedrooms. This new residence is complete with essential modern luxuries like wide-plank oak floors, lofty ceilings up to 10', and zoned central air conditioning, to name a few. Amenities include a fulltime doorman and building staff (a novelty for a building with only seven residences), a fitness center designed by Techno Gym, dedicated storage, and more, allowing Spring + Thompson to provide the ultimate luxury SoHo experience.<br> <br> Equal Housing Opportunity. The complete offering terms are in an Offering Plan available from Sponsor. File No. CD23-0012. Sponsor: Spring Street Owner LLC, c/o SK Development, 270 Lafayette Street, Suite 506, New York, NY 10012....
Contact an agent
Home facts
- Year built:2025
- Subdivision & Development:SoHo
- Listing ID #:RLS11028683
- Added:633 day(s) ago
- Updated:October 09, 2026 at 11:32 AM
Rooms and interior
- Bedrooms:7
- Total bathrooms:7
- Full bathrooms:6
- Half bathrooms:1
- Rooms Total:14
- Basement:Yes
- Living area:5,389 sq. ft.
Structure and exterior
- Year built:2025
- Building area:5,389 sq. ft.
Finances and disclosures
- Price:$25,000,000
- Price per sq. ft.:$4,639.08
 This information is not verified for authenticity or accuracy and is not guaranteed and may not reflect all real estate activity in the market. © 2026 The Real Estate Board of New York, Inc., All rights reserved. RLS Data display by Coldwell Banker Warburg This advertisement does not suggest that the broker has a listing in this property or properties or that any property is currently available. NY_REBNY Member Broker: Arlene Waye
New listings near 83 Thompson Street #PH
- Coming Soon
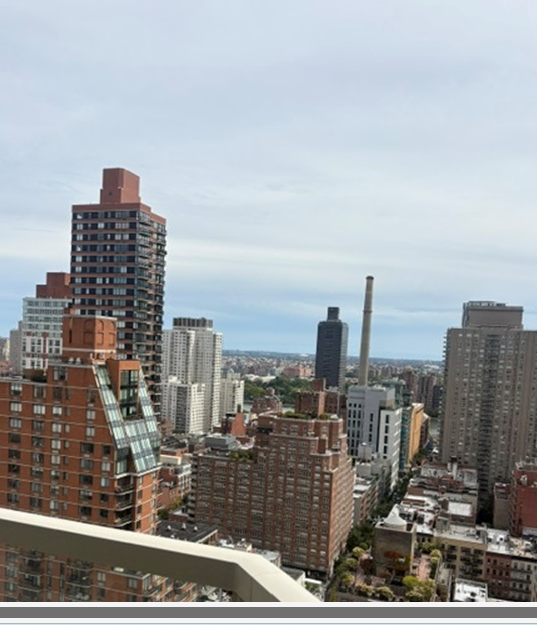 $1,395,000Coming Soon2 beds 2 baths350,000 sq. ft.
300 E 74th Street #27A, Manhattan, NY 10021
MLS# RLS20119881Listed by: AKAM SALES & BROKERAGE INC - Coming Soon
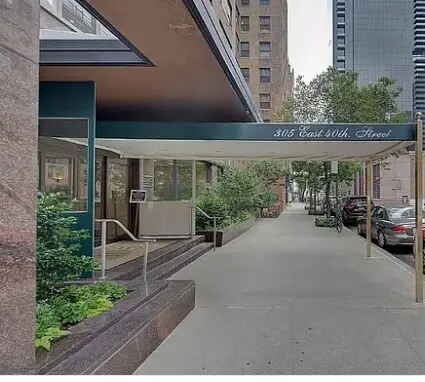 $595,000Coming Soon1 beds 1 baths394,086 sq. ft.
305 E 40th Street #6N, Manhattan, NY 10017
MLS# RLS20119637Listed by: AKAM SALES & BROKERAGE INC - New
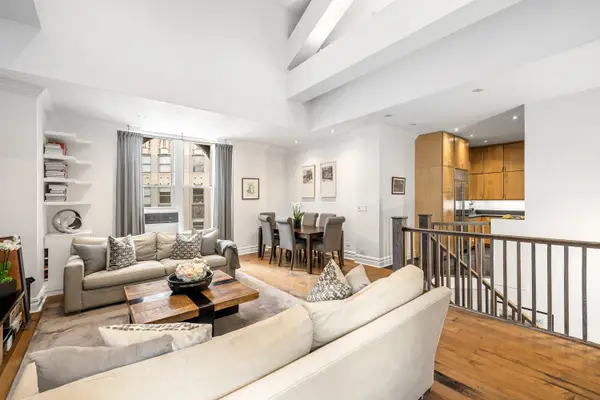 $1,895,000Active4 beds 3 baths2,100 sq. ft.
3 Hanover Square #22B, Manhattan, NY 10004
MLS# RLS20120130Listed by: SERHANT 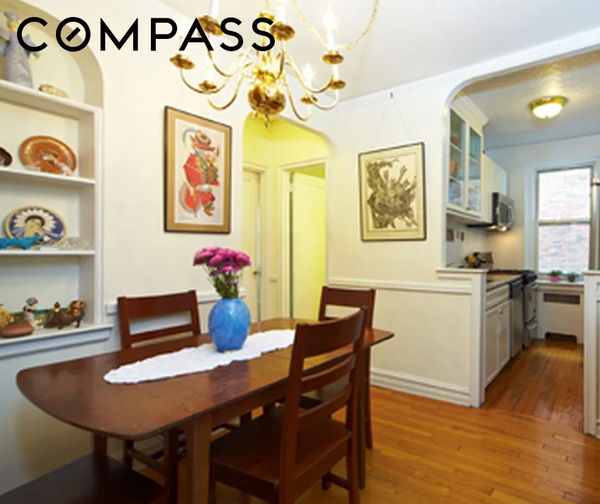 $775,000Pending1 beds 1 baths
325 E 77th Street #4E, Manhattan, NY 10075
MLS# RLS20120121Listed by: COMPASS- Open Sun, 2:15 to 3:15pmNew
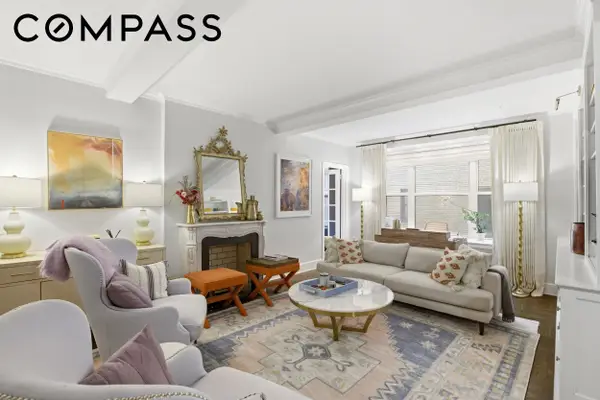 $1,750,000Active2 beds 2 baths
60 Gramercy Park N #8D, Manhattan, NY 10010
MLS# RLS20120127Listed by: COMPASS - New
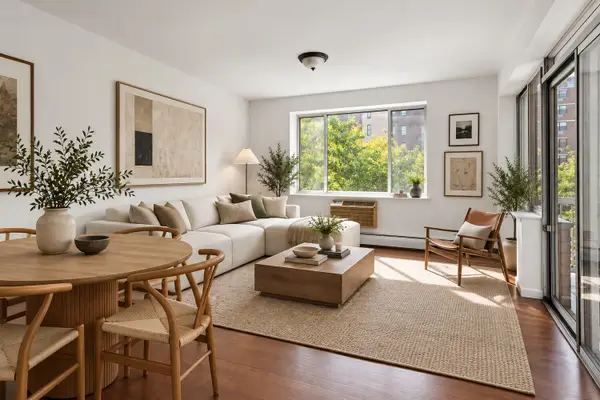 $950,000Active2 beds 2 baths867 sq. ft.
753 E 5th Street #3A, Manhattan, NY 10009
MLS# RLS20120129Listed by: CORCORAN GROUP - Open Sun, 2 to 3pmNew
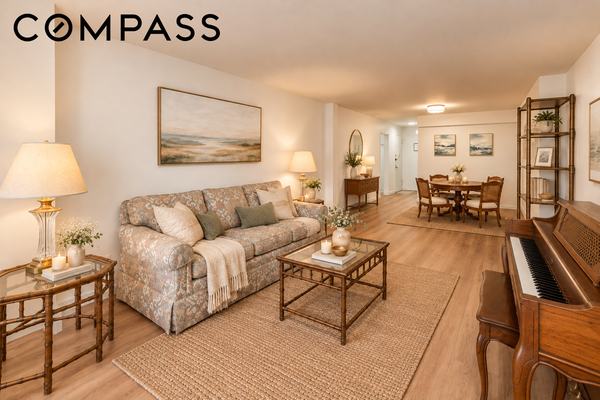 $1,500,000Active2 beds 2 baths
115 E 9th Street #3H, Manhattan, NY 10003
MLS# RLS20120120Listed by: COMPASS - New
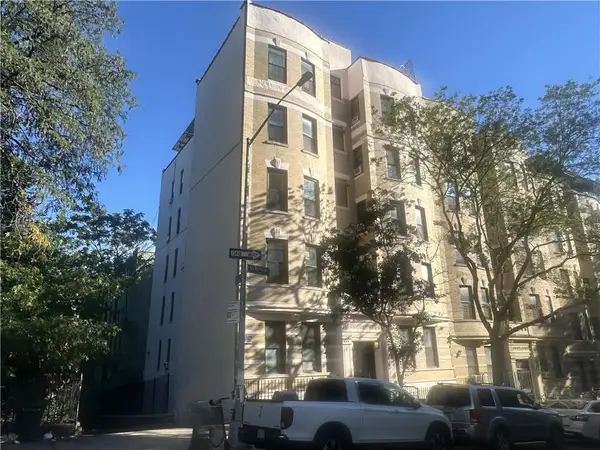 $569,000Active3 beds 1 baths1,000 sq. ft.
10 10 St Nicholas Terrace #5, Harlem, NY 10027
MLS# 505196Listed by: SARRAZIN ESTATES LTD - Open Wed, 12 to 1pmNew
 $1,898,000Active1 beds 1 baths826 sq. ft.
39 E 29th Street #24D, Manhattan, NY 10016
MLS# RLS20120106Listed by: CORCORAN GROUP - Open Sat, 2 to 4pmNew
 $545,000Active-- beds 1 baths
180 Park Row #13E, Manhattan, NY 10038
MLS# RLS20120111Listed by: CICADA INTERNATIONAL LLC


Protect your home and budget from life's surprises with an Assurant Home Warranty, backed by a partner that supports you through every step of homeownership. Explore Plans.
©2026 Century 21 Real Estate LLC. All rights reserved. CENTURY 21®, the CENTURY 21 Logo and C21® are service marks owned by Century 21 Real Estate LLC. Century 21 Real Estate LLC fully supports the principles of the Fair Housing Act and the Equal Opportunity Act. Each office is independently owned and operated. Listing information is deemed reliable but not guaranteed accurate.