
90 Charles Street, Manhattan, NY 10014
Local realty services provided by:CENTURY 21 Awaye Realty
90 Charles Street,Manhattan, NY 10014
$20,000,000
- 4 Beds
- 4 Baths
- 5,254 sq. ft.
- Single family
- Active
Listed by: kenneth t koehn, douglas a wagner
Office: bond new york properties llc.
MLS#:RLS20071048
Source:NY_REBNY
Price summary
- Price:$20,000,000
- Price per sq. ft.:$3,806.62
About this home
Charles Street just off Bleecker - Greek Revival Townhouse completely rebuilt from the inside.<br><br>90 Charles has been completely rebuilt from the inside while preserving and restoring the historic 1847 facade to landmark specifications. The property is delivered at clean gallery level finish, leaving the final cosmetics and rooms layout for the new homeowner to customize to their lifestyle. This property offers all the joy of completing a historic house redevelopment without the drudgery and waiting required by most historic properties.<br><br>This immaculate home offers four full floors plus basement with two private roof terraces, a patio, and a multilevel backyard. There is ample space to create four bedrooms and up to four bathrooms.<br><br>All of the heavy construction and mechanical work that takes years to complete has just been finished. Ancient wooden framing has been replaced with steel, and all new electrical, plumbing, and mechanical systems including multi-zone HVAC are newly installed. A new roof, all new windows, finished basement, new central staircase, high energy R30-rated insulation, recessed central sprinkler system, and 440A of new electric service is now ready for the new owners final touches.<br><br>The building is 195 wide by 546 deep on a 100 lot.<br><br>The Garden Level offers entry from the street. An open plan reveals a TCO kitchen and dining room with two-story wall of tempered glass paned windows overlooking the 18 x 15 private patio and rear garden. There are new hardwood floors throughout this floor.<br><br>The Parlor Level features the main entrance from the stoop to an open layout with mezzanine overlooking a garden-level dining room and the floor-to-ceiling glass. A floating five-story under-lighted steel staircase with oak treads and a central cascading chandelier from roof to garden level provides a visual anchor, with new wood flooring and recessed lighting with focal spotlights along the perimeter.<br><br>The Second Floor is currently open-plan with new landmark specified sash windows on the front and rear and reclaimed hardwood flooring installed throughout. This floor is easily demisable for bedrooms and bathrooms. <br><br>The Third Floor is demisable for additional bedrooms and bathrooms, or it may be left as an open plan (19 X 54) primary suite. There is access to a large (19 X 18) roof terrace off this level which overlooks the rear gardens of Charles, Bleecker and West 10th Streets. There are also four skylights and reclaimed hardwood floors on this level.<br><br><br>The Roof Level is a glass enclosed studio or lounge area with a wall of floor-to-ceiling Portella windows opening onto another full-width (19 x 11) private roof deck overlooking the rooftops of Charles Street.<br><br>The finished Basement Level includes the new mechanical room with updated POE, 75-gallon On-Demand hot water system, new 400A electric panel. The open-plan area has recessed lighting and Porcelanosa floor tiles throughout.<br><br>Contact us today for your preview, or bring your client and their designer or architect for an in-person tour!<br><br>BOND New York Properties is a licensed real estate broker that proudly supports equal housing opportunity....
Contact an agent
Home facts
- Year built:1847
- Subdivision & Development:West Village
- Listing ID #:RLS20071048
- Added:138 day(s) ago
- Updated:September 30, 2026 at 01:24 PM
Rooms and interior
- Bedrooms:4
- Total bathrooms:4
- Full bathrooms:4
- Rooms Total:10
- Kitchen Description:Dishwasher
- Living area:5,254 sq. ft.
Heating and cooling
- Cooling:Central Air
- Central air:Yes
Structure and exterior
- Year built:1847
- Building area:5,254 sq. ft.
- Architectural Style:Prewar
- Exterior Features:Building Garden, Building Roof Deck, Garden, Rooftop
Finances and disclosures
- Price:$20,000,000
- Price per sq. ft.:$3,806.62
- Tax amount:$38,388
Features and amenities
- Appliances:Dishwasher
 This information is not verified for authenticity or accuracy and is not guaranteed and may not reflect all real estate activity in the market. © 2026 The Real Estate Board of New York, Inc., All rights reserved. RLS Data display by Coldwell Banker Warburg This advertisement does not suggest that the broker has a listing in this property or properties or that any property is currently available. NY_REBNY Member Broker: Arlene Waye
New listings near 90 Charles Street
- Coming Soon
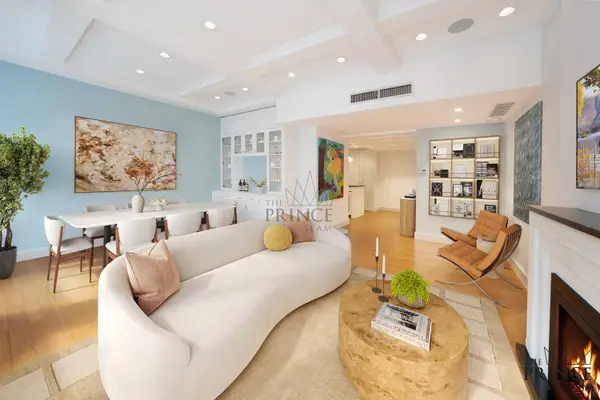 $1,995,000Coming Soon3 beds 2 baths1,631 sq. ft.
80 John Street #12FG, Manhattan, NY 10038
MLS# RLS20116165Listed by: CORCORAN GROUP - New
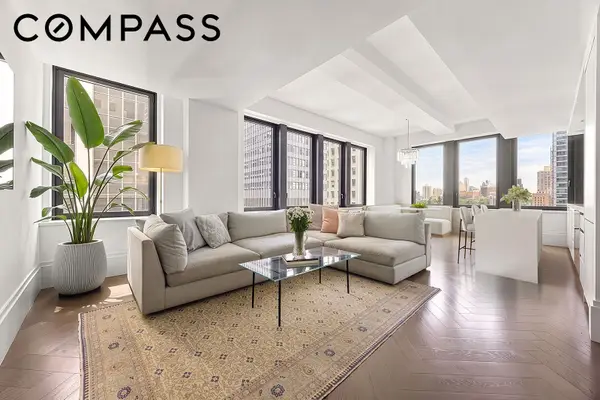 $1,750,000Active2 beds 3 baths1,417 sq. ft.
101 Wall Street #15B, Manhattan, NY 10005
MLS# RLS20094566Listed by: COMPASS - New
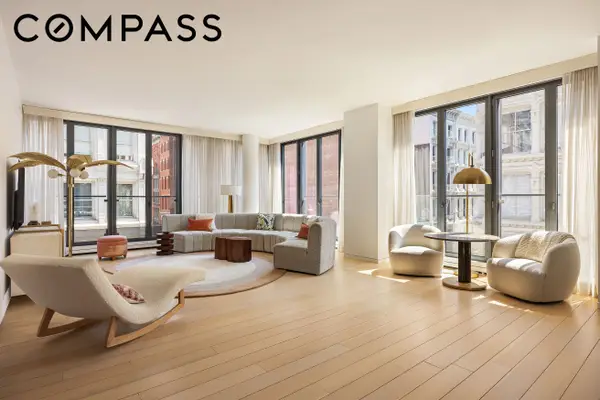 $6,950,000Active3 beds 4 baths2,425 sq. ft.
27 Wooster Street #4B, Manhattan, NY 10013
MLS# RLS20109337Listed by: COMPASS - New
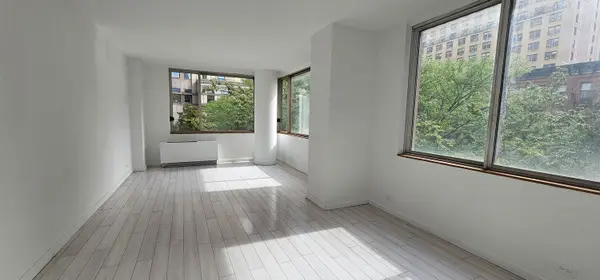 $587,500Active-- beds 1 baths491 sq. ft.
350 W 50th Street #4K, Manhattan, NY 10019
MLS# RLS20118189Listed by: CORCORAN GROUP - New
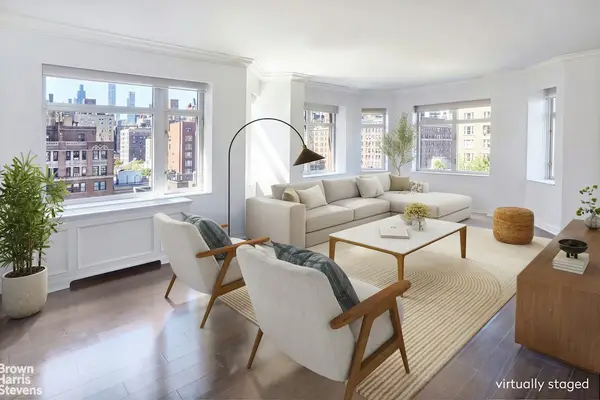 $3,785,000Active3 beds 3 baths2,006 sq. ft.
188 E 76th Street #9A, Manhattan, NY 10021
MLS# RLS20118190Listed by: BROWN HARRIS STEVENS RESIDENTIAL SALES LLC - New
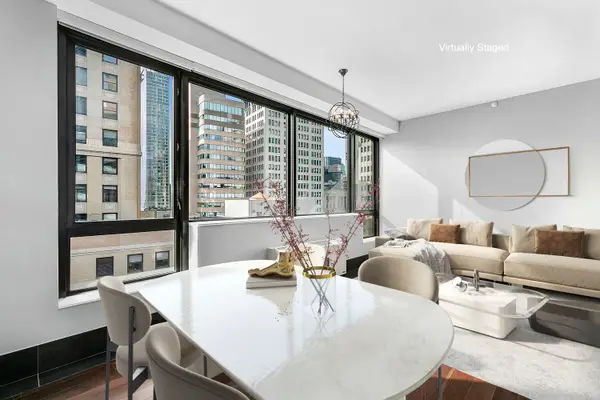 $895,000Active1 beds 2 baths921 sq. ft.
40 Broad Street #28A, Manhattan, NY 10004
MLS# RLS20118193Listed by: CORCORAN GROUP - New
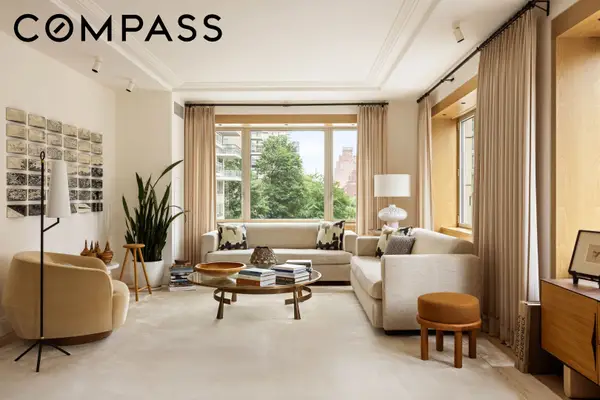 $4,500,000Active3 beds 3 baths1,815 sq. ft.
181 E 65th Street #5E, Manhattan, NY 10065
MLS# RLS20118208Listed by: COMPASS - New
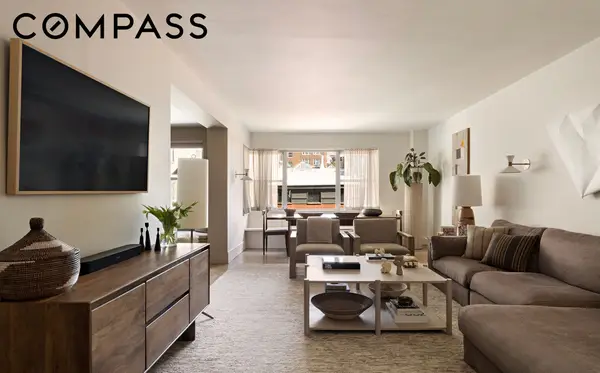 $1,795,000Active1 beds 1 baths
11 5th Avenue #6R, Manhattan, NY 10003
MLS# RLS20118167Listed by: COMPASS - New
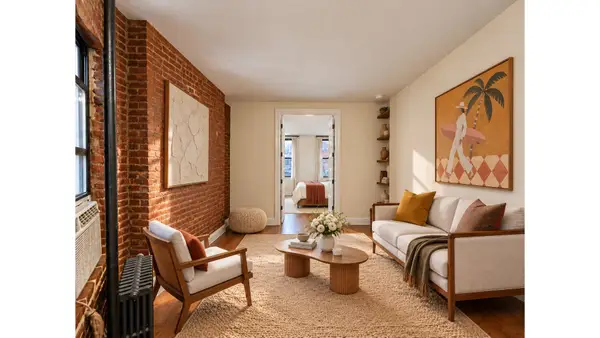 $675,000Active1 beds 1 baths
646 9th Avenue #4FS, Manhattan, NY 10036
MLS# RLS20118162Listed by: DOUGLAS ELLIMAN REAL ESTATE - Open Sun, 12 to 3pmNew
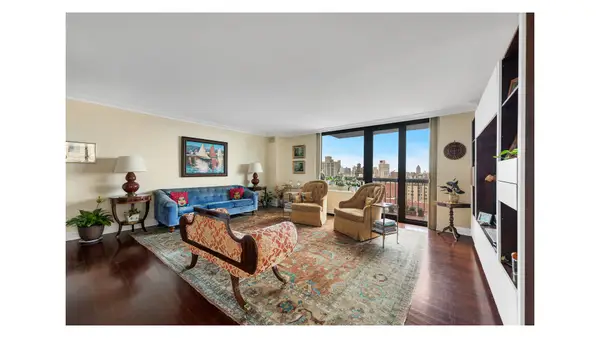 $4,995,000Active5 beds 4 baths2,427 sq. ft.
1438 3rd Avenue #24B, Manhattan, NY 10028
MLS# RLS20118163Listed by: DOUGLAS ELLIMAN REAL ESTATE


Protect your home and budget from life's surprises with an Assurant Home Warranty, backed by a partner that supports you through every step of homeownership. Explore Plans.
©2026 Century 21 Real Estate LLC. All rights reserved. CENTURY 21®, the CENTURY 21 Logo and C21® are service marks owned by Century 21 Real Estate LLC. Century 21 Real Estate LLC fully supports the principles of the Fair Housing Act and the Equal Opportunity Act. Each office is independently owned and operated. Listing information is deemed reliable but not guaranteed accurate.