
91 Leonard Street #5D, Manhattan, NY 10013
Local realty services provided by:CENTURY 21 Awaye Realty
91 Leonard Street #5D,Manhattan, NY 10013
$950,000
- - Beds
- 1 Baths
- 512 sq. ft.
- Condominium
- Pending
Listed by: ian lefkowitz, stephen ferrara, clayton orrigo, molly cox
Office: compass
MLS#:RLS20102272
Source:NY_REBNY
Price summary
- Price:$950,000
- Price per sq. ft.:$1,855.47
About this home
This thoughtfully designed studio offers a loft-inspired feel with soaring ceilings, wide-plank whitewashed oak flooring, and oversized nearly floor-to-ceiling windows that fill the home with natural light. The kitchen is beautifully appointed with Poliform oak cabinetry, blackened steel backsplashes, Tundra Gray countertops, and a suite of Gaggenau appliances, including a dishwasher.
The spa-like bathroom is finished with Bardiglio marble floors, a Poliform oak vanity and medicine cabinet with brass and pewter accents, and custom Watermark plumbing fixtures. An in-unit washer and dryer adds everyday convenience.
A rarity for a studio, the residence features an exceptionally generous walk-in closet and also includes a private storage unit in the basement, offering an impressive amount of storage.
Completed in 2019, 91 Leonard is a full-service condominium developed by Toll Brothers City Living and designed by Skidmore, Owings & Merrill in collaboration with Hill West Architects. The 19-story building is home to just 111 residences and is distinguished by its striking façade of dark bronze window frames and terracotta fins, a contemporary interpretation of Tribeca's iconic cast-iron architecture.
Residents enjoy an exceptional collection of amenities, including a 24-hour attended lobby, a residents' lounge with a fireplace overlooking the landscaped courtyard, a state-of-the-art fitness center, a 75-foot lap pool, sauna and steam rooms, a rooftop terrace with an outdoor kitchen, grills, fireplace, and television, a screening room, children's playroom, and bicycle storage....
Contact an agent
Home facts
- Year built:2016
- Subdivision & Development:Tribeca
- Listing ID #:RLS20102272
- Added:91 day(s) ago
- Updated:October 08, 2026 at 08:47 AM
Rooms and interior
- Total bathrooms:1
- Full bathrooms:1
- Rooms Total:2
- Kitchen Description:Dishwasher
- Living area:512 sq. ft.
Structure and exterior
- Year built:2016
- Building area:512 sq. ft.
- Exterior Features:Building Roof Deck
Finances and disclosures
- Price:$950,000
- Price per sq. ft.:$1,855.47
- Tax amount:$9,087
Features and amenities
- Appliances:Dishwasher
- Laundry features:Common Area
- Amenities:EntranceFoyer
 This information is not verified for authenticity or accuracy and is not guaranteed and may not reflect all real estate activity in the market. © 2026 The Real Estate Board of New York, Inc., All rights reserved. RLS Data display by Coldwell Banker Warburg This advertisement does not suggest that the broker has a listing in this property or properties or that any property is currently available. NY_REBNY Member Broker: Arlene Waye
New listings near 91 Leonard Street #5D
- Coming Soon
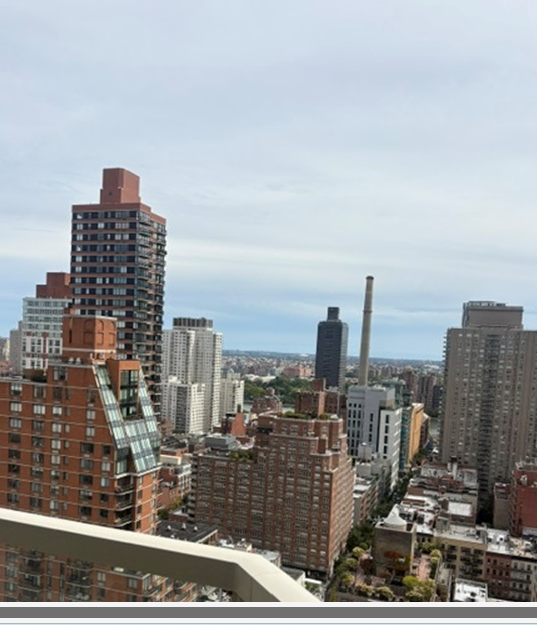 $1,395,000Coming Soon2 beds 2 baths350,000 sq. ft.
300 E 74th Street #27A, Manhattan, NY 10021
MLS# RLS20119881Listed by: AKAM SALES & BROKERAGE INC - Coming Soon
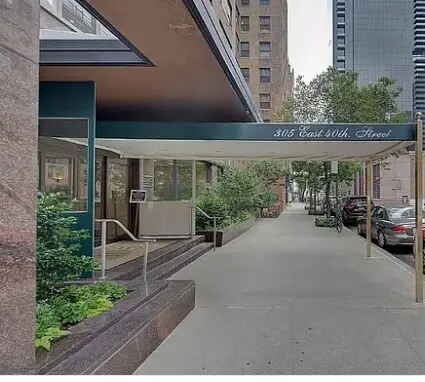 $595,000Coming Soon1 beds 1 baths394,086 sq. ft.
305 E 40th Street #6N, Manhattan, NY 10017
MLS# RLS20119637Listed by: AKAM SALES & BROKERAGE INC - New
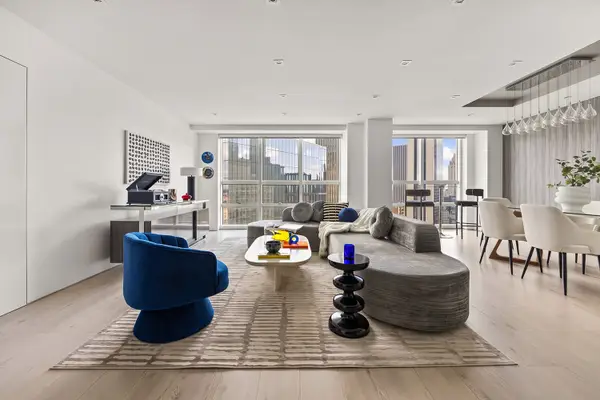 $2,795,000Active2 beds 2 baths1,463 sq. ft.
146 W 57th Street #45A, Manhattan, NY 10019
MLS# RLS20119889Listed by: SERHANT - New
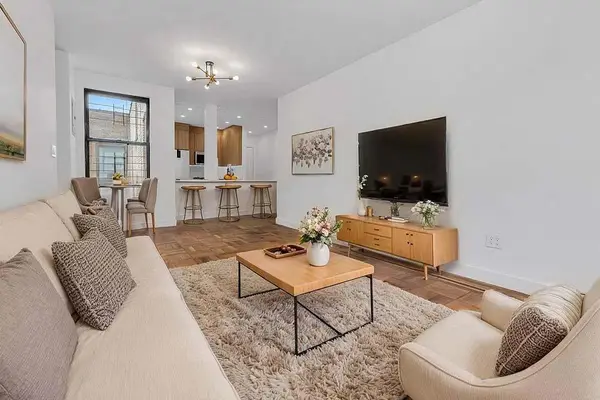 $415,000Active1 beds 1 baths
712 W 175th Street #4-H, Manhattan, NY 10033
MLS# RLS20119874Listed by: STEPHEN P WALD REAL ESTATE ASSOCIATES INC - New
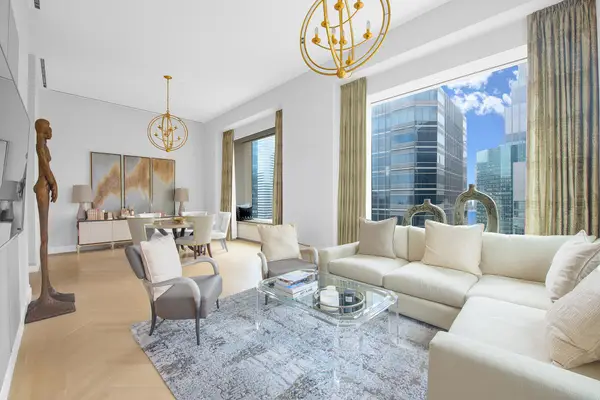 $7,800,000Active2 beds 3 baths2,100 sq. ft.
432 Park Avenue #39-C, Manhattan, NY 10022
MLS# RLS20119876Listed by: PETER ASHE - New
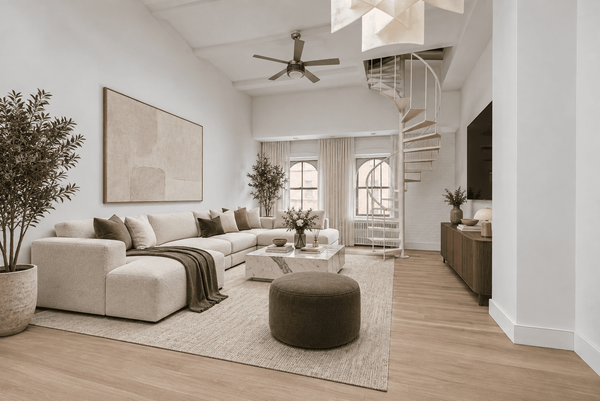 $2,100,000Active2 beds 1 baths
55 Hudson Street #PH-E, Manhattan, NY 10013
MLS# RLS20119842Listed by: NEST SEEKERS LLC - New
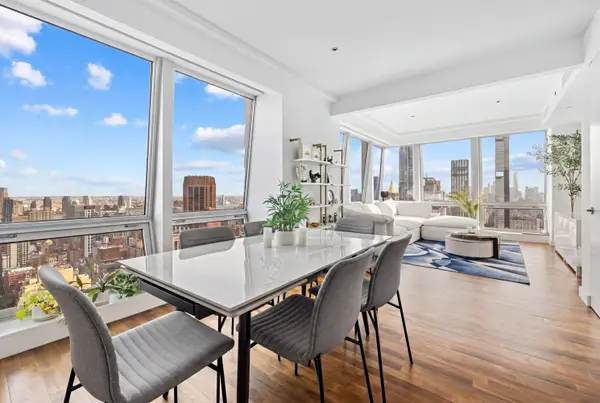 $3,500,000Active2 beds 3 baths1,637 sq. ft.
400 5th Avenue #46AB, Manhattan, NY 10018
MLS# RLS20119844Listed by: SERHANT - New
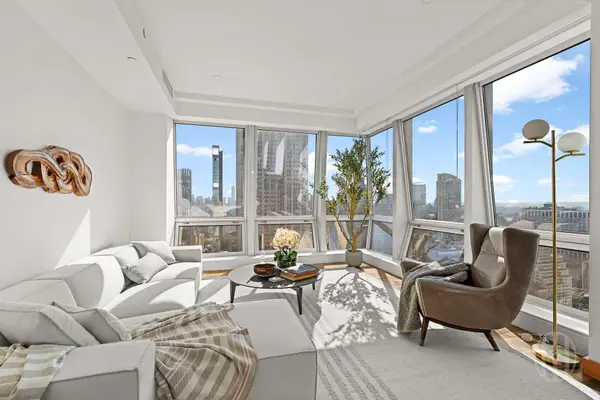 $3,250,000Active2 beds 3 baths1,637 sq. ft.
400 5th Avenue #45G, Manhattan, NY 10018
MLS# RLS20119845Listed by: HOWARD HANNA NYC - Open Sun, 12 to 2pmNew
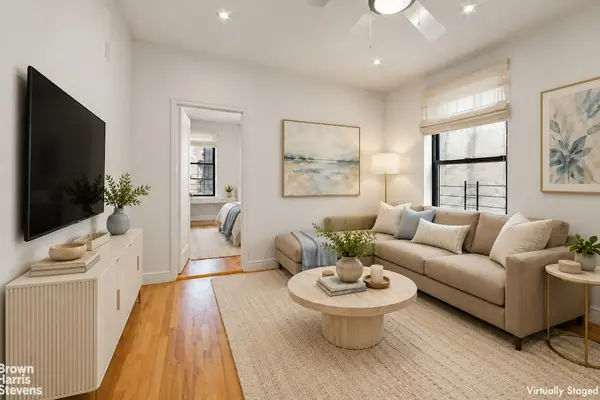 $740,000Active2 beds 1 baths
203 W 87th Street #53, Manhattan, NY 10024
MLS# RLS20119847Listed by: BROWN HARRIS STEVENS RESIDENTIAL SALES LLC - New
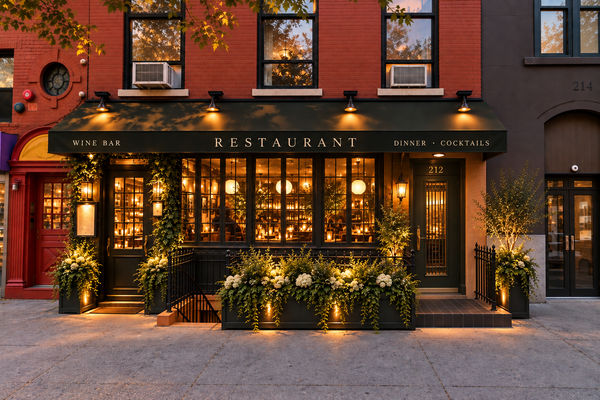 $10,000,000Active12 beds 8 baths
212 W 14th Street #BUILDING, Manhattan, NY 10011
MLS# RLS20119849Listed by: DOUGLAS ELLIMAN REAL ESTATE


Protect your home and budget from life's surprises with an Assurant Home Warranty, backed by a partner that supports you through every step of homeownership. Explore Plans.
©2026 Century 21 Real Estate LLC. All rights reserved. CENTURY 21®, the CENTURY 21 Logo and C21® are service marks owned by Century 21 Real Estate LLC. Century 21 Real Estate LLC fully supports the principles of the Fair Housing Act and the Equal Opportunity Act. Each office is independently owned and operated. Listing information is deemed reliable but not guaranteed accurate.