
969 5th Avenue #13, Manhattan, NY 10075
Local realty services provided by:CENTURY 21 Awaye Realty
969 5th Avenue #13,Manhattan, NY 10075
$12,000,000
- 2 Beds
- 3 Baths
- 35,815 sq. ft.
- Co-op
- Active
Listed by: roberta golubock
Office: sothebys international realty
MLS#:RLS20090818
Source:NY_REBNY
Price summary
- Price:$12,000,000
- Price per sq. ft.:$335.06
About this home
This impeccable Fifth Avenue pied-a-terre is a masterful collaboration between interior designer Michael S. Smith and architect Oscar Shamamian, longtime creative partners, for a longstanding shared client. The collective expertise of this visionary design duo is defined by a rare, relaxed elegance and an unmatched standard of thoughtful and flawless execution.
With captivating views of Central Park from every room, this magical full floor aerie is located atop a classic 1925 prewar cooperative. Twelve oversized windows provide a perfect vantage point for the changing seasons of Central Park, the Metropolitan Museum, the landmarked buildings of Central Park West, and the northern horizon to the George Washington Bridge.
969 Fifth Avenue is located opposite the James B. Duke Mansion, the Horace Trumbauer designed limestone masterpiece, on one of the most desirable tree-lined mansion blocks of the Upper East Side Historic District. The Henry Cook Block, between East 78th and East 79th Streets and Fifth and Madison Avenues, is the last remaining block with all of its landmarked low-rise mansions intact. The spectacular views are protected by deeded height restrictions upon all buildings within the block imposed by Henry Cook, which remain in place to this day.
The handsome attended elevator opens directly into the stunning full floor residence. A gracious Entry Gallery with Japanese marble flooring leads to a grand corner Living Room, where 5 large windows overlook Central Park. This expansive reception room features a wood-burning fireplace with a fine Antique Regency English mantel, quarter sawn cerused oak flooring and exquisite custom wood and plaster millwork and decorative architectural elements by Féau Boiseries of Paris. The adjacent Dining Room/Library, paneled with enameled bookshelves, also enjoys park views. A charming Primary Bedroom boasts open park and Museum views, a custom designed television lift and a spa-like windowed en-suite Bathroom finished in semi-precious Cream Onyx with marble flooring, a soaking tub and shower. The Second Bedroom also enjoys northern park views and includes a luxurious en-suite Bathroom paneled in marble with a double shower.
The Powder Room, outfitted with shagreen cabinetry, is lined with exquisite panels created by John Simon Guggenheim Fellow Nancy Lorenz whose artistic style is characterized by its references to expressionistic abstraction and use of decorative craftsmanship.
A superb Eat-In Chef’s Kitchen with soapstone countertops and granite flooring enjoys dual northern and eastern exposures with views to the George Washington Bridge. The Kitchen features a Viking Professional 6 Burner Stove, Sub-Zero Refrigerator Freezer, an ASKO dishwasher, a dining banquette, bookshelves and excellent storage.
A Hall Closet contains an ASKO Washer and Dryer and a Media Stack. The apartment includes central air conditioning, humidification, and Lutron systems, a sophisticated media system and radiant heated floors in all rooms. A successful marriage of classic detail and craftsmanship with a brand new infrastructure, state-of-the-art systems and extraordinary finishes throughout.
There are only 12 apartments, providing for an intimate and luxurious experience with a high level of staffing. Incomparable service and seamless security are provided by a superb property manager and 24 hour Doorman. Pets, pied-a-terres, and financing of up to 30% are permitted. A 3% Flip Tax is payable by the Purchaser. Storage conveys with the apartment.
Showing appointments are permitted Weekdays from 9:00 a.m. - 4:00 p.m....
Contact an agent
Home facts
- Year built:1926
- Subdivision & Development:Upper East Side
- Listing ID #:RLS20090818
- Added:3 day(s) ago
- Updated:September 29, 2026 at 03:58 AM
Rooms and interior
- Bedrooms:2
- Total bathrooms:3
- Full bathrooms:2
- Half bathrooms:1
- Rooms Total:5
- Kitchen Description:Dishwasher
- Living area:35,815 sq. ft.
Heating and cooling
- Cooling:Central Air
- Central air:Yes
Structure and exterior
- Year built:1926
- Building area:35,815 sq. ft.
Finances and disclosures
- Price:$12,000,000
- Price per sq. ft.:$335.06
Features and amenities
- Appliances:Dishwasher, Dryer, Washer
- Laundry features:Common Area, Dryer, Washer
 This information is not verified for authenticity or accuracy and is not guaranteed and may not reflect all real estate activity in the market. © 2026 The Real Estate Board of New York, Inc., All rights reserved. RLS Data display by Coldwell Banker Warburg This advertisement does not suggest that the broker has a listing in this property or properties or that any property is currently available. NY_REBNY Member Broker: Arlene Waye
New listings near 969 5th Avenue #13
- Coming Soon
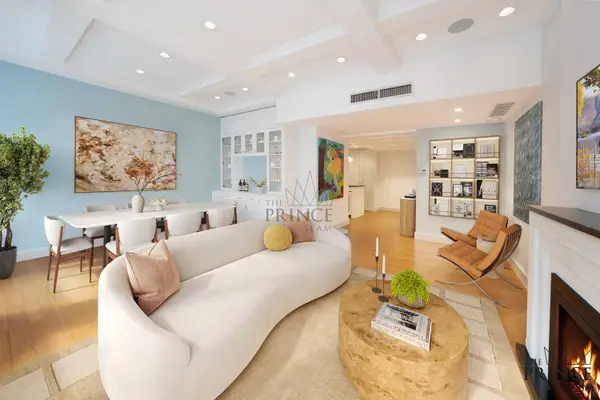 $1,995,000Coming Soon3 beds 2 baths1,631 sq. ft.
80 John Street #12FG, Manhattan, NY 10038
MLS# RLS20116165Listed by: CORCORAN GROUP - New
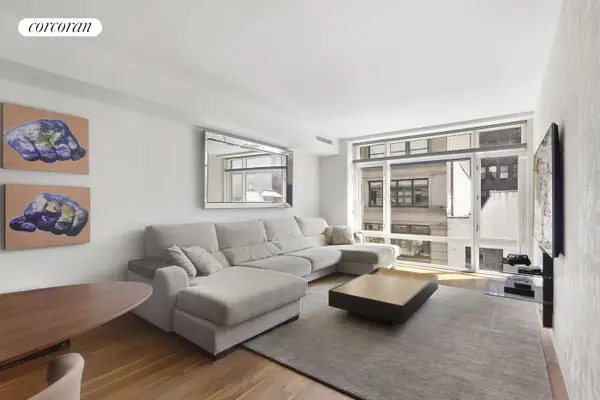 $2,480,000Active2 beds 2 baths1,272 sq. ft.
151 W 21st Street #4B, Manhattan, NY 10011
MLS# RLS20117888Listed by: CORCORAN GROUP - New
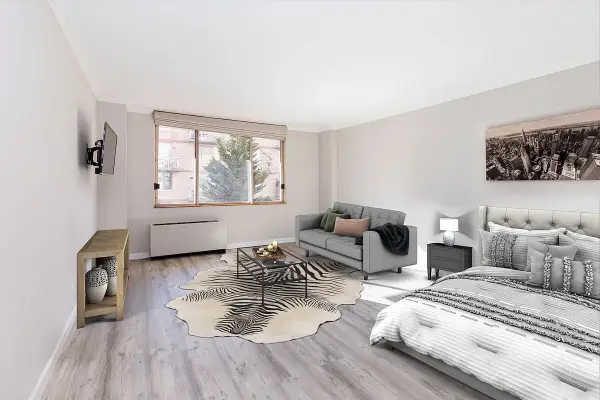 $508,000Active-- beds 1 baths400 sq. ft.
393 W 49th Street #3OO, Manhattan, NY 10019
MLS# RLS20117889Listed by: CORCORAN GROUP - New
 $850,000Active1 beds 1 baths658 sq. ft.
630 1st Avenue #23J, Manhattan, NY 10016
MLS# RLS20109897Listed by: COMPASS - New
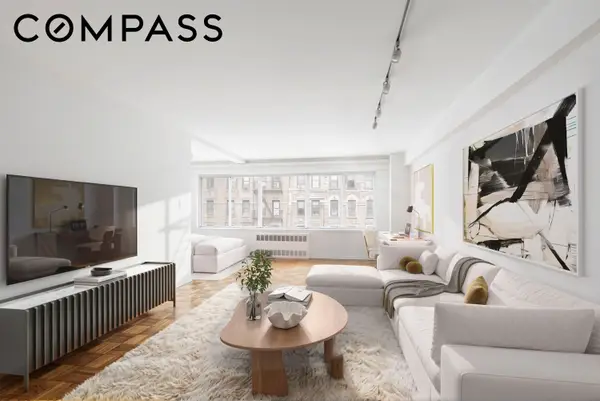 $425,000Active-- beds 1 baths
240 E 55th Street #4A, Manhattan, NY 10022
MLS# RLS20117874Listed by: COMPASS - New
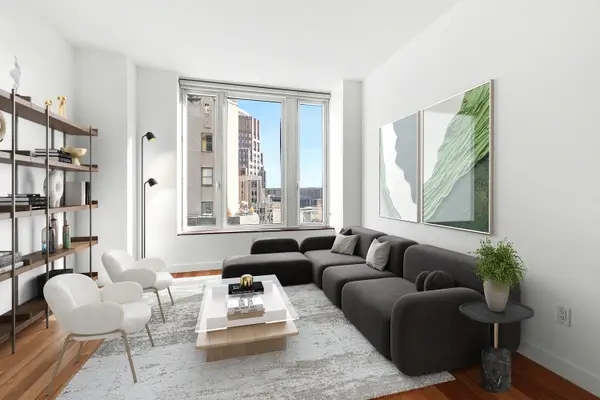 $995,000Active1 beds 1 baths800 sq. ft.
15 William Street #25G, Manhattan, NY 10005
MLS# RLS20117875Listed by: CORCORAN GROUP - New
 $899,000Active1 beds 1 baths698 sq. ft.
15 William Street #21D, Manhattan, NY 10005
MLS# RLS20117876Listed by: CORCORAN GROUP - New
 $1,030,000Active1 beds 1 baths791 sq. ft.
15 William Street #20B, Manhattan, NY 10005
MLS# RLS20117877Listed by: CORCORAN GROUP - New
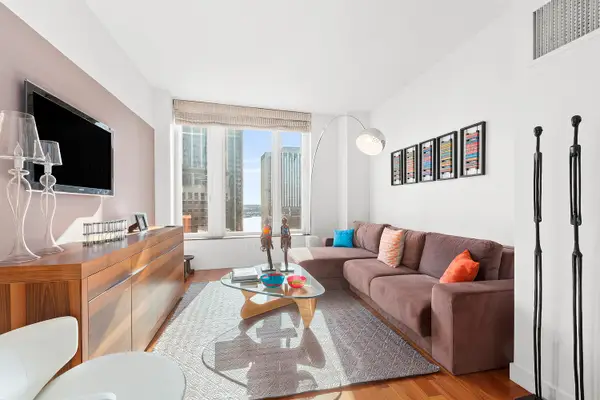 $1,200,000Active1 beds 1 baths832 sq. ft.
15 William Street #37C, Manhattan, NY 10005
MLS# RLS20117878Listed by: CORCORAN GROUP - New
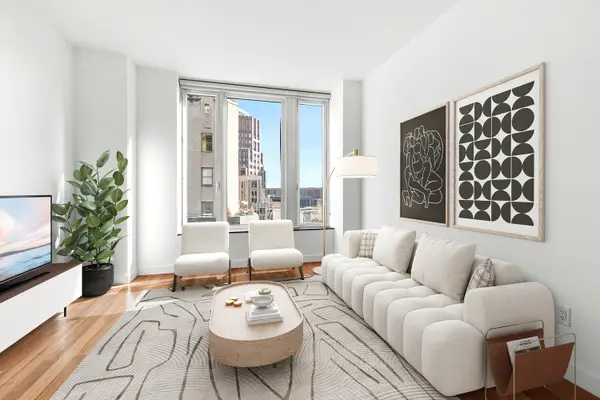 $1,150,000Active1 beds 1 baths800 sq. ft.
15 William Street #28G, Manhattan, NY 10005
MLS# RLS20117879Listed by: CORCORAN GROUP


Protect your home and budget from life's surprises with an Assurant Home Warranty, backed by a partner that supports you through every step of homeownership. Explore Plans.
©2026 Century 21 Real Estate LLC. All rights reserved. CENTURY 21®, the CENTURY 21 Logo and C21® are service marks owned by Century 21 Real Estate LLC. Century 21 Real Estate LLC fully supports the principles of the Fair Housing Act and the Equal Opportunity Act. Each office is independently owned and operated. Listing information is deemed reliable but not guaranteed accurate.