
4305 Hepatica Hill Road, Manlius, NY 13104
Local realty services provided by:CENTURY 21 Turner Brokers
Listed by: susan li
Office: coldwell banker prime prop,inc
MLS#:S1703721
Source:NY_GENRIS
Price summary
- Price:$699,000
- Price per sq. ft.:$139.08
About this home
Surrounded by nature, mature trees, and a gently bubbling stream, this exceptional 5,026-square-foot contemporary home offers peace, privacy, and tranquility on nearly one acre in the desirable Pompey Pines neighborhood. The large private front yard and long driveway set the home well back from the road, creating a welcoming sense of seclusion.
A dramatic two-story vaulted foyer greets you upon entering. The enormous living room features a striking cathedral ceiling and is located next to the large formal dining room, providing an elegant setting for entertaining. The kitchen features granite countertops and many new appliances and opens to a spacious family room. An office conveniently located next to a full bath offers the flexibility to serve as an additional bedroom. A convenient mudroom connects to the three-car garage.
Upstairs, you’ll find four generous bedrooms, including a spacious primary suite with a private en-suite bath. The finished walkout lower level offers additional living spaces, including a spacious game and entertainment room, a bedroom with a full bath, and a large living room with a fireplace.
Every room in the house offers scenic views through its windows, bringing the beauty of the surrounding nature indoors. Step outside onto the expansive three-tier deck and enjoy the beauty of every season. Listen to the birds chirping, feel the fresh breeze, and take in the peaceful surroundings and natural beauty of the property.
If you are searching for a home that combines spacious living, privacy, and a peaceful connection with nature, this is a truly special place to call home....
Contact an agent
Home facts
- Year built:1988
- Listing ID #:S1703721
- Added:28 day(s) ago
- Updated:September 02, 2026 at 05:48 PM
Rooms and interior
- Bedrooms:5
- Total bathrooms:4
- Full bathrooms:4
- Rooms Total:14
- Flooring:Hardwood, Tile, Varies
- Dining Description:Separate Formal Dining Room
- Kitchen Description:Dishwasher, Disposal, Kitchen Island, Microwave, Pantry, Refrigerator
- Basement:Yes
- Basement Description:Finished, Full, Sump Pump, Walk Out Access
- Living area:5,026 sq. ft.
Heating and cooling
- Cooling:Central Air
- Heating:Forced Air, Gas
- Central air:Yes
Structure and exterior
- Year built:1988
- Building area:5,026 sq. ft.
- Lot area:0.96 Acres
- Lot Features:Irregular Lot, Residential Lot, Wooded
- Architectural Style:Contemporary
- Construction Materials:Cedar, Copper Plumbing
- Exterior Features:Deck
- Foundation Description:Block
- Levels:2 Stories
Utilities
- Water:Connected, Public, Water Connected
- Sewer:Connected, Sewer Connected
Finances and disclosures
- Price:$699,000
- Price per sq. ft.:$139.08
- Tax amount:$14,952
Features and amenities
- Appliances:Dishwasher, Disposal, Dryer, Gas Cooktop, Gas Range, Microwave, Refrigerator, Washer
- Laundry features:Dryer, Upper Level, Washer
- Amenities:Deck, Skylights, Storage
Parking
- Parking description:Attached, Garage, Garage Door Opener
- Garage:Yes
- Garage spaces:3
New listings near 4305 Hepatica Hill Road
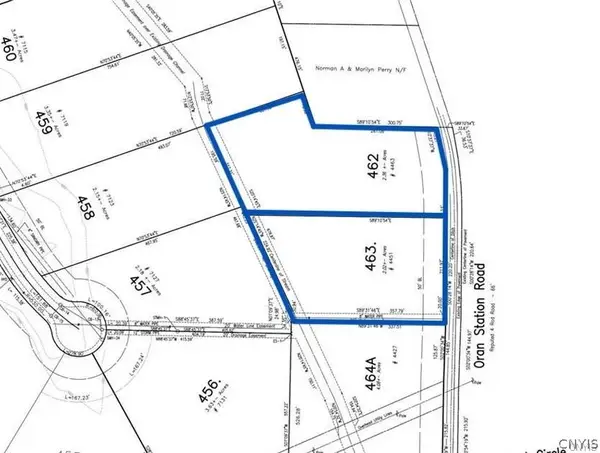 $145,000Pending2.02 Acres
Lot 463 Oran Station Road, Manlius, NY 13104
MLS# S1710703Listed by: BERKSHIRE HATHAWAY CNY REALTY- New
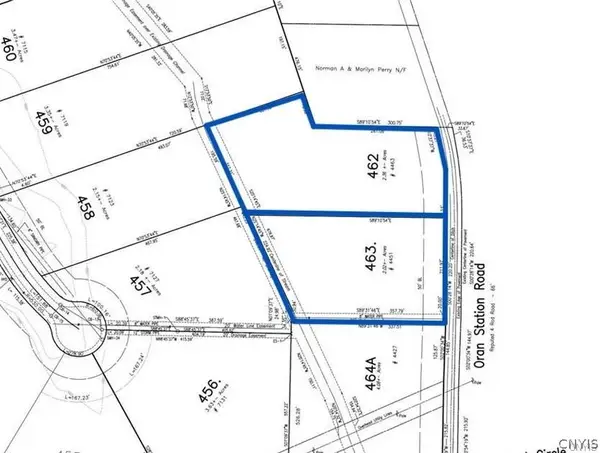 $165,000Active2.36 Acres
Lot 462 Oran Station Road, Manlius, NY 13104
MLS# S1710707Listed by: BERKSHIRE HATHAWAY CNY REALTY - New
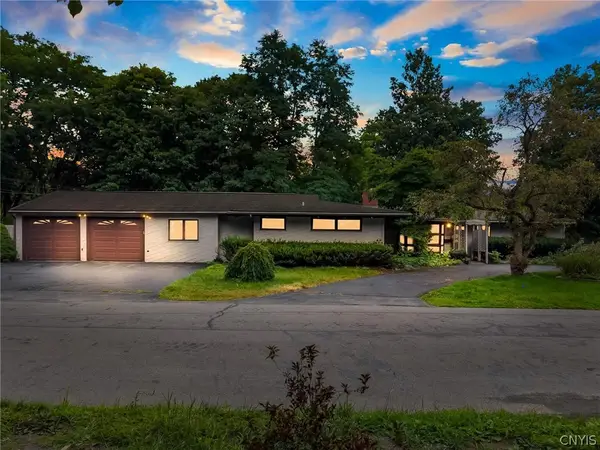 $319,900Active3 beds 2 baths2,317 sq. ft.
100 Sherbrooke Road, Manlius, NY 13104
MLS# S1709742Listed by: ROOFTOP REALTY GROUP LLC - New
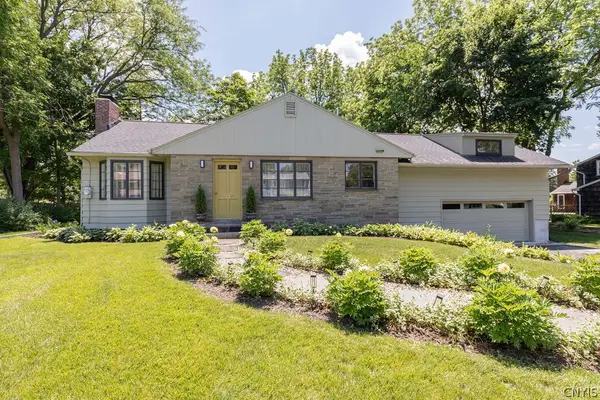 $424,900Active3 beds 2 baths1,710 sq. ft.
7660 Somerset Lane, Manlius, NY 13104
MLS# S1707373Listed by: HOWARD HANNA REAL ESTATE 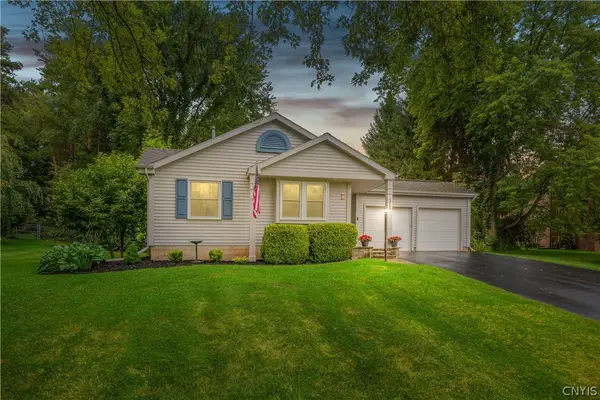 $345,000Pending3 beds 2 baths1,501 sq. ft.
4750 Sabre Lane, Manlius, NY 13104
MLS# S1707467Listed by: HUNT REAL ESTATE ERA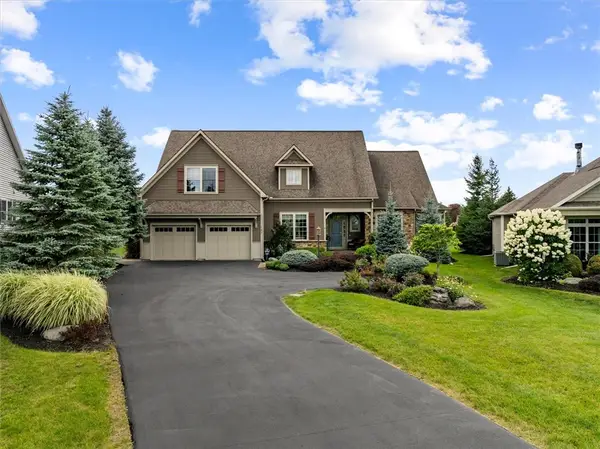 $950,000Pending3 beds 3 baths3,426 sq. ft.
147 Gadwall Lane, Manlius, NY 13104
MLS# R1704729Listed by: HIGH FALLS SOTHEBY'S INTERNATIONAL REALTY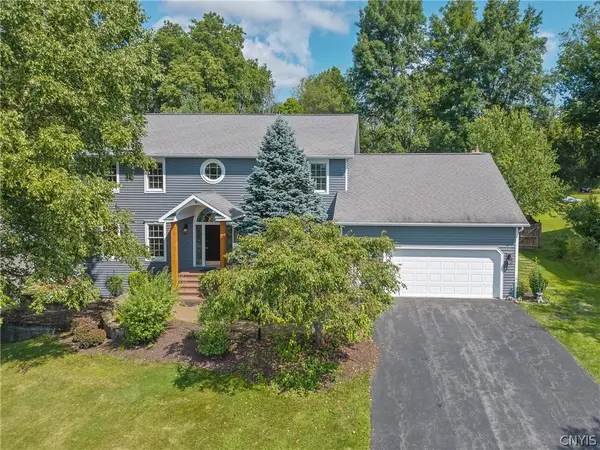 $599,000Active4 beds 4 baths3,394 sq. ft.
7815 Rolling Ridge Drive, Manlius, NY 13104
MLS# S1705963Listed by: HUNT REAL ESTATE ERA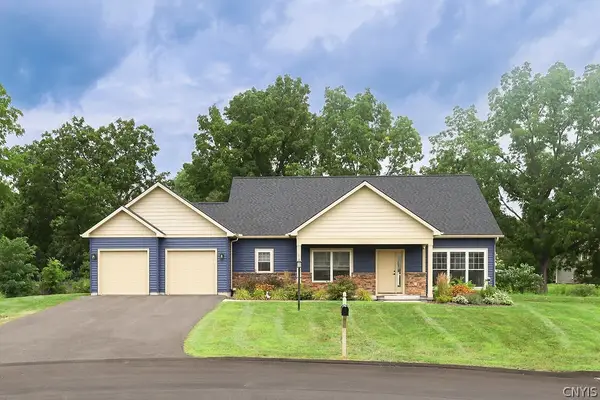 $619,000Active4 beds 3 baths2,177 sq. ft.
116 Left Field Course, Manlius, NY 13104
MLS# S1704061Listed by: HOWARD HANNA REAL ESTATE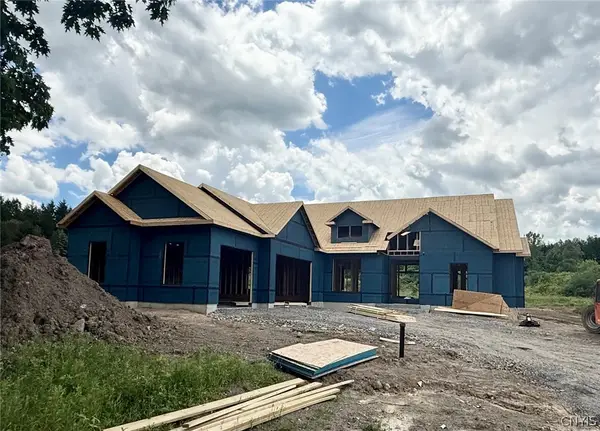 $1,399,000Active3 beds 3 baths2,476 sq. ft.
7503 Harrington Terr, Manlius, NY 13104
MLS# S1692312Listed by: HUNT REAL ESTATE ERA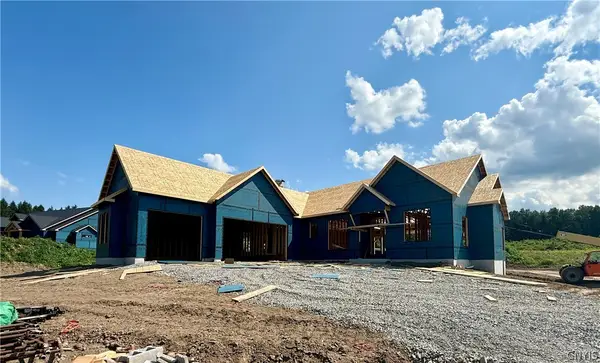 $1,250,550Active3 beds 3 baths2,291 sq. ft.
7505 Harrington Terr, Manlius, NY 13104
MLS# S1693021Listed by: HUNT REAL ESTATE ERA


Protect your home and budget from life's surprises with an Assurant Home Warranty, backed by a partner that supports you through every step of homeownership. Explore Plans.
©2026 Century 21 Real Estate LLC. All rights reserved. CENTURY 21®, the CENTURY 21 Logo and C21® are service marks owned by Century 21 Real Estate LLC. Century 21 Real Estate LLC fully supports the principles of the Fair Housing Act and the Equal Opportunity Act. Each office is independently owned and operated. Listing information is deemed reliable but not guaranteed accurate.