
4753 Sabre Lane, Manlius, NY 13104
Local realty services provided by:CENTURY 21 Galloway Realty
Listed by: jane ross, lauren ciraolo ryan
Office: finger lakes sothebys intl.
MLS#:S1691811
Source:NY_GENRIS
Price summary
- Price:$349,000
- Price per sq. ft.:$279.65
- Monthly HOA dues:$190
About this home
Pristine Manlius townhouse offers 3 full levels of living, end unit privacy, and a 2 car garage. This lovely updated 3 bedroom 2.5 bath home, just outside the village, features shining new hardwoods on the first floor, and brand new carpeting upstairs and in the lower level; truly move-in condition. The inviting main level begins with a charming stone front porch and tiled entryway; leading to an open concept Great room with gas fireplace, sun filled dining room, and cooks' kitchen featuring stainless appliances, Cherry cabinetry, granite counters, breakfast bar, and Mackenzie Childs tile accents and lighting. A charming powder room and multiple closets complete this floor. The second level hosts 3 large bedrooms, each with updated lighting, ample closet space, and a nicely appointed full hall bath. The lower level has been recently renovated and offers up a wonderful bonus room (den, home office, perfect separate space for visiting guests), full bath with walk in shower, bright laundry room, and plenty of storage / utility areas (including a cedar closet). This thoughtfully updated townhome presents beautiful exterior spaces for enjoyment as well: very private composite back deck, grassy space maintained by the HOA, and mature well-tended landscaping. Located 20 minutes from downtown Syracuse, minutes from the Manlius village center, and close to many golf courses, state parks, and all that CNY has to offer. Also listed under single family: S1694504....
Contact an agent
Home facts
- Year built:1983
- Listing ID #:S1691811
- Added:43 day(s) ago
- Updated:August 23, 2026 at 07:49 AM
Rooms and interior
- Bedrooms:3
- Total bathrooms:3
- Full bathrooms:2
- Half bathrooms:1
- Rooms Total:8
- Flooring:Carpet, Hardwood, Varies
- Dining Description:Separate Formal Dining Room
- Kitchen Description:Dishwasher, Microwave, Refrigerator
- Basement:Yes
- Basement Description:Finished, Full
- Living area:1,248 sq. ft.
Heating and cooling
- Cooling:Central Air
- Heating:Forced Air, Gas
- Central air:Yes
Structure and exterior
- Roof:Asphalt
- Year built:1983
- Building area:1,248 sq. ft.
- Lot area:0.05 Acres
- Lot Features:Irregular Lot, Near Public Transit, Residential Lot
- Construction Materials:Brick, Vinyl Siding
- Exterior Features:Deck, Open, Porch
- Levels:2 Stories
Schools
- High school:Fayetteville-Manlius Senior High
Utilities
- Water:Connected, Public, Water Connected
- Sewer:Connected, Sewer Connected
Finances and disclosures
- Price:$349,000
- Price per sq. ft.:$279.65
- Tax amount:$5,267
Features and amenities
- Appliances:Dishwasher, Dryer, Microwave, Refrigerator, Washer
- Laundry features:Dryer, Electric Water Heater, In Basement, Washer
- Amenities:Deck, Storage
Parking
- Parking description:Assigned, Detached, Garage, Garage Door Opener, Two Spaces
- Garage:Yes
- Garage spaces:2
New listings near 4753 Sabre Lane
- Open Sun, 2:30 to 4pmNew
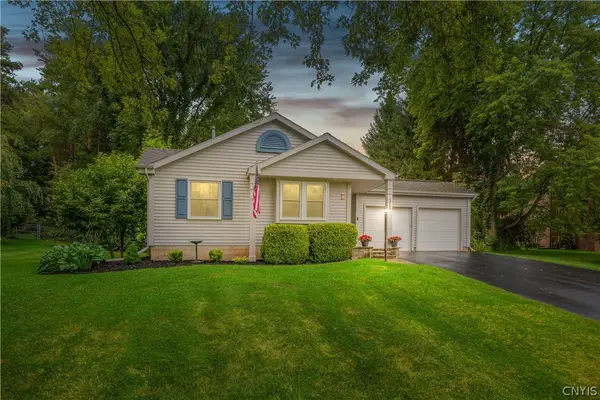 $345,000Active3 beds 2 baths1,501 sq. ft.
4750 Sabre Lane, Manlius, NY 13104
MLS# S1707467Listed by: HUNT REAL ESTATE ERA - New
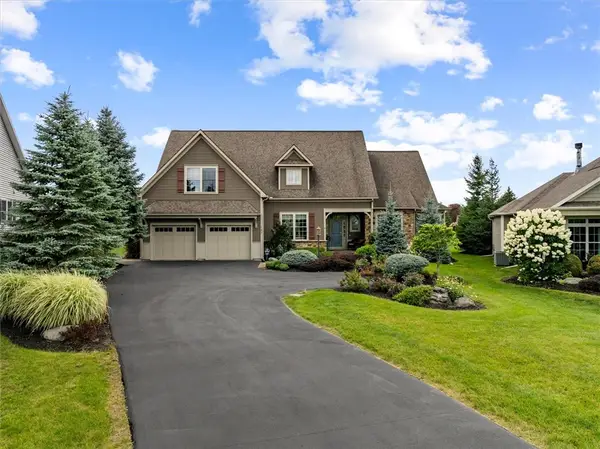 $950,000Active3 beds 3 baths3,426 sq. ft.
147 Gadwall Lane, Manlius, NY 13104
MLS# R1704729Listed by: HIGH FALLS SOTHEBY'S INTERNATIONAL REALTY - New
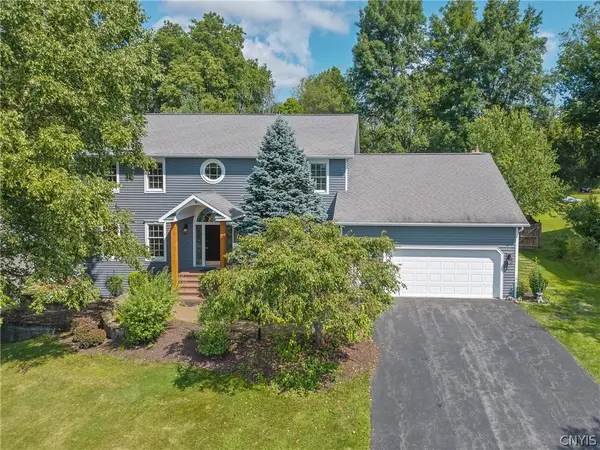 $625,000Active4 beds 4 baths3,394 sq. ft.
7815 Rolling Ridge Drive, Manlius, NY 13104
MLS# S1705963Listed by: HUNT REAL ESTATE ERA - New
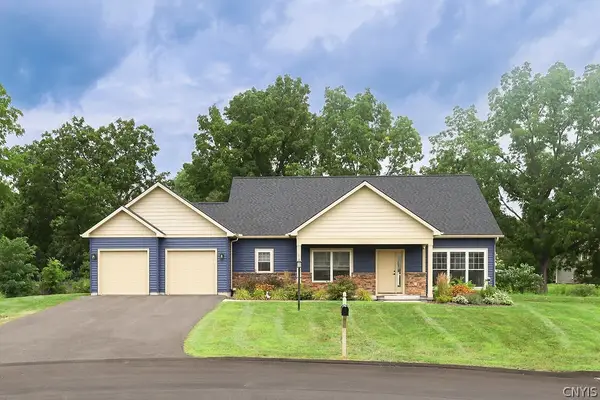 $619,000Active4 beds 3 baths2,177 sq. ft.
116 Left Field Course, Manlius, NY 13104
MLS# S1704061Listed by: HOWARD HANNA REAL ESTATE - Open Sun, 12 to 2pm
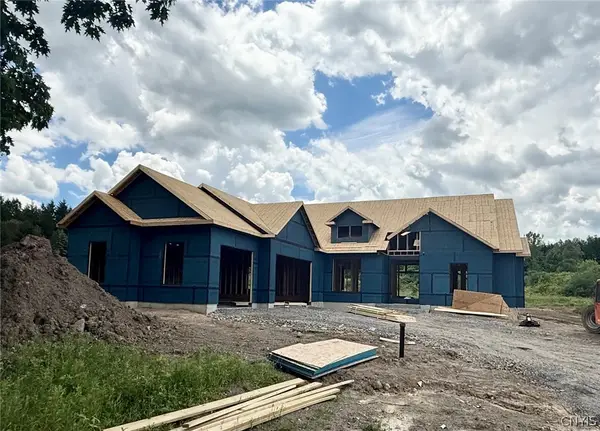 $1,399,000Active3 beds 3 baths2,476 sq. ft.
7503 Harrington Terr, Manlius, NY 13104
MLS# S1692312Listed by: HUNT REAL ESTATE ERA - Open Sun, 12 to 2pmNew
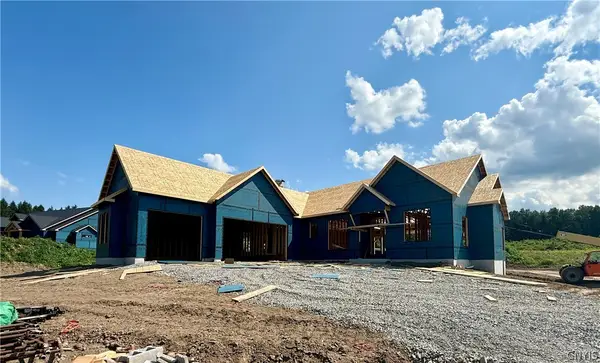 $1,250,550Active3 beds 3 baths2,291 sq. ft.
7505 Harrington Terr, Manlius, NY 13104
MLS# S1693021Listed by: HUNT REAL ESTATE ERA - New
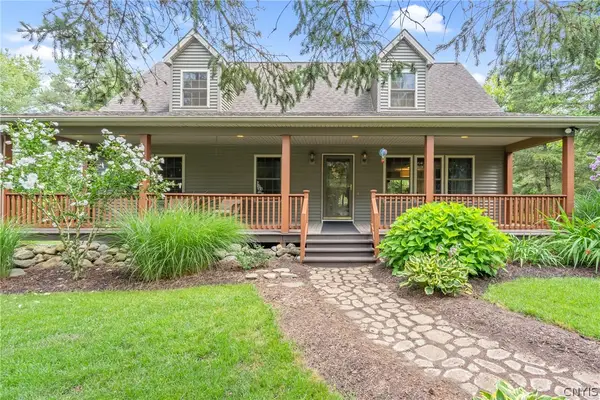 $475,000Active4 beds 3 baths2,035 sq. ft.
3000 Ridge Road, Manlius, NY 13104
MLS# S1703450Listed by: HUNT REAL ESTATE ERA 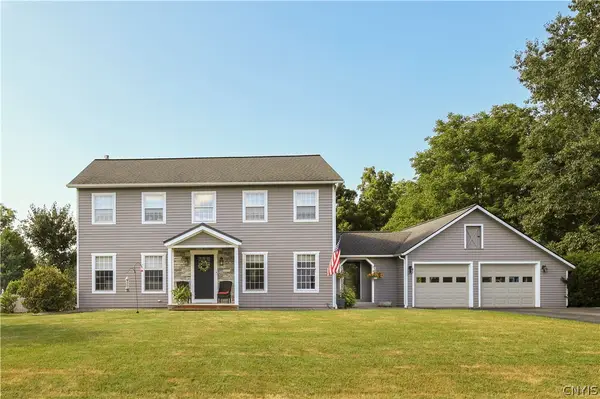 $559,900Active4 beds 3 baths2,388 sq. ft.
8277 Barksdale Lane, Manlius, NY 13104
MLS# S1701626Listed by: KELLER WILLIAMS SYRACUSE- Open Sun, 11am to 2pm
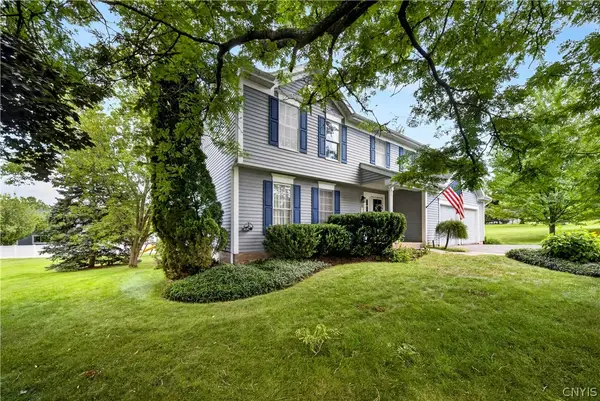 $495,000Active4 beds 3 baths2,188 sq. ft.
4932 Tinderbox Circle, Manlius, NY 13104
MLS# S1699224Listed by: WEICHERT, REALTORS-TBG 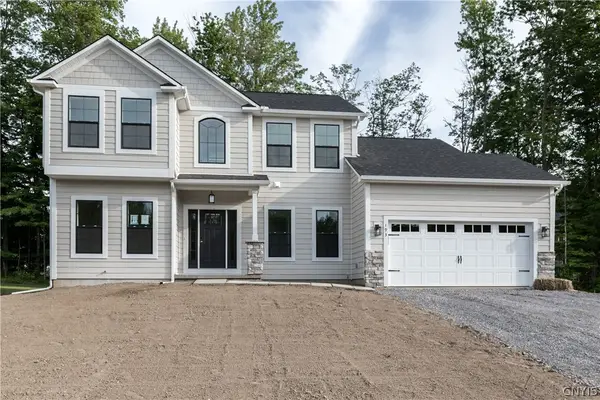 $779,300Active3 beds 3 baths2,476 sq. ft.
Lot 12 Bishop Brook Circle, Manlius, NY 13104
MLS# S1705227Listed by: COLDWELL BANKER PRIME PROP,INC


Protect your home and budget from life's surprises with an Assurant Home Warranty, backed by a partner that supports you through every step of homeownership. Explore Plans.
©2026 Century 21 Real Estate LLC. All rights reserved. CENTURY 21®, the CENTURY 21 Logo and C21® are service marks owned by Century 21 Real Estate LLC. Century 21 Real Estate LLC fully supports the principles of the Fair Housing Act and the Equal Opportunity Act. Each office is independently owned and operated. Listing information is deemed reliable but not guaranteed accurate.