
1029 Wading River Manor Road, Manorville, NY 11949
Local realty services provided by:CENTURY 21 Motivated Access Realty
1029 Wading River Manor Road,Manorville, NY 11949
$715,000
- 3 Beds
- 1 Baths
- 1,376 sq. ft.
- Single family
- Active
Listed by: jessica markovic
Office: brookhampton realty
MLS#:1044264
Source:OneKey MLS
Price summary
- Price:$715,000
- Price per sq. ft.:$432.81
About this home
Exp ranch with Accessory Apt Room for extra family or rental income. Fenced yard, inground pool, Riverhead schools, Reilly elementary. Large lot for horses or to entertain. Home is very neat and clean. Move in ready. Beautifully situated amid mature trees and lush landscaping, this inviting home offers a peaceful and private setting with wonderful curb appeal. A spacious level lawn.. charming interior big EIK, comfy sitting room with wood burning stove. Home office, two bedrooms newly renovated bathroom.
Contact an agent
Home facts
- Year built:1957
- Listing ID #:1044264
- Added:46 day(s) ago
- Updated:October 25, 2026 at 10:54 AM
Rooms and interior
- Bedrooms:3
- Total bathrooms:1
- Full bathrooms:1
- Rooms Total:8
- Dining Description:Eat-In Kitchen
- Kitchen Description:Dishwasher, Eat-in Kitchen
- Bedroom Description:First Floor Bedroom
- Basement:Yes
- Basement Description:Bilco Door(s), Finished
- Living area:1,376 sq. ft.
Heating and cooling
- Cooling:Central Air
- Heating:Baseboard, Oil
- Central air:Yes
Structure and exterior
- Year built:1957
- Building area:1,376 sq. ft.
- Lot area:1.2 Acres
- Architectural Style:Exp Ranch
- Construction Materials:Frame
Schools
- High school:Riverhead Senior High School
- Middle school:Riverhead Middle School
- Elementary school:Riley Avenue School
Utilities
- Water:Public
- Sewer:Cesspool
Finances and disclosures
- Price:$715,000
- Price per sq. ft.:$432.81
- Tax amount:$10,179 (2026)
Features and amenities
- Appliances:Dishwasher, Dryer
- Laundry features:Dryer
Parking
- Parking description:Driveway
- Garage:Yes
- Garage spaces:1
New listings near 1029 Wading River Manor Road
- Open Sun, 10 to 11:30amNew
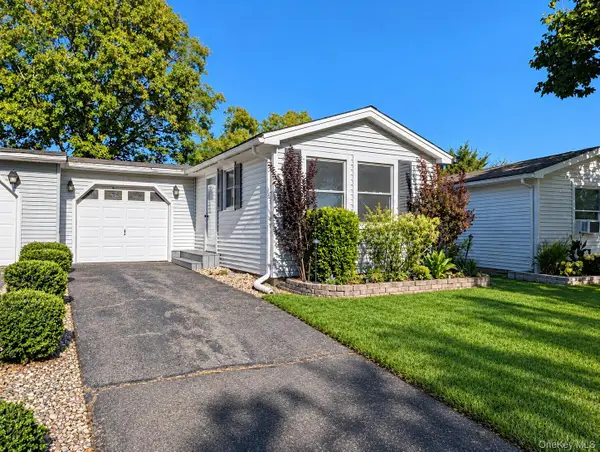 $139,999Active2 beds 1 baths938 sq. ft.
40 Greenwood Boulevard, Manorville, NY 11949
MLS# 1066031Listed by: SIGNATURE PREMIER PROPERTIES - New
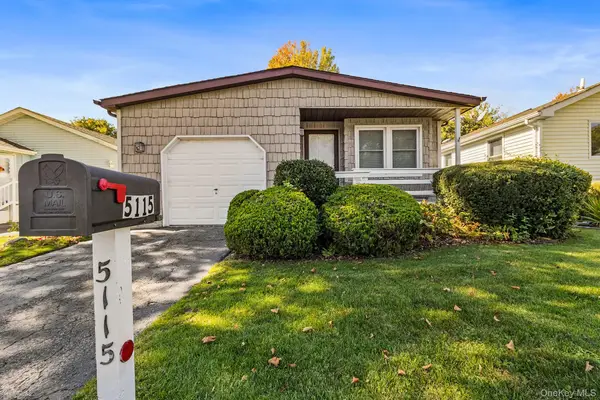 $299,999Active2 beds 2 baths1,134 sq. ft.
5115 Village Circle E, Manorville, NY 11949
MLS# 1065122Listed by: REDFIN REAL ESTATE - New
 $600,000Active3 beds 1 baths1,474 sq. ft.
67 Weeks Avenue, Manorville, NY 11949
MLS# 1064103Listed by: SIGNATURE PREMIER PROPERTIES - Open Sun, 1 to 2:30pmNew
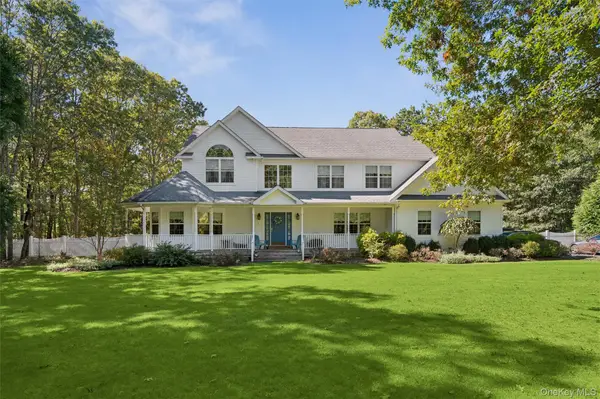 $1,025,000Active4 beds 3 baths3,200 sq. ft.
175 Clancy Road, Manorville, NY 11949
MLS# 1062010Listed by: CORCORAN - New
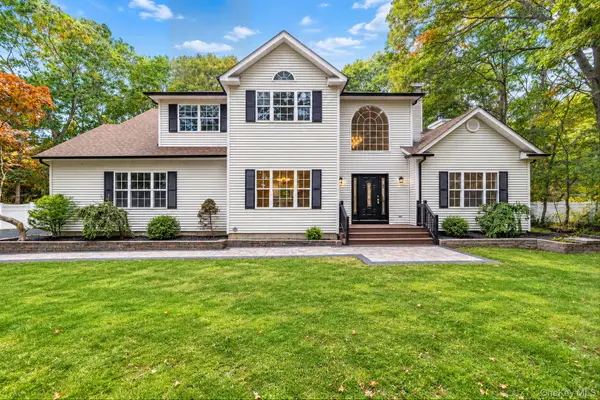 $899,000Active4 beds 3 baths2,855 sq. ft.
12 Davidson Drive, Manorville, NY 11949
MLS# 1062478Listed by: SHORELINE REAL ESTATE ADVISORS 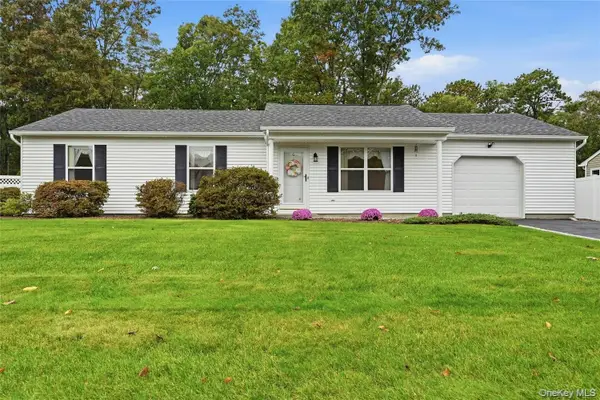 $625,000Active3 beds 2 baths1,152 sq. ft.
6 Evelyn Court, Manorville, NY 11949
MLS# 1062271Listed by: FIORE REAL ESTATE SALES CORP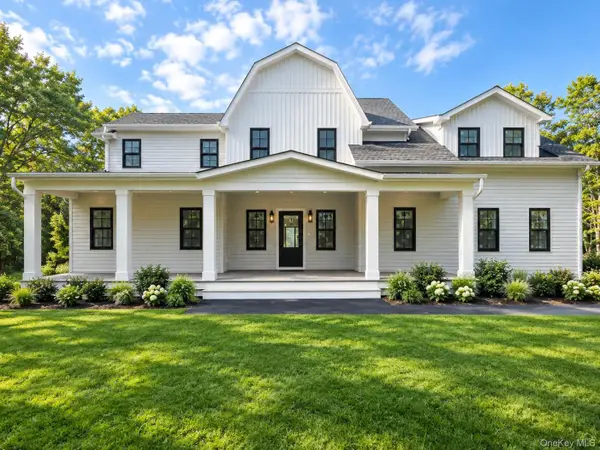 $1,348,500Active4 beds 4 baths3,100 sq. ft.
18 Dayton Avenue, Manorville, NY 11949
MLS# 862255Listed by: MODERN AGE REALTY GROUP LLC- Open Sun, 12 to 4pm
 $169,999Active2 beds 2 baths1,138 sq. ft.
205 Village Circle W, Manorville, NY 11949
MLS# 1061562Listed by: DREAM SELECT REALTY CORP 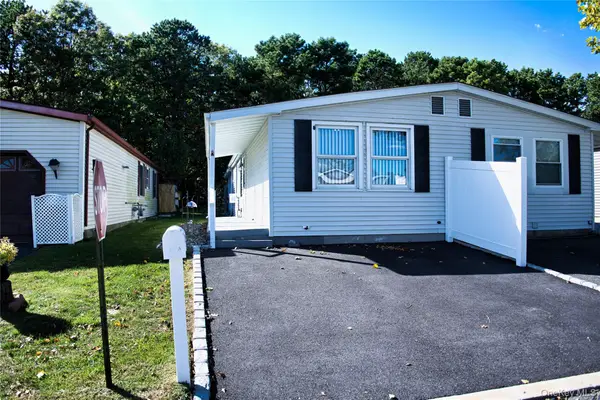 $99,900Active1 beds 1 baths672 sq. ft.
65A Village Green Circle W, Manorville, NY 11949
MLS# 1061085Listed by: COLDWELL BANKER AMERICAN HOMES $729,000Pending3 beds 2 baths1,400 sq. ft.
16 Georgann Road, Manorville, NY 11949
MLS# 1059567Listed by: SIGNATURE PREMIER PROPERTIES


Protect your home and budget from life's surprises with an Assurant Home Warranty, backed by a partner that supports you through every step of homeownership. Explore Plans.
©2026 Century 21 Real Estate LLC. All rights reserved. CENTURY 21®, the CENTURY 21 Logo and C21® are service marks owned by Century 21 Real Estate LLC. Century 21 Real Estate LLC fully supports the principles of the Fair Housing Act and the Equal Opportunity Act. Each office is independently owned and operated. Listing information is deemed reliable but not guaranteed accurate.