
15 Scenicview Crescent, Manorville, NY 11949
Local realty services provided by:CENTURY 21 American Homes
15 Scenicview Crescent,Manorville, NY 11949
$839,000
- 4 Beds
- 3 Baths
- 2,065 sq. ft.
- Single family
- Active
Listed by: timothy allen morabito, joel s. posner
Office: douglas elliman real estate
MLS#:1032340
Source:OneKey MLS
Price summary
- Price:$839,000
- Price per sq. ft.:$406.3
About this home
Set on a quiet cul-de-sac in desirable Country Pointe, this beautifully maintained four-bedroom, two-and-a-half-bath Colonial offers a spacious layout, quality finishes, and exceptional privacy. The main level features nine-foot ceilings, crown molding, and hardwood oak flooring that continues throughout both floors. A formal living room with fireplace and a separate dining room create inviting spaces for entertaining, while the den offers an additional electric fireplace and a comfortable setting for everyday living. The kitchen is equipped with custom maple cabinetry, granite countertops, a peninsula, stainless steel appliances, pantry storage, rollout shelving, and abundant recessed lighting. A separate first-floor laundry room and powder room add everyday convenience. The Pella sliding door with built-in blinds opens to a landscaped, fully fenced backyard with a newer paver patio, rollout awning, eight-zone irrigation system, and an 8-by-12-foot storage shed. The property backs to wooded land, creating a peaceful and private outdoor setting. The second floor includes a spacious primary suite with a tray ceiling, multiple closets, including a walk-in closet, and an en-suite bath and separate shower. Three additional bedrooms feature ceiling fans and generous storage, along with a full hall bath. A massive full basement, two-car attached garage, 200-amp electrical service, and a three-year-old Bradford White water heater provide additional value and functionality.
Additional highlights include a 1.5-year-old GAF asphalt roof, blacktop driveway with custom paver accents, cultured stone exterior detailing, security system, floodlights, and front-and-rear irrigation. Thoughtfully cared for and move-in ready, this Country Pointe home delivers space, privacy, and a highly sought-after cul-de-sac location....
Contact an agent
Home facts
- Year built:2002
- Subdivision & Development:Country Pointe
- Listing ID #:1032340
- Added:44 day(s) ago
- Updated:September 12, 2026 at 11:17 AM
Rooms and interior
- Bedrooms:4
- Total bathrooms:3
- Full bathrooms:2
- Half bathrooms:1
- Rooms Total:10
- Flooring:Hardwood
- Dining Description:Eat-In Kitchen, Formal Dining
- Bathrooms Description:Soaking Tub
- Kitchen Description:Cooktop, Dishwasher, Eat-in Kitchen, Microwave, Oven, Pantry, Refrigerator
- Basement:Yes
- Basement Description:Full, Unfinished
- Living area:2,065 sq. ft.
Heating and cooling
- Cooling:Central Air
- Heating:Forced Air, Natural Gas
- Central air:Yes
Structure and exterior
- Year built:2002
- Building area:2,065 sq. ft.
- Lot area:0.22 Acres
- Lot Features:Level
- Architectural Style:Colonial, Victorian
- Construction Materials:Frame, Stone, Vinyl Siding
Schools
- High school:Eastport-South Manor Jr-Sr Hs
- Middle school:Eastport-South Manor Jr-Sr Hs
- Elementary school:Eastport Elementary School
Utilities
- Water:Public
- Sewer:Cesspool, Septic Tank
Finances and disclosures
- Price:$839,000
- Price per sq. ft.:$406.3
- Tax amount:$16,387 (2025)
Features and amenities
- Appliances:Cooktop, Dishwasher, Microwave, Oven, Refrigerator
- Laundry features:Washer/Dryer Hookup
- Amenities:Cathedral Ceiling(s), Entrance Foyer, Granite Counters, High Ceilings, Open Floorplan, Storage, Walk-In Closet(s)
Parking
- Total parking spaces:6
- Parking description:Driveway, Garage
- Garage:Yes
- Garage spaces:2
New listings near 15 Scenicview Crescent
- Coming Soon
 $999,000Coming Soon5 beds 3 baths3,046 sq. ft.
5 Old Neck Court, Manorville, NY 11949
MLS# 1049019Listed by: DANIEL GALE SOTHEBYS INTL RLTY - New
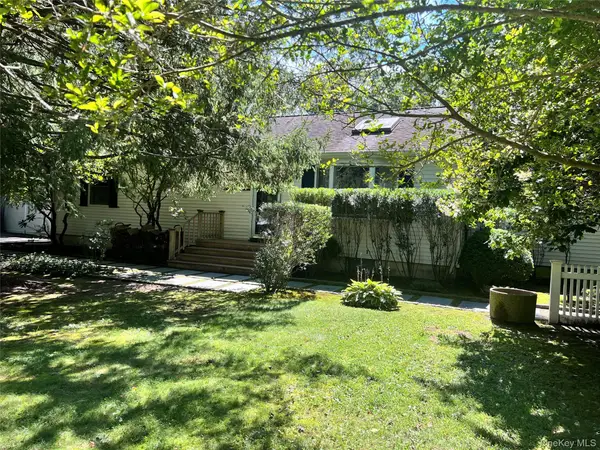 $715,000Active3 beds 1 baths1,376 sq. ft.
1029 Wading River Manor Road, Manorville, NY 11949
MLS# 1044264Listed by: BROOKHAMPTON REALTY - New
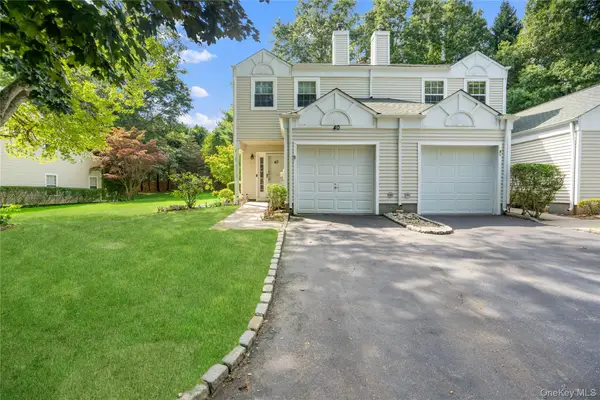 $494,999Active2 beds 2 baths1,333 sq. ft.
40 Quail Court, Manorville, NY 11949
MLS# 1047176Listed by: DOUGLAS ELLIMAN REAL ESTATE - New
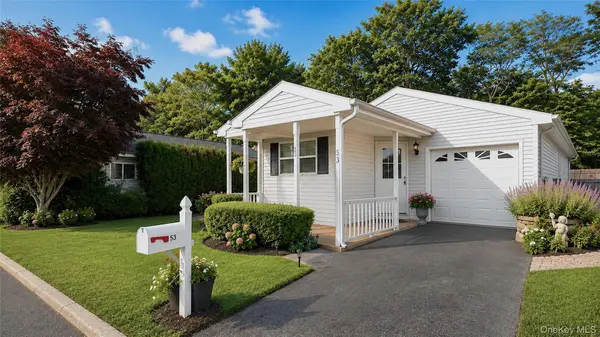 $228,800Active2 beds 2 baths1,100 sq. ft.
53 Village Circle E #E053, Manorville, NY 11949
MLS# 1040329Listed by: HOWARD HANNA COACH - Open Sat, 12 to 1:30pmNew
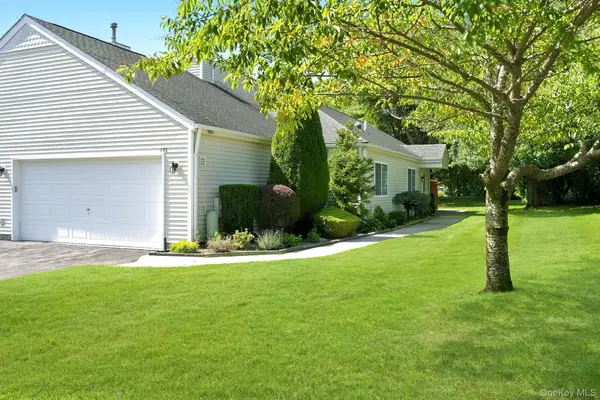 $535,000Active2 beds 2 baths1,426 sq. ft.
156 Farm House Court, Manorville, NY 11949
MLS# 1045911Listed by: SIGNATURE PREMIER PROPERTIES - Open Sun, 1 to 3pmNew
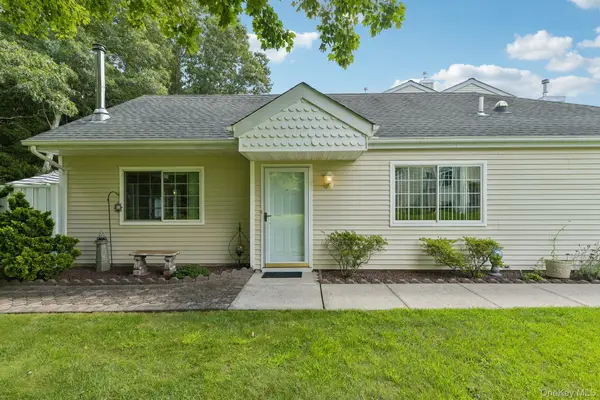 $499,999Active2 beds 2 baths1,426 sq. ft.
127 Farm House Court, Manorville, NY 11949
MLS# 1043970Listed by: HOWARD HANNA COACH 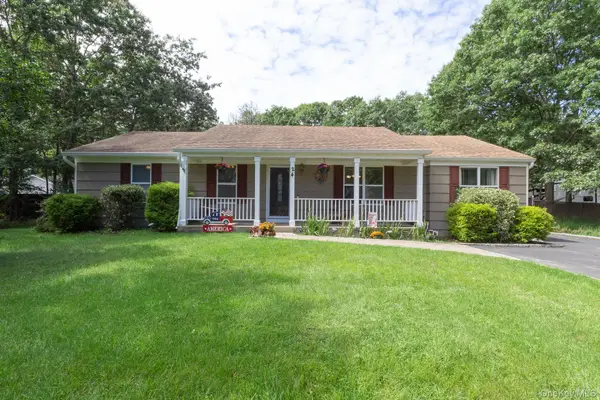 $799,000Active4 beds 3 baths1,577 sq. ft.
24 Evergreen Drive, Manorville, NY 11949
MLS# 1043961Listed by: SIGNATURE HOMES OF NEW YORK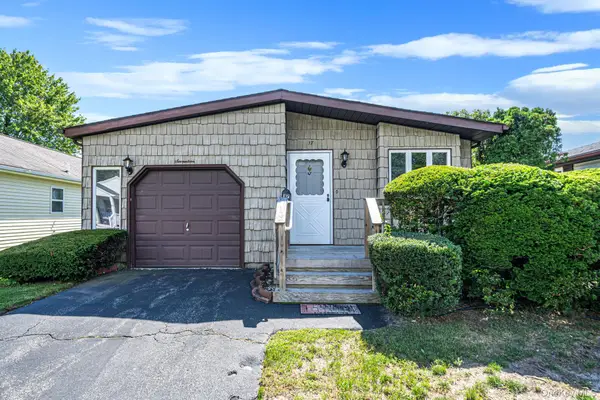 $155,000Active2 beds 2 baths1,160 sq. ft.
17 Dogwood Lane, Manorville, NY 11949
MLS# 1044125Listed by: LONG ISLAND HOME PROP LLC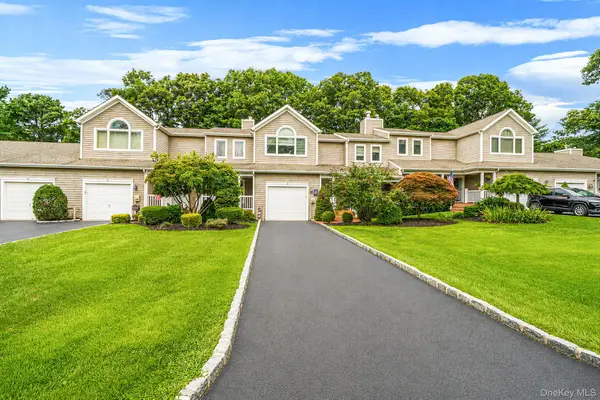 $649,000Active2 beds 3 baths1,818 sq. ft.
26 Kettle Hole Road, Manorville, NY 11949
MLS# 1041984Listed by: BH&G R E REALTY CONNECT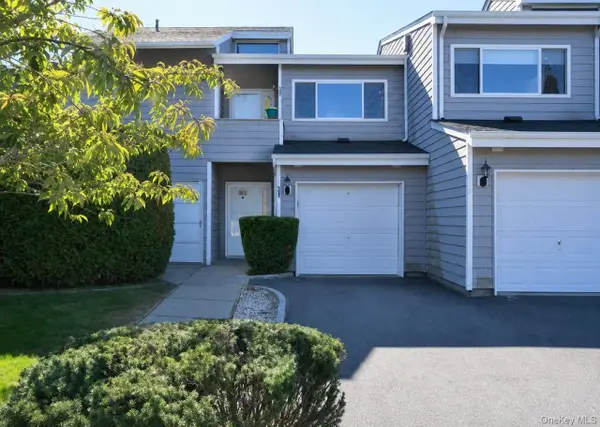 $449,999Pending2 beds 2 baths1,322 sq. ft.
31 Vista Drive N, Manorville, NY 11949
MLS# 1039902Listed by: BH&G R E REALTY CONNECT


Protect your home and budget from life's surprises with an Assurant Home Warranty, backed by a partner that supports you through every step of homeownership. Explore Plans.
©2026 Century 21 Real Estate LLC. All rights reserved. CENTURY 21®, the CENTURY 21 Logo and C21® are service marks owned by Century 21 Real Estate LLC. Century 21 Real Estate LLC fully supports the principles of the Fair Housing Act and the Equal Opportunity Act. Each office is independently owned and operated. Listing information is deemed reliable but not guaranteed accurate.