
1045 Texas Valley Road, Marathon, NY 13803
Local realty services provided by:CENTURY 21 Galloway Realty
Listed by: jessie fowlston
Office: yaman real estate whitney point
MLS#:S1708515
Source:NY_GENRIS
Price summary
- Price:$185,000
- Price per sq. ft.:$175.19
About this home
Welcome to this charming, well maintained 3 bedroom, 1 bath home. It is a ranch style providing comfortable living all on one level. Beautiful hardwood floors flow throughout the home, adding warmth and character to each room. The galley kitchen makes meal preparation and everyday living efficient and functional, with ample cabinetry, counterspace, and a large pantry. The home also features a full basement offering potential for even more living space. Enjoy your morning coffee watching the sunrise on the front deck and your evenings relaxing on the back deck watching the sunset. Outside you will find a detached 2 car garage supplying room for vehicles, workspace, or hobbies. In addition there is a shed that is perfect for added storage and garden planter boxes that are perfect for growing your own foods. All of that on over half an acre of tastefully landscaped grounds, creating a beautiful setting with curb appeal and inviting outdoor spaces. Appreciate the peace and quiet of country living, while being 5 minutes from Marathon and Route 81. Conveniently located between Cortland, Binghamton, and Ithaca....
Contact an agent
Home facts
- Year built:1962
- Listing ID #:S1708515
- Added:58 day(s) ago
- Updated:October 23, 2026 at 03:56 PM
Rooms and interior
- Bedrooms:3
- Total bathrooms:1
- Full bathrooms:1
- Rooms Total:7
- Flooring:Hardwood, Laminate, Varies
- Kitchen Description:Dishwasher, Refrigerator
- Basement:Yes
- Basement Description:Full
- Living area:1,056 sq. ft.
Heating and cooling
- Heating:Baseboard, Oil
Structure and exterior
- Roof:Asphalt, Shingle
- Year built:1962
- Building area:1,056 sq. ft.
- Lot area:0.6 Acres
- Lot Features:Rectangular, Rural Lot
- Architectural Style:Ranch
- Construction Materials:Copper Plumbing, Vinyl Siding
- Exterior Features:Deck
- Foundation Description:Block
- Levels:1 Story
Utilities
- Water:Well
- Sewer:Septic Tank
Finances and disclosures
- Price:$185,000
- Price per sq. ft.:$175.19
- Tax amount:$3,513
Features and amenities
- Appliances:Dishwasher, Refrigerator
- Laundry features:Electric Water Heater, Main Level
- Amenities:Deck
Parking
- Parking description:Detached, Garage, Garage Door Opener, Heated Garage
- Garage:Yes
- Garage spaces:2
New listings near 1045 Texas Valley Road
- New
 $264,900Active2 beds 1 baths1,248 sq. ft.
3827 Freetown Crossing, Marathon, NY 13803
MLS# S1723571Listed by: BERKSHIRE HATHAWAY HOMESERVICES HERITAGE REALTY - New
 $98,900Active41 Acres
1100 Courtney Hill Road, Marathon, NY 13803
MLS# S1723837Listed by: LANDQUEST INC. - New
 $155,000Active2 beds 2 baths1,040 sq. ft.
21 E Main Street, Marathon, NY 13803
MLS# R1723201Listed by: KELLER WILLIAMS REALTY SOUTHERN TIER & FINGER LAKES - New
 $165,000Active3 beds 2 baths1,624 sq. ft.
3522 Us-11, Marathon, NY 13803
MLS# S1722661Listed by: MCKEE REAL ESTATE - Open Sat, 11am to 1pm
 $299,900Active3 beds 3 baths1,392 sq. ft.
5 Swift Street, Marathon, NY 13803
MLS# S1719748Listed by: HARTNETT REALTY SOLUTIONS  $149,900Pending3 beds 2 baths1,650 sq. ft.
1502 State Route 221, Marathon, NY 13803
MLS# R1718349Listed by: HOWARD HANNA $89,900Active3 beds 1 baths840 sq. ft.
1 Allison Lane, Marathon, NY 13803
MLS# S1716701Listed by: YAMAN REAL ESTATE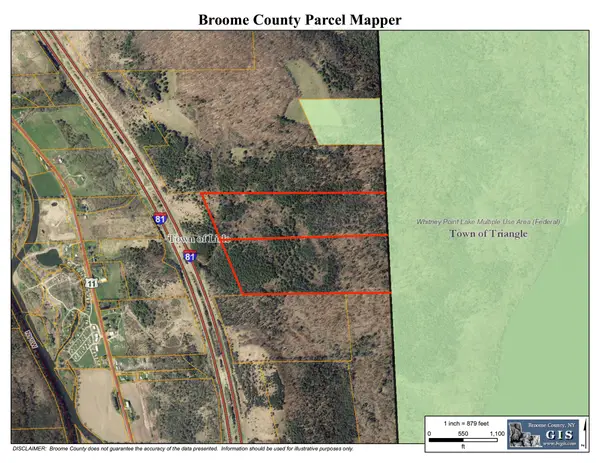 $125,000Active0 Acres
164 E Hill Road, Marathon, NY 13803
MLS# 338055Listed by: EXIT REALTY HOMEWARD BOUND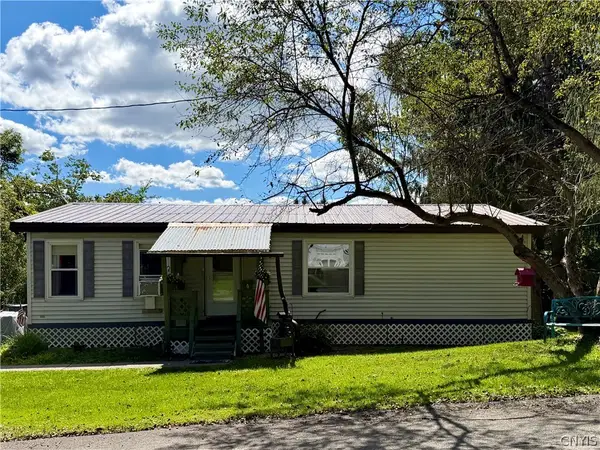 $157,000Active2 beds 2 baths1,232 sq. ft.
33 Mill Street, Marathon, NY 13803
MLS# S1714201Listed by: YAMAN REAL ESTATE $149,900Active3 beds 2 baths1,232 sq. ft.
4042 Piety Ridge Road, Marathon, NY 13803
MLS# S1713201Listed by: YAMAN REAL ESTATE


Protect your home and budget from life's surprises with an Assurant Home Warranty, backed by a partner that supports you through every step of homeownership. Explore Plans.
©2026 Century 21 Real Estate LLC. All rights reserved. CENTURY 21®, the CENTURY 21 Logo and C21® are service marks owned by Century 21 Real Estate LLC. Century 21 Real Estate LLC fully supports the principles of the Fair Housing Act and the Equal Opportunity Act. Each office is independently owned and operated. Listing information is deemed reliable but not guaranteed accurate.