
4373 Chilmark Street, Marcellus, NY 13108
Local realty services provided by:CENTURY 21 Bridgeway Realty
Listed by: janine lundrigan
Office: howard hanna real estate
MLS#:S1700718
Source:NY_GENRIS
Price summary
- Price:$649,900
- Price per sq. ft.:$189.48
About this home
Welcome to 4373 Chilmark Street, where timeless elegance meets quality craftsmanship on a beautifully landscaped 1.5-acre double lot in one of Marcellus’ most desirable neighborhoods. Meticulously maintained and thoughtfully finished, this home offers the confidence of newer construction with the amenities that typically take years to achieve. Every detail has been carefully curated, from the lush gardens and professionally designed hardscaping to the private, fenced backyard featuring a heated in-ground pool, tranquil koi pond with waterfall, and a wisteria-draped pergola that creates a truly enchanting outdoor retreat. Inside, you’ll find a thoughtfully designed floor plan that balances everyday comfort with effortless entertaining. The home features three large bedrooms, including a spacious primary suite, along with a first-floor office and an expansive bonus room over the garage that easily adapts as a bedroom, guest suite, playroom, or additional living space. The beautifully finished lower level is designed for gathering, complete with a custom home bar and generous recreation area ideal for a home gym, study space and movie watching. Opportunities like this are a rare find in Marcellus so don't miss your chance to simply unpack, relax, and start making memories in a place you will feel lucky to call home. (Per floor plan measurements, sq ft of level 1 and 2 is 2540 sq ft and lower level adds 890 to total 3430 sq ft.)...
Contact an agent
Home facts
- Year built:2004
- Subdivision & Development:Phyl Jack Acres
- Listing ID #:S1700718
- Added:45 day(s) ago
- Updated:September 12, 2026 at 07:32 AM
Rooms and interior
- Bedrooms:3
- Total bathrooms:3
- Full bathrooms:2
- Half bathrooms:1
- Rooms Total:8
- Flooring:Carpet, Ceramic Tile, Hardwood, Varies
- Dining Description:Living Dining Room, Separate Formal Dining Room
- Kitchen Description:Dishwasher, Kitchen Family Room Combo, Microwave, Refrigerator
- Basement:Yes
- Basement Description:Full, Partially Finished, Sump Pump
- Living area:3,430 sq. ft.
Heating and cooling
- Cooling:Central Air
- Heating:Forced Air, Gas
- Central air:Yes
Structure and exterior
- Year built:2004
- Building area:3,430 sq. ft.
- Lot area:1.48 Acres
- Lot Features:On Golf Course, Rectangular, Residential Lot
- Architectural Style:Colonial
- Construction Materials:Copper Plumbing, Vinyl Siding
- Exterior Features:Deck, Fully Fenced, Patio, Pool, Porch
- Foundation Description:Block
- Levels:2 Stories
Utilities
- Water:Connected, Public, Water Connected
- Sewer:Septic Tank
Finances and disclosures
- Price:$649,900
- Price per sq. ft.:$189.48
- Tax amount:$11,957
Features and amenities
- Appliances:Dishwasher, Dryer, Gas Range, Microwave, Range Hood, Refrigerator, Washer
- Laundry features:Dryer, Upper Level, Washer
- Amenities:Deck, int_feat_Den
- Pool features:In Ground
Parking
- Parking description:Attached, Driveway, Garage, Garage Door Opener, Storage
- Garage:Yes
- Garage spaces:2
New listings near 4373 Chilmark Street
- New
 $329,900Active4 beds 2 baths1,794 sq. ft.
4 North Street, Marcellus, NY 13108
MLS# S1713218Listed by: ACROPOLIS REALTY GROUP LLC  $189,900Pending3 beds 1 baths1,180 sq. ft.
4400 Limerick Street, Marcellus, NY 13108
MLS# S1707748Listed by: HOME WITH US REALTY GROUP, LLC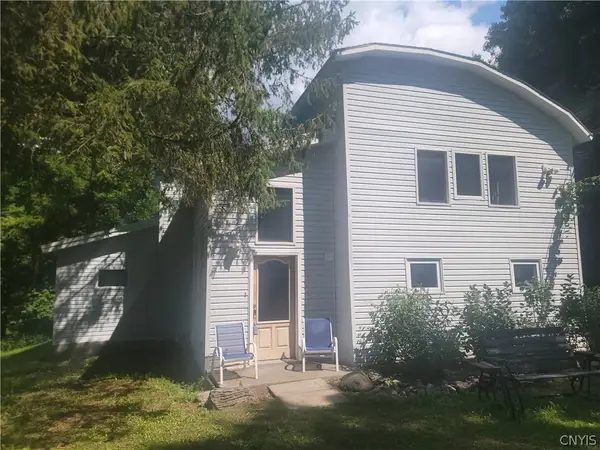 $250,000Active3 beds 3 baths2,628 sq. ft.
4906 Lawless Road, Marcellus, NY 13108
MLS# S1705073Listed by: ASHLEY REAL ESTATE $319,900Pending3 beds 2 baths1,560 sq. ft.
4886 Shepard Road, Marcellus, NY 13108
MLS# S1707307Listed by: BETTINGERS BEST CHOICE REALTY $715,000Active3 beds 2 baths1,912 sq. ft.
2958 Howlett Hill Road, Marcellus, NY 13108
MLS# S1705608Listed by: COLDWELL BANKER PRIME PROP,INC $224,990Active3 beds 2 baths1,390 sq. ft.
3223 Amber Road, Marcellus, NY 13108
MLS# S1704524Listed by: HUNT REAL ESTATE ERA $475,000Active5 beds 3 baths3,700 sq. ft.
4380 Clark Terrace, Marcellus, NY 13108
MLS# S1700370Listed by: COLDWELL BANKER PRIME PROP,INC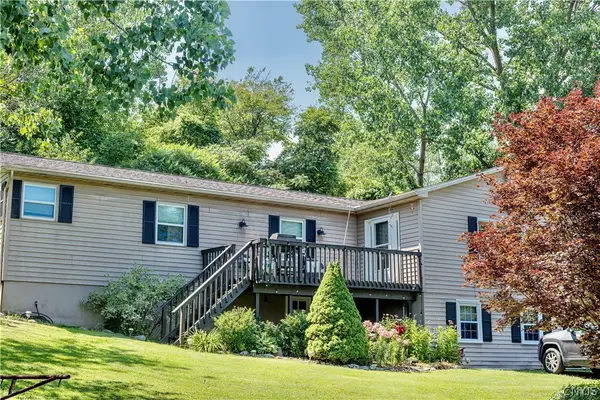 $349,900Active3 beds 3 baths1,446 sq. ft.
3483 Slate Hill Road, Marcellus, NY 13108
MLS# S1696360Listed by: ROOFTOP REALTY GROUP LLC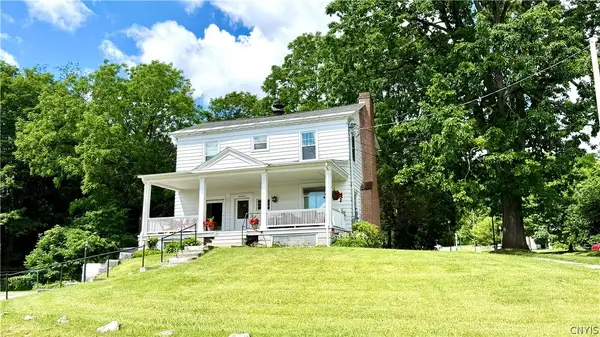 $425,000Pending5 beds 5 baths3,954 sq. ft.
17 W Main St, Marcellus, NY 13108
MLS# S1692970Listed by: RE/MAX MASTERS


Protect your home and budget from life's surprises with an Assurant Home Warranty, backed by a partner that supports you through every step of homeownership. Explore Plans.
©2026 Century 21 Real Estate LLC. All rights reserved. CENTURY 21®, the CENTURY 21 Logo and C21® are service marks owned by Century 21 Real Estate LLC. Century 21 Real Estate LLC fully supports the principles of the Fair Housing Act and the Equal Opportunity Act. Each office is independently owned and operated. Listing information is deemed reliable but not guaranteed accurate.