
7495 Alvord Road, Marcy, NY 13403
Local realty services provided by:CENTURY 21 Jackson Real Estate
Listed by: shawn balio
Office: coldwell banker faith properties
MLS#:S1683300
Source:NY_GENRIS
Price summary
- Price:$144,900
- Price per sq. ft.:$150.94
About this home
A 3 bedroom, 2 bath ranch in the Holland Patent School District and under $150k! This adorable ranch might not be huge in size but makes up for it in amenities. Nestled on a private, recently surveyed, tree lined lot, the yard offers plenty of room for outdoor activities and backs up to acres of fields and woods. With a one car detached garage, that while it needs a little cosmetic love, it's structurally sound and perfect for most sized cars, and has a garage door opener!
Once inside, it will be apparent that the homeowner has pride of ownership. The bright airy kitchen has tons of natural light, and countertop space galore. The breakfast bar is ideal for a quick snack but the eat in kitchen will accommodate most sized tables. Off of the kitchen is the laundry room with a newer washer and dryer. The back deck is easily accessible from there and showcases a large deck, perfect for entertaining or basking in the sun.
All 3 bedrooms are good sized with plenty of closet space. Both baths are full baths and have been recently painted, and offer tubs for soaking.
The full basement can be accessed from inside the home or via the hatchway; and is ready to be finished into additional living space.
Easy to show. Come check it out today!...
Contact an agent
Home facts
- Year built:1986
- Listing ID #:S1683300
- Added:114 day(s) ago
- Updated:September 12, 2026 at 03:08 PM
Rooms and interior
- Bedrooms:3
- Total bathrooms:2
- Full bathrooms:2
- Rooms Total:6
- Flooring:Carpet, Laminate, Varies
- Kitchen Description:Refrigerator
- Basement:Yes
- Basement Description:Full, Walk Up Access
- Living area:960 sq. ft.
Heating and cooling
- Heating:Forced Air, Gas
Structure and exterior
- Roof:Metal
- Year built:1986
- Building area:960 sq. ft.
- Lot area:0.4 Acres
- Lot Features:Agricultural, Irregular Lot
- Architectural Style:Manufactured Home, Mobile Home, Ranch
- Construction Materials:Copper Plumbing, Vinyl Siding
- Exterior Features:Deck, Porch
- Foundation Description:Block
- Levels:1 Story
Utilities
- Water:Connected, Public, Water Connected
- Sewer:Connected, Sewer Connected
Finances and disclosures
- Price:$144,900
- Price per sq. ft.:$150.94
- Tax amount:$3,740
Features and amenities
- Appliances:Dryer, Refrigerator, Washer
- Laundry features:Dryer, Main Level, Washer
- Amenities:Deck
Parking
- Parking description:Detached, Garage, Garage Door Opener
- Garage:Yes
- Garage spaces:1
New listings near 7495 Alvord Road
- New
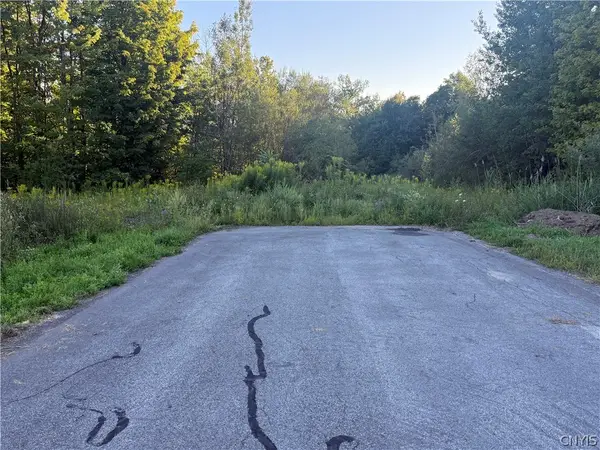 $32,900Active0.48 Acres
6652 Buckland Drive, Marcy, NY 13403
MLS# S1708185Listed by: THE PROPERTY SHOP - New
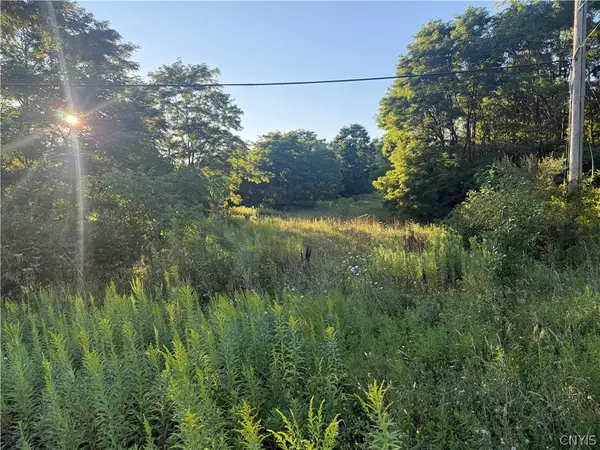 $32,900Active0.5 Acres
6289 Cavanaugh Road, Marcy, NY 13403
MLS# S1708192Listed by: THE PROPERTY SHOP - New
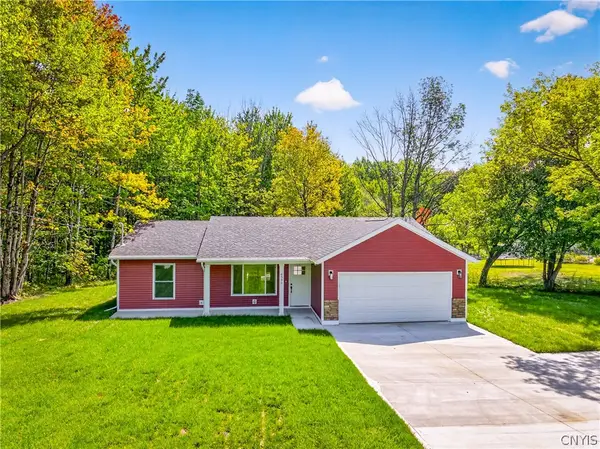 $379,900Active3 beds 2 baths1,358 sq. ft.
6590 Fox Road, Marcy, NY 13403
MLS# S1712265Listed by: RIVER HILLS PROPERTIES LLC ROME 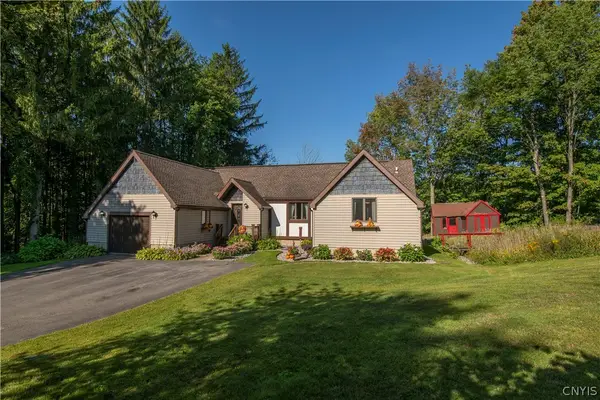 $299,900Pending4 beds 2 baths1,288 sq. ft.
6279 Glass Factory Road, Marcy, NY 13403
MLS# S1712797Listed by: PINE TO PALM REALTY GROUP, LLC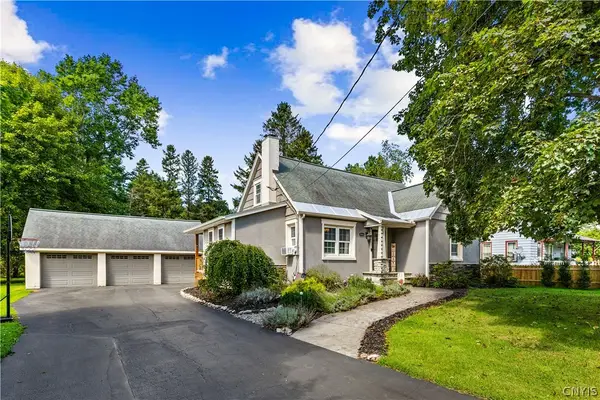 $369,900Pending4 beds 2 baths1,606 sq. ft.
5501 Flanagan Road, Marcy, NY 13403
MLS# S1711484Listed by: HUNT REAL ESTATE ERA- New
 $214,900Active3 beds 1 baths1,640 sq. ft.
9116 Main Street, Stittville, NY 13469
MLS# S1711130Listed by: RIVER HILLS PROPERTIES LLC NEWPORT - New
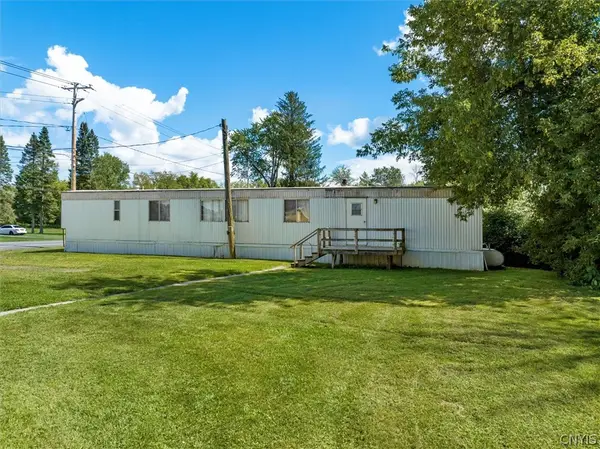 $139,000Active3 beds 2 baths1,735 sq. ft.
8460 Old River Road, Marcy, NY 13403
MLS# S1623483Listed by: BRADLEY AND BRADLEY REAL ESTATE  $425,000Pending5 beds 3 baths2,661 sq. ft.
9717 Hazard Road, Marcy, NY 13403
MLS# S1709330Listed by: HUNT REAL ESTATE ERA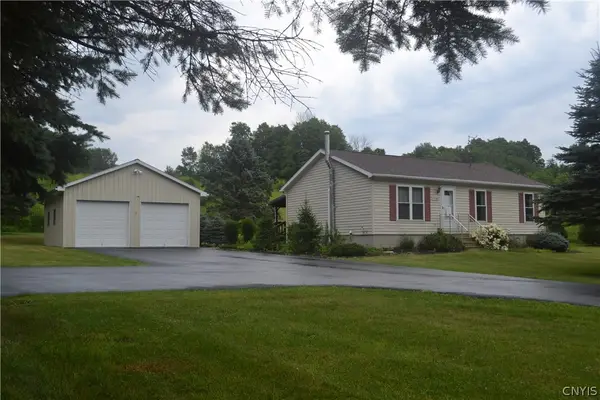 $259,900Active3 beds 1 baths1,000 sq. ft.
6550 State Route 291, Marcy, NY 13403
MLS# S1709785Listed by: COLDWELL BANKER FAITH PROPERTIES $190,000Active3 beds 2 baths1,344 sq. ft.
7380 Rt-291, Marcy, NY 13403
MLS# S1702570Listed by: WILKES REAL ESTATE LLC


Protect your home and budget from life's surprises with an Assurant Home Warranty, backed by a partner that supports you through every step of homeownership. Explore Plans.
©2026 Century 21 Real Estate LLC. All rights reserved. CENTURY 21®, the CENTURY 21 Logo and C21® are service marks owned by Century 21 Real Estate LLC. Century 21 Real Estate LLC fully supports the principles of the Fair Housing Act and the Equal Opportunity Act. Each office is independently owned and operated. Listing information is deemed reliable but not guaranteed accurate.