
9432 Maynard Drive, Marcy, NY 13403
Local realty services provided by:CENTURY 21 Bridgeway Realty
Listed by: robert d. bedell, eugene r. ciccolella
Office: branjen realty, llc.
MLS#:S1724032
Source:NY_GENRIS
Price summary
- Price:$325,000
- Price per sq. ft.:$207.27
About this home
Welcome to this recently renovated four-bedroom, two-full-bath home located in Marcy, NY, within the Whitesboro School District! This home offers brand new kitchen and baths, as well as an open and inviting living space. The property includes a oversized two-stall attached garage for added convenience and a large back deck perfect for relaxing, entertaining, or enjoying the outdoors. Property also has new furnace and new electrical entrance. With four bedrooms, two full bathrooms, and plenty of room to spread out, this home is a wonderful opportunity for anyone looking for a move-in-ready property in a desirable location. Don't miss your chance to make this beautifully updated Marcy home your own!
Seller Holds NYS Broker Real Estate License
Contact an agent
Home facts
- Year built:1948
- Listing ID #:S1724032
- Added:1 day(s) ago
- Updated:October 23, 2026 at 10:39 PM
Rooms and interior
- Bedrooms:4
- Total bathrooms:2
- Full bathrooms:2
- Rooms Total:10
- Flooring:Carpet, Varies
- Kitchen Description:Dishwasher, Kitchen Island, Microwave, Refrigerator
- Basement:Yes
- Basement Description:Full
- Living area:1,568 sq. ft.
Heating and cooling
- Cooling:Central Air
- Heating:Forced Air, Gas
- Central air:Yes
Structure and exterior
- Year built:1948
- Building area:1,568 sq. ft.
- Lot area:0.6 Acres
- Lot Features:Irregular Lot, Residential Lot
- Architectural Style:Cape Cod
- Exterior Features:Deck, Porch
- Foundation Description:Block
- Levels:2 Stories
Utilities
- Water:Connected, Public, Water Connected
- Sewer:Connected, Sewer Connected
Finances and disclosures
- Price:$325,000
- Price per sq. ft.:$207.27
- Tax amount:$3,553
Features and amenities
- Appliances:Dishwasher, Microwave, Refrigerator
- Amenities:Deck
Parking
- Parking description:Attached, Garage
- Garage:Yes
- Garage spaces:2
New listings near 9432 Maynard Drive
- New
 $259,900Active3 beds 2 baths1,152 sq. ft.
5782 Linda Drive, Marcy, NY 13403
MLS# S1721037Listed by: KELLER WILLIAMS SYRACUSE - New
 $260,000Active3 beds 2 baths1,727 sq. ft.
9068 River Road, Marcy, NY 13403
MLS# S1723032Listed by: HUNT REAL ESTATE ERA CL  $345,000Pending3 beds 2 baths1,256 sq. ft.
6588 Irish Road, Marcy, NY 13403
MLS# S1712602Listed by: ACROPOLIS REALTY GROUP LLC $325,000Active3 beds 2 baths1,100 sq. ft.
5701 Jerry Road, Marcy, NY 13403
MLS# 202627369Listed by: TIBBITTS & CO REALTY $269,900Active3 beds 2 baths1,496 sq. ft.
9869 Hazard Road, Marcy, NY 13403
MLS# S1717461Listed by: THE BEACH REAL ESTATE TEAM- Open Sun, 12 to 2pm
 $280,000Active4 beds 2 baths3,400 sq. ft.
7332 Rt-291, Marcy, NY 13403
MLS# S1717776Listed by: HUNT REAL ESTATE ERA ROME  $299,900Active5 beds 4 baths2,352 sq. ft.
9112 River Road, Marcy, NY 13403
MLS# S1716254Listed by: COLDWELL BANKER SEXTON REAL ESTATE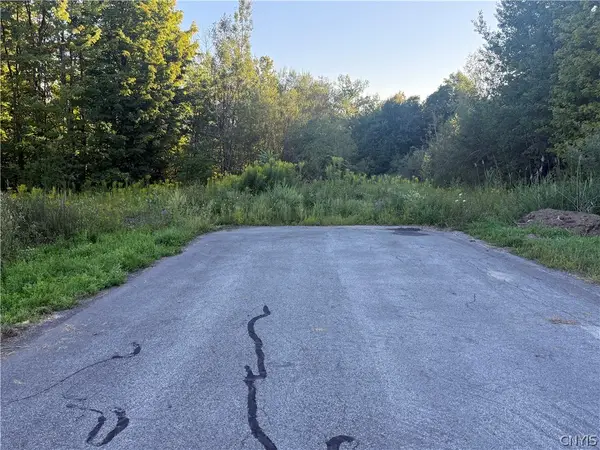 $32,900Active0.48 Acres
6652 Buckland Drive, Marcy, NY 13403
MLS# S1708185Listed by: THE PROPERTY SHOP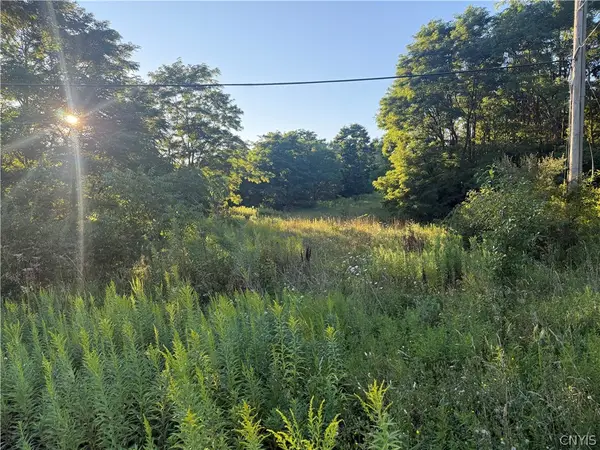 $32,900Active0.5 Acres
6289 Cavanaugh Road, Marcy, NY 13403
MLS# S1708192Listed by: THE PROPERTY SHOP


Protect your home and budget from life's surprises with an Assurant Home Warranty, backed by a partner that supports you through every step of homeownership. Explore Plans.
©2026 Century 21 Real Estate LLC. All rights reserved. CENTURY 21®, the CENTURY 21 Logo and C21® are service marks owned by Century 21 Real Estate LLC. Century 21 Real Estate LLC fully supports the principles of the Fair Housing Act and the Equal Opportunity Act. Each office is independently owned and operated. Listing information is deemed reliable but not guaranteed accurate.