
1934 Patterson Road, Marietta, NY 13110
Local realty services provided by:CENTURY 21 Turner Brokers
Listed by: christopher newman
Office: acropolis realty group llc.
MLS#:S1715395
Source:NY_GENRIS
Price summary
- Price:$79,900
- Price per sq. ft.:$30.72
About this home
This peaceful country home is set on a 1+ acre, partially wooded lot overlooking the picturesque Otisco Valley. Plenty of space inside; the first floor features a living room with large picture windows, a family room with wood-burning stove, 1st-floor laundry, two spacious bedrooms, and a full bath. The 2nd floor offers three more bedrooms and a half bath. In the rear of the house is an in-law suite which includes an additional kitchen, full bath, bedroom, and living. Unfortunately, the in-law suite has been badly water damaged and will require extensive renovations or tear down. Don’t miss this opportunity to bring your vision for a beautiful country estate to life. This is a fixer upper but the payoff is well worth it, schedule a showing and see for yourself! This is a cash only sale, and being sold “as is.”
Contact an agent
Home facts
- Year built:1940
- Listing ID #:S1715395
- Added:1 day(s) ago
- Updated:September 18, 2026 at 02:46 PM
Rooms and interior
- Bedrooms:5
- Total bathrooms:2
- Full bathrooms:1
- Half bathrooms:1
- Rooms Total:11
- Flooring:Carpet, Hardwood, Varies, Vinyl
- Kitchen Description:Oven, Pantry, Refrigerator
- Basement:Yes
- Basement Description:Walk Up Access
- Living area:2,601 sq. ft.
Heating and cooling
- Heating:Hot Water, Propane, Stove, Wood
Structure and exterior
- Roof:Asphalt, Metal, Shingle
- Year built:1940
- Building area:2,601 sq. ft.
- Lot area:1.14 Acres
- Lot Features:Pie Shaped Lot, Rural Lot, Secluded, Wooded
- Architectural Style:Historic Antique, Two Story
- Construction Materials:Composite Siding, Frame
- Exterior Features:Open, Porch
- Foundation Description:Stone
- Levels:2 Stories
Utilities
- Water:Well
- Sewer:Septic Tank
Finances and disclosures
- Price:$79,900
- Price per sq. ft.:$30.72
- Tax amount:$2,216
Features and amenities
- Appliances:Free Standing Range, Oven, Range Hood, Refrigerator
- Laundry features:Electric Water Heater, Main Level
- Amenities:Storage, int_feat_Workshop
Parking
- Parking description:No Garage
New listings near 1934 Patterson Road
 $699,000Active3 beds 2 baths1,008 sq. ft.
1991 Otisco Valley Road, Marietta, NY 13110
MLS# S1710347Listed by: HOWARD HANNA REAL ESTATE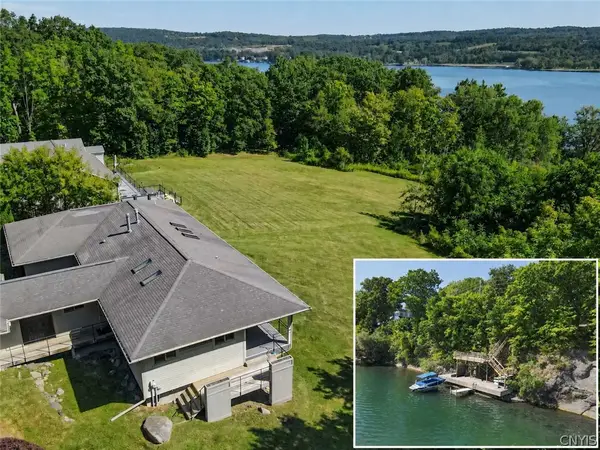 $624,500Active4 beds 3 baths2,944 sq. ft.
2334 State Route 174, Marcellus, NY 13110
MLS# S1708927Listed by: FINGER LAKES SOTHEBYS INTL. $449,000Pending4 beds 3 baths2,414 sq. ft.
2796 State Route 80 (lords Hill Rd), La Fayette, NY 13084
MLS# S1703237Listed by: HOWARD HANNA REAL ESTATE $549,000Active4 beds 3 baths2,569 sq. ft.
1848 Otisco Valley Road, Marietta, NY 13110
MLS# R1702600Listed by: LAKE HOMES REALTY LLC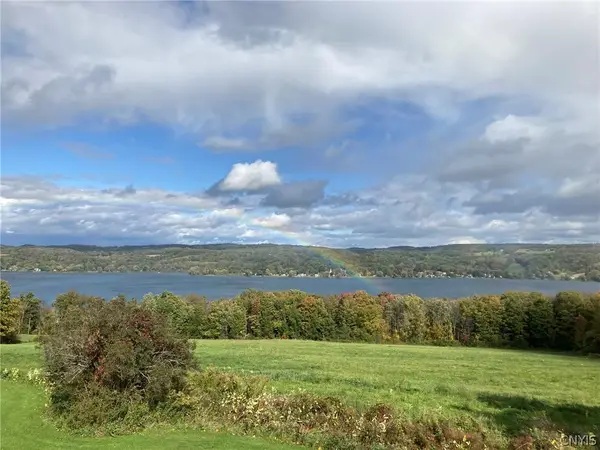 $285,000Pending5 Acres
part of 2299 Glencove Road, Marietta, NY 13110
MLS# S1697957Listed by: YUHAS REAL ESTATE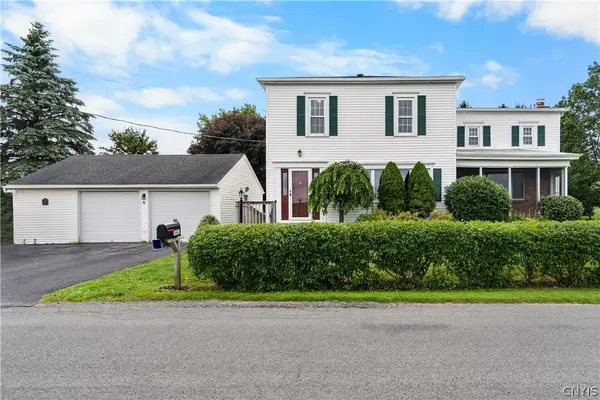 $780,000Active5 beds 3 baths2,694 sq. ft.
3443 Case Road, Marietta, NY 13110
MLS# S1698801Listed by: AROUND SYRACUSE REALTY $549,000Pending4 beds 3 baths2,568 sq. ft.
3184 Amber Road, Marcellus, NY 13108
MLS# S1688554Listed by: HOWARD HANNA REAL ESTATE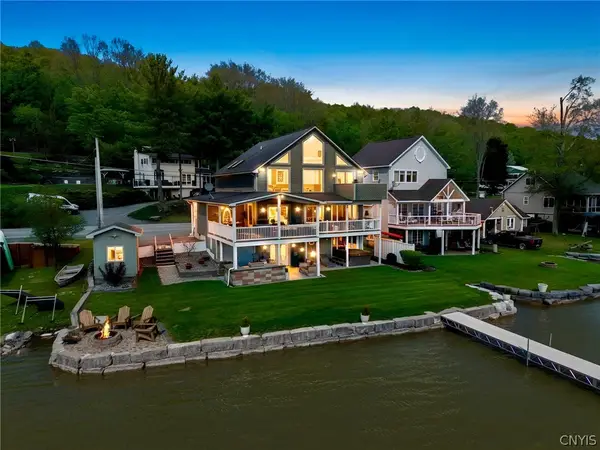 $1,089,000Pending4 beds 3 baths2,114 sq. ft.
1549 Otisco Valley Road, Marietta, NY 13110
MLS# S1682476Listed by: MYTOWN REALTY LLC $149,900Pending2 beds 1 baths1,248 sq. ft.
1620 Otisco Valley Road, Marietta, NY 13110
MLS# S1637903Listed by: BERKSHIRE HATHAWAY CNY REALTY


Protect your home and budget from life's surprises with an Assurant Home Warranty, backed by a partner that supports you through every step of homeownership. Explore Plans.
©2026 Century 21 Real Estate LLC. All rights reserved. CENTURY 21®, the CENTURY 21 Logo and C21® are service marks owned by Century 21 Real Estate LLC. Century 21 Real Estate LLC fully supports the principles of the Fair Housing Act and the Equal Opportunity Act. Each office is independently owned and operated. Listing information is deemed reliable but not guaranteed accurate.