
11700 Whitetail Drive, Marilla, NY 14102
Local realty services provided by:CENTURY 21 Galloway Realty
11700 Whitetail Drive,Marilla, NY 14102
$479,900
- 5 Beds
- 3 Baths
- 2,410 sq. ft.
- Single family
- Pending
Listed by: frank e sandor
Office: mj peterson real estate inc.
MLS#:B1700630
Source:NY_GENRIS
Price summary
- Price:$479,900
- Price per sq. ft.:$199.13
About this home
Looking for space, privacy, and room to grow? This is the one! Situated on nearly an acre with no rear neighbors, this spacious home offers 5 bedrooms, 2.5 bathrooms, and a 2.5-car garage.
The generously sized kitchen is perfect for cooking and entertaining, featuring custom-built cabinetry with convenient roll-out drawers in most cabinets. Relax on the inviting covered front porch or unwind in the three-season room overlooking the expansive backyard.
The large yard provides plenty of space for outdoor entertaining, recreation, or simply enjoying the peaceful setting. The first-floor primary bedroom includes a private full bath, while the oversized second-floor bedroom features a walk-in closet.
A full basement offers endless possibilities for additional living space, including a recreation room, home gym, or workshop. An in-ground pool is located on the property but has not been used in several years and is being conveyed in as-is condition.
There is also a well on the property, not used in many years, only using public connected water source.
Don't miss this opportunity to own a spacious home with room to spread out in a desirable setting. Hurry before it's gone!
Seller has decided to delay negotiations offers if any are due by 2:00pm Mon 7/27/26....
Contact an agent
Home facts
- Year built:1974
- Subdivision & Development:Sugarmaple Sub
- Listing ID #:B1700630
- Added:51 day(s) ago
- Updated:September 12, 2026 at 07:32 AM
Rooms and interior
- Bedrooms:5
- Total bathrooms:3
- Full bathrooms:2
- Half bathrooms:1
- Rooms Total:9
- Flooring:Carpet, Ceramic Tile, Hardwood, Laminate, Tile, Varies, Vinyl
- Dining Description:Separate Formal Dining Room
- Kitchen Description:Dishwasher, Kitchen Island, Microwave, Refrigerator
- Basement:Yes
- Basement Description:Full, Sump Pump
- Living area:2,410 sq. ft.
Heating and cooling
- Cooling:Central Air
- Heating:Forced Air, Gas
- Central air:Yes
Structure and exterior
- Roof:Asphalt, Shingle
- Year built:1974
- Building area:2,410 sq. ft.
- Lot area:1 Acres
- Lot Features:Agricultural, Cul De Sac, Rectangular, Residential Lot
- Architectural Style:Colonial
- Construction Materials:Brick, Copper Plumbing
- Exterior Features:Porch
- Foundation Description:Poured
- Levels:2 Stories
Schools
- High school:Iroquois Senior High
- Middle school:Iroquois Middle
- Elementary school:Marilla Primary
Utilities
- Water:Connected, Public, Water Connected, Well
- Sewer:Septic Tank
Finances and disclosures
- Price:$479,900
- Price per sq. ft.:$199.13
- Tax amount:$6,297
Features and amenities
- Appliances:Dishwasher, Dryer, Gas Range, Microwave, Refrigerator, Washer
- Laundry features:Dryer, In Basement, Washer
Parking
- Parking description:Attached, Driveway, Garage, Garage Door Opener
- Garage:Yes
- Garage spaces:3
New listings near 11700 Whitetail Drive
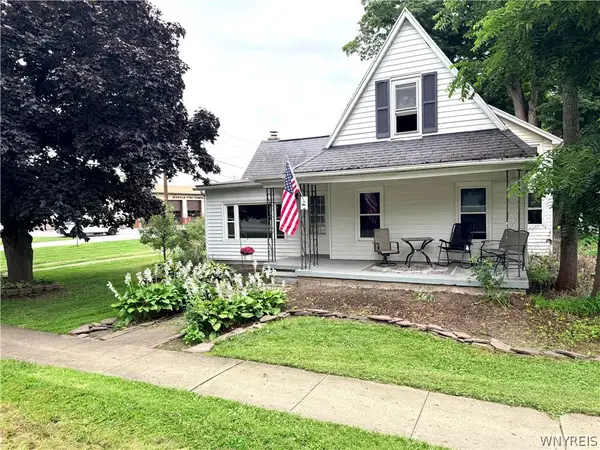 $274,900Active3 beds 1 baths1,803 sq. ft.
1946 Two Rod Road, Marilla, NY 14102
MLS# B1710329Listed by: WNY REAL ESTATE $1,645,000Active5 beds 8 baths5,434 sq. ft.
11411 Stolle Road, East Aurora, NY 14052
MLS# B1709730Listed by: HOWARD HANNA WNY INC. $699,000Active3 beds 3 baths2,230 sq. ft.
S3504 Four Rod Road W, East Aurora, NY 14052
MLS# B1709482Listed by: KELLER WILLIAMS REALTY WNY- Open Sat, 11am to 1pm
 $429,900Active4 beds 3 baths1,796 sq. ft.
185 Exchange Street, Alden, NY 14004
MLS# B1708434Listed by: WNY METRO ROBERTS REALTY  $395,000Active4 beds 2 baths2,320 sq. ft.
11671 Liberia Road, East Aurora, NY 14052
MLS# B1707152Listed by: HUNT REAL ESTATE ERA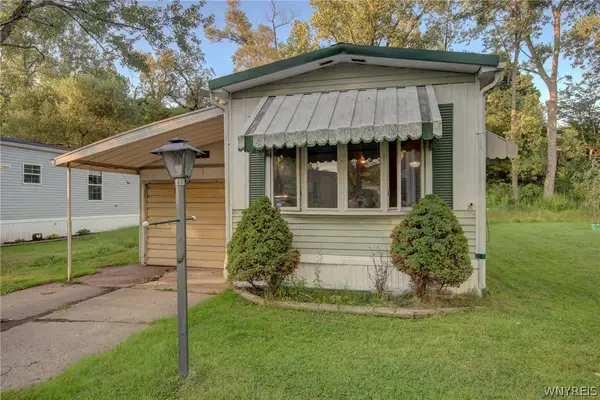 $20,000Active2 beds 1 baths840 sq. ft.
1005 Wish Circle, East Aurora, NY 14052
MLS# B1706627Listed by: WNY METRO ROBERTS REALTY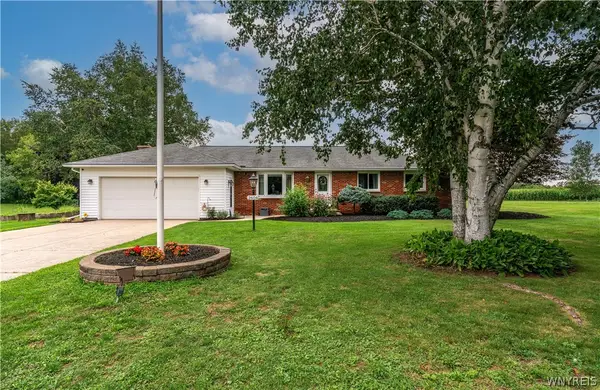 $385,000Pending3 beds 2 baths1,356 sq. ft.
2604 Eldridge Road, East Aurora, NY 14052
MLS# B1705689Listed by: REALTY ONE GROUP EMPOWER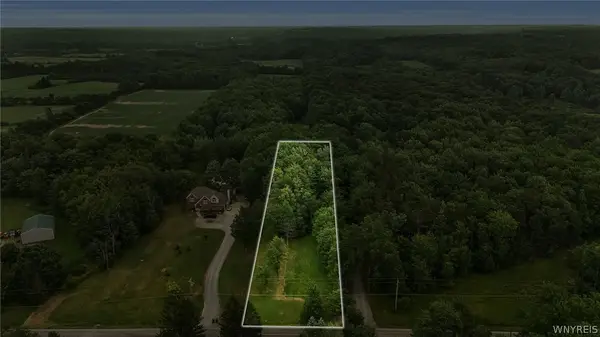 $85,000Pending1.65 Acres
VL #3 Eastwood Road, East Aurora, NY 14052
MLS# B1705634Listed by: HUNT REAL ESTATE ERA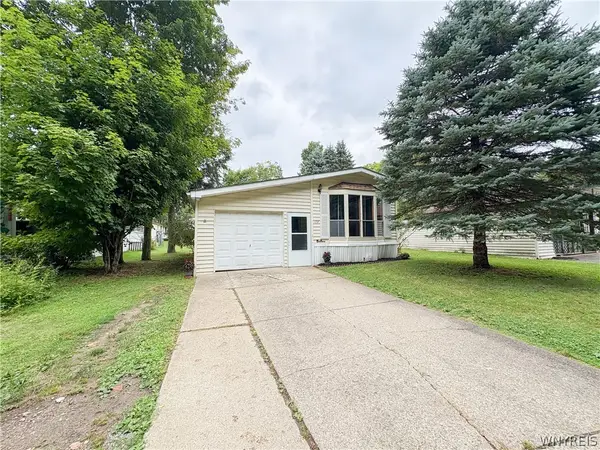 $59,900Active2 beds 1 baths896 sq. ft.
178 Bush Gardens, Alden, NY 14004
MLS# B1705574Listed by: WNY METRO ROBERTS REALTY $459,900Pending3 beds 2 baths1,627 sq. ft.
11622 East Avenue, Marilla, NY 14102
MLS# B1702634Listed by: WNY METRO ROBERTS REALTY


Protect your home and budget from life's surprises with an Assurant Home Warranty, backed by a partner that supports you through every step of homeownership. Explore Plans.
©2026 Century 21 Real Estate LLC. All rights reserved. CENTURY 21®, the CENTURY 21 Logo and C21® are service marks owned by Century 21 Real Estate LLC. Century 21 Real Estate LLC fully supports the principles of the Fair Housing Act and the Equal Opportunity Act. Each office is independently owned and operated. Listing information is deemed reliable but not guaranteed accurate.