
4577 Cory Corners Road W, Marion, NY 14505
Local realty services provided by:CENTURY 21 Jackson Real Estate
4577 Cory Corners Road W,Marion, NY 14505
$390,000
- 4 Beds
- 2 Baths
- 1,676 sq. ft.
- Single family
- Active
Listed by: alan davidson
Office: howard hanna
MLS#:R1683968
Source:NY_GENRIS
Price summary
- Price:$390,000
- Price per sq. ft.:$232.7
About this home
Price Reduced. Brick ranch with a country setting on 10 acres including woods offering excellent hunting opportunities, a pond and pasture space. There's a 40' x 60' pole barn to provide plenty of storage opportunities. There are two horse stalls in the barn. There is horse shed and electric fencing available for some pasture area. This home has an in-house intercom system. There's a separate entrance available to access an office area to what has formerly been a salon and dog grooming center. A large exhaust fan exists which can draw and circulate air throughout the home. High speed internet is available. Washer/dryer do not convey. The coal furnace in the basement can/should be retrofitted to become a pellet fed system.
Contact an agent
Home facts
- Year built:1970
- Listing ID #:R1683968
- Added:53 day(s) ago
- Updated:July 25, 2026 at 03:14 PM
Rooms and interior
- Bedrooms:4
- Total bathrooms:2
- Full bathrooms:2
- Rooms Total:9
- Flooring:Carpet, Hardwood, Resilient, Varies
- Dining Description:Separate Formal Dining Room
- Kitchen Description:Dishwasher, Kitchen Family Room Combo, Kitchen Island, Microwave, Pantry, Refrigerator
- Basement:Yes
- Basement Description:Finished, Full, Walk Out Access
- Living area:1,676 sq. ft.
Heating and cooling
- Heating:Coal, Forced Air, Oil, Wood
Structure and exterior
- Year built:1970
- Building area:1,676 sq. ft.
- Lot area:10 Acres
- Lot Features:Agricultural, Rectangular
- Architectural Style:Ranch
- Construction Materials:Brick, Vinyl Siding
- Exterior Features:Deck, Patio
- Foundation Description:Block
- Levels:1 Story
Utilities
- Water:Connected, Public, Water Connected
- Sewer:Septic Tank
Finances and disclosures
- Price:$390,000
- Price per sq. ft.:$232.7
- Tax amount:$8,535
Features and amenities
- Appliances:Dishwasher, Gas Range, Microwave, Refrigerator
- Laundry features:Main Level
- Amenities:Deck, int_feat_Workshop
Parking
- Parking description:Attached, Garage, Garage Door Opener
- Garage:Yes
- Garage spaces:1
New listings near 4577 Cory Corners Road W
- New
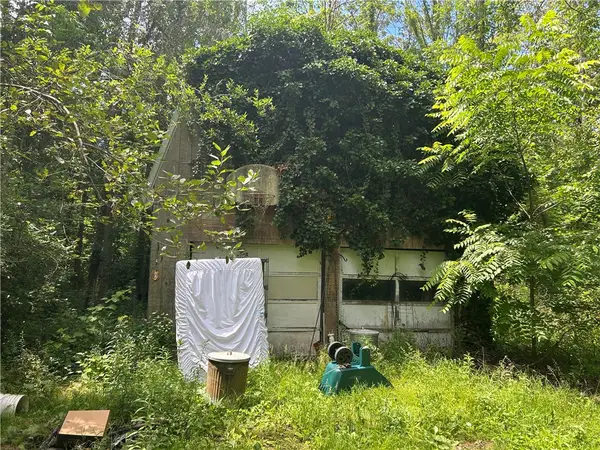 $99,900Active3 beds 2 baths1,456 sq. ft.
3960 Ball Road, Marion, NY 14505
MLS# R1697929Listed by: CORNERSTONE REALTY ASSOCIATES - New
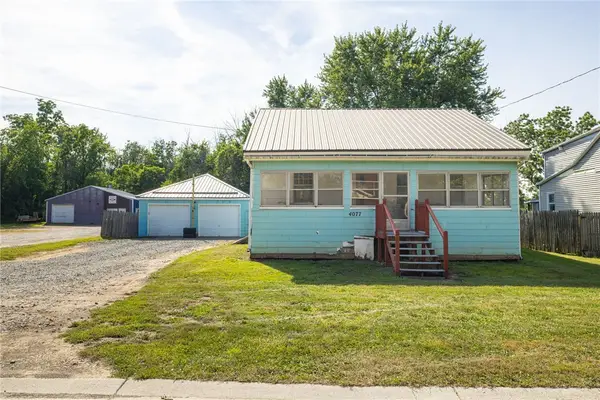 $99,000Active3 beds 1 baths1,464 sq. ft.
4077 N Main Street, Marion, NY 14505
MLS# R1698751Listed by: KELLER WILLIAMS REALTY GREATER ROCHESTER - Open Sun, 4am to 5:30pm
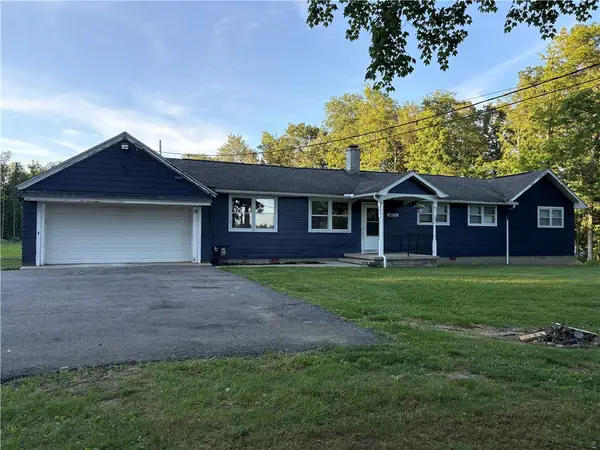 $379,000Active4 beds 2 baths2,182 sq. ft.
4073 Warner Road, Marion, NY 14505
MLS# R1698128Listed by: HOWARD HANNA  $180,000Active22.6 Acres
3633 Warner Road, Marion, NY 14505
MLS# R1698047Listed by: CORNERSTONE REALTY ASSOCIATES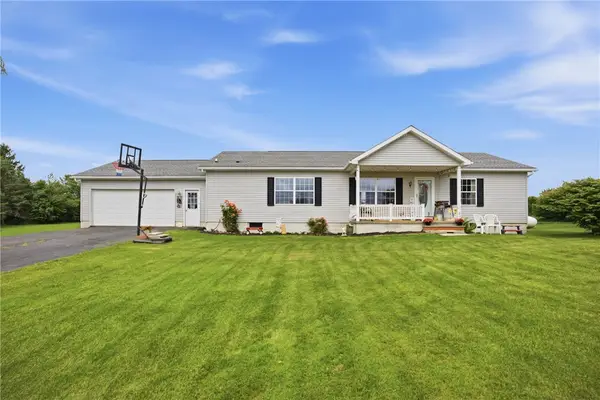 $325,000Active3 beds 3 baths1,456 sq. ft.
4455 Eddy Ridge Road, Marion, NY 14505
MLS# R1695087Listed by: KELLER WILLIAMS REALTY GREATER ROCHESTER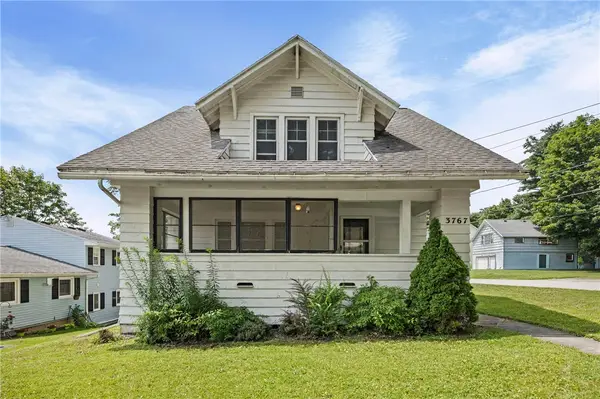 $159,900Pending3 beds 2 baths1,506 sq. ft.
3767 Union Street, Marion, NY 14505
MLS# R1692415Listed by: EXP REALTY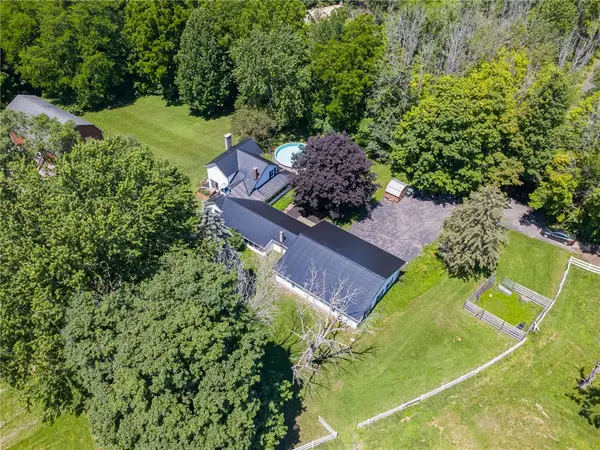 $329,900Active2 beds 2 baths2,253 sq. ft.
3387 Cambier Road, Marion, NY 14505
MLS# R1693208Listed by: HOWARD HANNA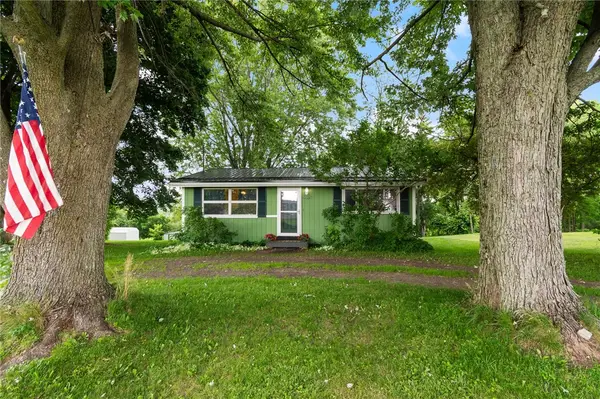 $149,900Pending2 beds 1 baths924 sq. ft.
4338 Williamson Road, Marion, NY 14505
MLS# R1694443Listed by: DXN REALTY LLC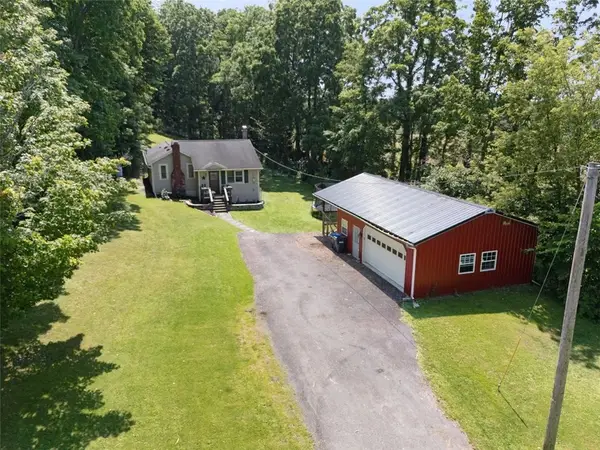 $199,000Pending3 beds 1 baths1,127 sq. ft.
4246 E Williamson Road, Marion, NY 14505
MLS# R1692665Listed by: CORNERSTONE REALTY ASSOCIATES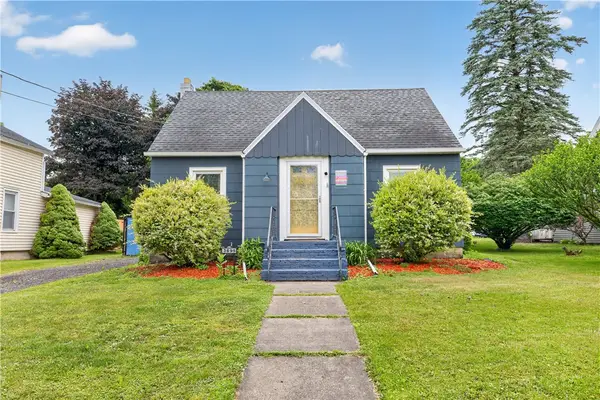 $199,900Pending4 beds 1 baths1,520 sq. ft.
3695 S Main Street, Marion, NY 14505
MLS# R1692488Listed by: ELYSIAN HOMES BY MARK SIWIEC AND ASSOCIATES


Protect your home and budget from life's surprises with an Assurant Home Warranty, backed by a partner that supports you through every step of homeownership. Explore Plans.
©2026 Century 21 Real Estate LLC. All rights reserved. CENTURY 21®, the CENTURY 21 Logo and C21® are service marks owned by Century 21 Real Estate LLC. Century 21 Real Estate LLC fully supports the principles of the Fair Housing Act and the Equal Opportunity Act. Each office is independently owned and operated. Listing information is deemed reliable but not guaranteed accurate.