
4740 Williamson Road, Marion, NY 14505
Local realty services provided by:CENTURY 21 Bridgeway Realty
4740 Williamson Road,Marion, NY 14505
$315,000
- 3 Beds
- 2 Baths
- - sq. ft.
- Single family
- Sold
Listed by: jenna c. may, tracy a. waters
Office: keller williams realty greater rochester
MLS#:R1682846
Source:NY_GENRIS
Sorry, we are unable to map this address
Price summary
- Price:$315,000
About this home
OPEN HOUSES- THURSDAY 4:30-6PM, SATURDAY 11-12:30PM.
Nothing but good Summer vibes at this 3-bedroom, 1.5-bath split-level home in Marion! Step inside and instantly feel at home in the living room with ample natural light and beautiful hardwood floors. The kitchen and dining areas offer plenty of space for gatherings and enjoying home cooked meals with family and friends! The lower level is complete with a half bathroom, as well as a convenient laundry room with a stacked washer and dryer. Upstairs, you will find 3 spacious bedrooms, as well as a full bathroom. The interior of this home continues to impress with a partially finished basement space, complete with a walk out! From there, step outside and enjoy summer to the fullest with a spacious deck overlooking the beautiful in-ground pool (pool liner 2025) — your own private backyard retreat. This home is ready for its next chapter, don’t miss your chance to make it yours!
Showings start 5/20 @ 9AM.
Delayed Negotiations 5/26 @ 5PM....
Contact an agent
Home facts
- Year built:1985
- Listing ID #:R1682846
- Added:73 day(s) ago
- Updated:August 01, 2026 at 06:43 AM
Rooms and interior
- Bedrooms:3
- Total bathrooms:2
- Full bathrooms:1
- Half bathrooms:1
- Rooms Total:7
- Flooring:Carpet, Hardwood, Tile, Varies
- Dining Description:Separate Formal Dining Room
- Kitchen Description:Dishwasher, Microwave, Refrigerator
- Basement:Yes
- Basement Description:Full, Walk Out Access
Heating and cooling
- Cooling:Central Air
- Heating:Forced Air, Gas
- Central air:Yes
Structure and exterior
- Roof:Asphalt
- Year built:1985
- Lot Features:Irregular Lot
- Architectural Style:Split Level
- Construction Materials:Copper Plumbing, Vinyl Siding
- Exterior Features:Deck, Fence, Pool
- Foundation Description:Block
- Levels:1 Story
Utilities
- Water:Connected, Public, Water Connected
- Sewer:Septic Tank
Finances and disclosures
- Price:$315,000
- Tax amount:$5,840
Features and amenities
- Appliances:Dishwasher, Dryer, Gas Range, Microwave, Refrigerator, Washer
- Laundry features:Dryer, Main Level, Washer
- Amenities:Deck, Fence, int_feat_Workshop
- Pool features:In Ground
Parking
- Parking description:Attached, Garage
- Garage:Yes
- Garage spaces:2
New listings near 4740 Williamson Road
- New
 $50,000Active12.96 Acres
4746 Ridge Chapel Road, Marion, NY 14505
MLS# R1701930Listed by: NORCHAR, LLC 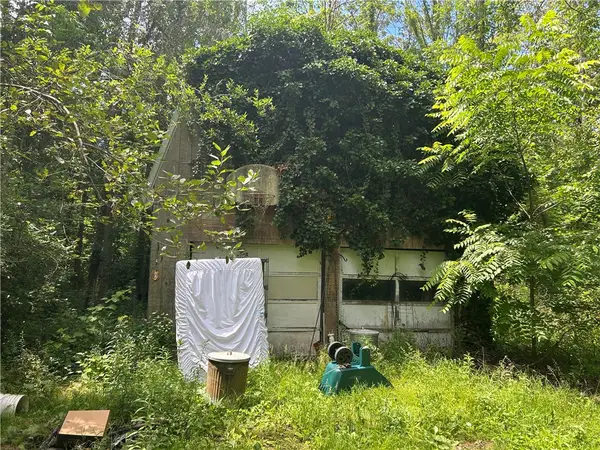 $99,900Pending3 beds 2 baths1,456 sq. ft.
3960 Ball Road, Marion, NY 14505
MLS# R1697929Listed by: CORNERSTONE REALTY ASSOCIATES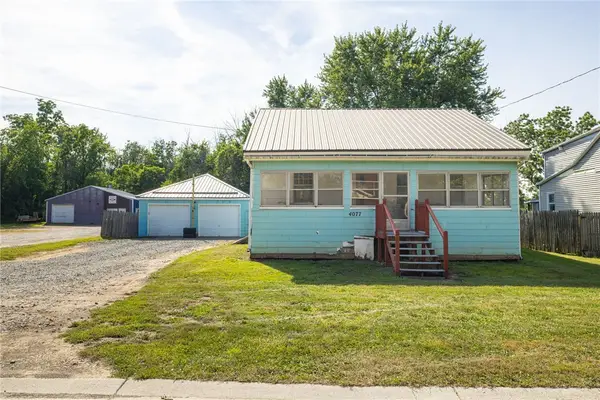 $99,000Active3 beds 1 baths1,464 sq. ft.
4077 N Main Street, Marion, NY 14505
MLS# R1698751Listed by: KELLER WILLIAMS REALTY GREATER ROCHESTER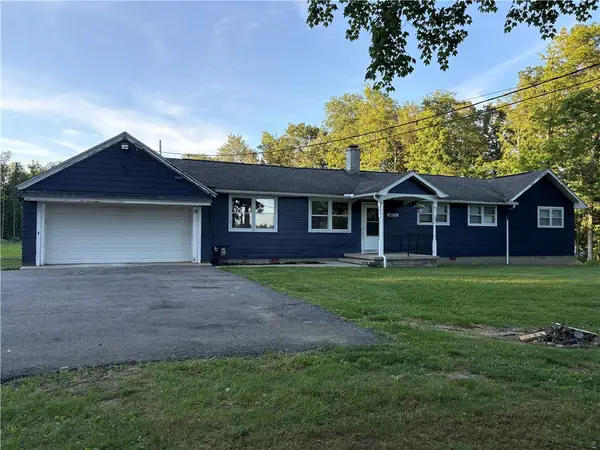 $379,000Active4 beds 2 baths2,182 sq. ft.
4073 Warner Road, Marion, NY 14505
MLS# R1698128Listed by: HOWARD HANNA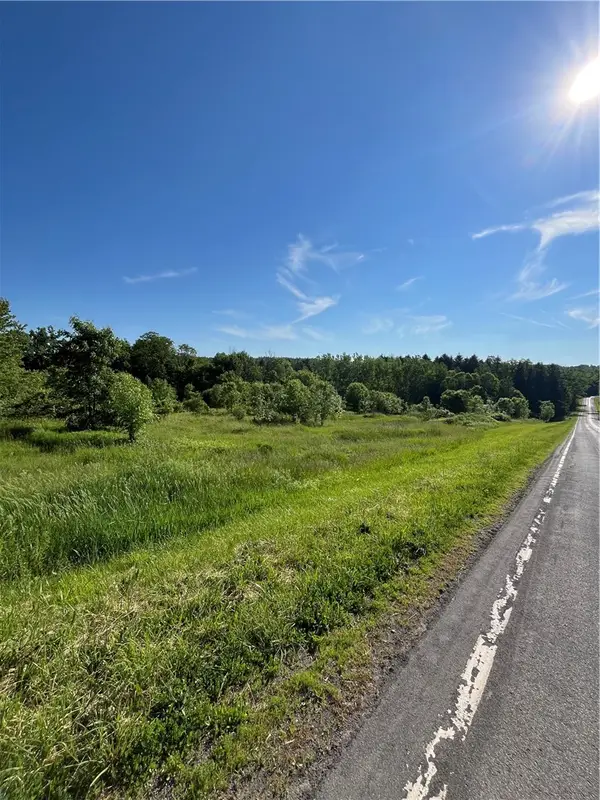 $180,000Active22.6 Acres
3633 Warner Road, Marion, NY 14505
MLS# R1698047Listed by: CORNERSTONE REALTY ASSOCIATES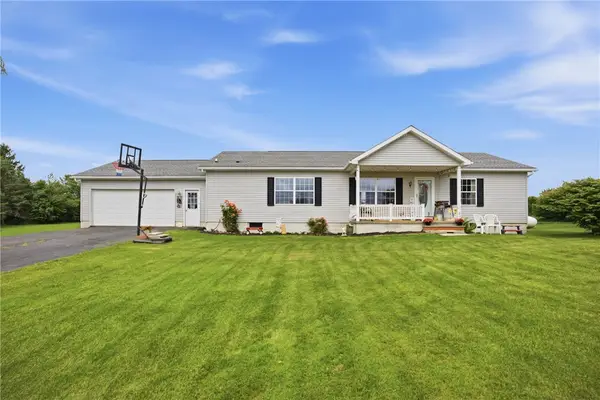 $325,000Active3 beds 3 baths1,456 sq. ft.
4455 Eddy Ridge Road, Marion, NY 14505
MLS# R1695087Listed by: KELLER WILLIAMS REALTY GREATER ROCHESTER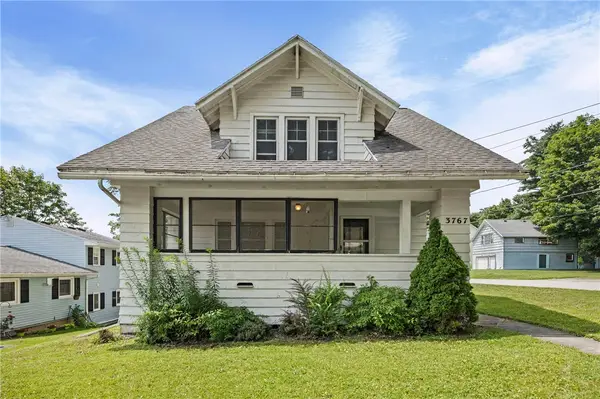 $159,900Pending3 beds 2 baths1,506 sq. ft.
3767 Union Street, Marion, NY 14505
MLS# R1692415Listed by: EXP REALTY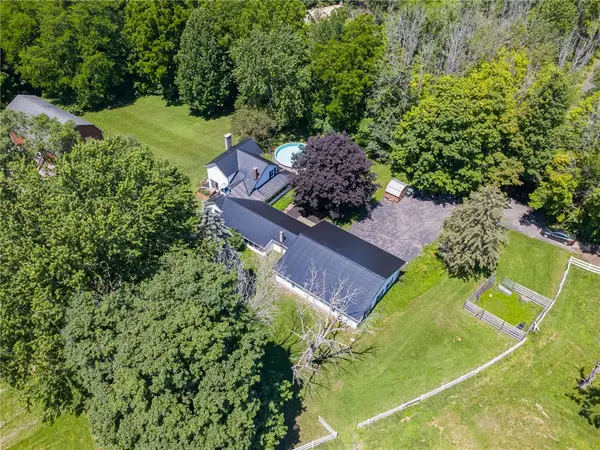 $329,900Active2 beds 2 baths2,253 sq. ft.
3387 Cambier Road, Marion, NY 14505
MLS# R1693208Listed by: HOWARD HANNA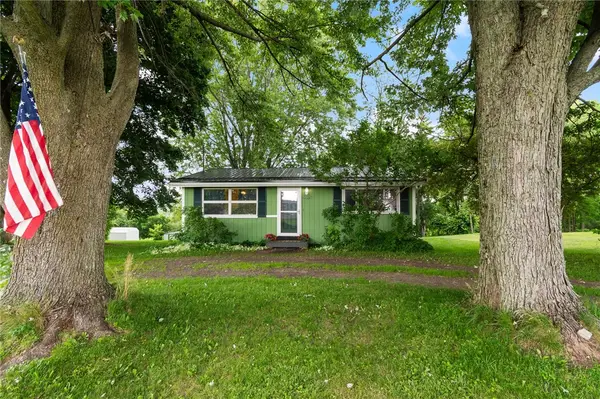 $149,900Pending2 beds 1 baths924 sq. ft.
4338 Williamson Road, Marion, NY 14505
MLS# R1694443Listed by: DXN REALTY LLC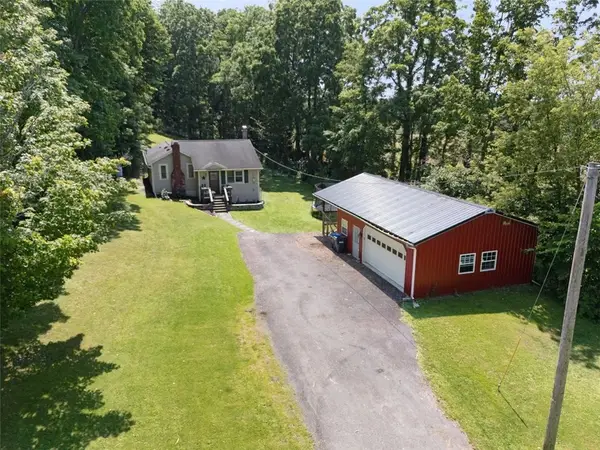 $199,000Pending3 beds 1 baths1,127 sq. ft.
4246 E Williamson Road, Marion, NY 14505
MLS# R1692665Listed by: CORNERSTONE REALTY ASSOCIATES


Protect your home and budget from life's surprises with an Assurant Home Warranty, backed by a partner that supports you through every step of homeownership. Explore Plans.
©2026 Century 21 Real Estate LLC. All rights reserved. CENTURY 21®, the CENTURY 21 Logo and C21® are service marks owned by Century 21 Real Estate LLC. Century 21 Real Estate LLC fully supports the principles of the Fair Housing Act and the Equal Opportunity Act. Each office is independently owned and operated. Listing information is deemed reliable but not guaranteed accurate.