
5 Rivercrest Lane, Marlboro, NY 12542
Local realty services provided by:CENTURY 21 New West Properties
5 Rivercrest Lane,Marlboro, NY 12542
$750,000
- 4 Beds
- 5 Baths
- 2,900 sq. ft.
- Single family
- Pending
Listed by: jamie corts
Office: compass greater ny, llc.
MLS#:1007758
Source:OneKey MLS
Price summary
- Price:$750,000
- Price per sq. ft.:$258.62
About this home
Set on 1.8 acres of beautifully cultivated land in the heart of Marlboro’s wine country, 5 Rivercrest Lane offers a thoughtfully designed Hudson Valley retreat that blends modern comfort, privacy, and effortless everyday living. Completed just a few years ago and meticulously maintained, the home provides the ease of newer construction with the warmth and character of a carefully planned country property.
The open-concept main level centers around a well-appointed kitchen with granite countertops, stainless steel appliances, a generous island, and peaceful backyard views. Living and dining spaces flow naturally to the wraparound front porch and rear patio, creating an inviting connection between indoor and outdoor living.
The home features four private ensuite bedrooms, including a first-floor primary suite with a soaking tub, separate shower, private water closet, and double vanity. Additional bedroom suites offer flexibility for guests, creative space, a home office, or multi-generational living. Everyday convenience is built into the design with a dedicated laundry room, first-floor powder room, and an attached two-car garage with generous ceiling height for storage, hobbies, or workshop space.
The property’s infrastructure includes a whole-house standby generator, on-demand hot water heater, central air conditioning, a comprehensive water treatment system, and an ultra-deep artesian well. Mature arborvitae plantings are intentionally placed to balance openness and privacy, with expansive lawn areas ideal for outdoor activities, gardens, or future pool plans.
Ideally located near wineries, orchards, farm-to-table dining, shopping, the Walkway Over the Hudson, and rail service to NYC, 5 Rivercrest Lane offers the space, systems, and setting to enjoy the best of Hudson Valley living....
Contact an agent
Home facts
- Year built:2020
- Listing ID #:1007758
- Added:50 day(s) ago
- Updated:July 30, 2026 at 08:33 AM
Rooms and interior
- Bedrooms:4
- Total bathrooms:5
- Full bathrooms:4
- Half bathrooms:1
- Rooms Total:10
- Flooring:Hardwood
- Kitchen Description:Dishwasher, Refrigerator, Stainless Steel Appliance(s)
- Bedroom Description:First Floor Bedroom
- Basement:Yes
- Basement Description:Crawl Space
- Living area:2,900 sq. ft.
Heating and cooling
- Cooling:Central Air
- Heating:Propane
- Central air:Yes
Structure and exterior
- Year built:2020
- Building area:2,900 sq. ft.
- Lot area:1.8 Acres
- Architectural Style:Cape Cod
- Construction Materials:Frame, Vinyl Siding
Schools
- High school:Marlboro Central High School
- Middle school:Marlboro Middle School
- Elementary school:Marlboro Elementary School
Utilities
- Water:Well
- Sewer:Septic Tank
Finances and disclosures
- Price:$750,000
- Price per sq. ft.:$258.62
- Tax amount:$19,775 (2025)
Features and amenities
- Appliances:Dishwasher, Dryer, Refrigerator, Stainless Steel Appliance(s), Tankless Water Heater, Washer
- Laundry features:Dryer, Washer
- Amenities:Open Floorplan
Parking
- Parking description:Driveway, Off Street
- Garage:Yes
- Garage spaces:2
New listings near 5 Rivercrest Lane
- New
 $589,999Active3 beds 3 baths2,208 sq. ft.
3 Mill Pond Road, Marlboro, NY 12542
MLS# 1025801Listed by: HOWARD HANNA RAND REALTY 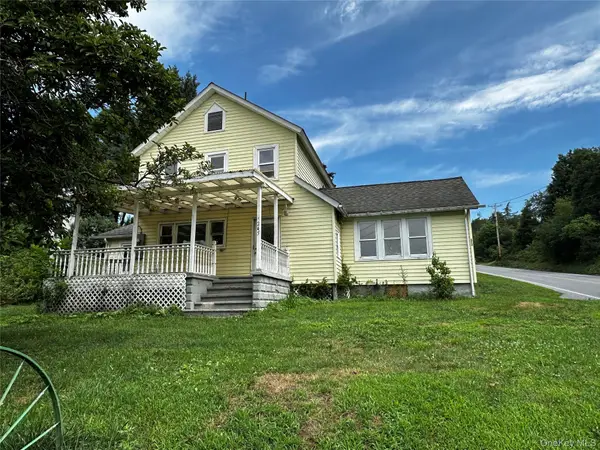 $714,999Active7 beds 4 baths1,740 sq. ft.
245-249 Lattintown Road, Marlboro, NY 12542
MLS# 1026428Listed by: SUMMERSET REALTY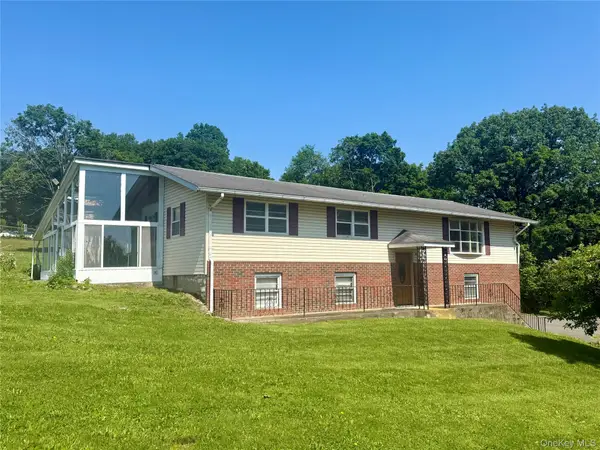 $374,900Pending3 beds 2 baths2,785 sq. ft.
231 Highland Avenue, Marlboro, NY 12542
MLS# 1022191Listed by: KW MIDHUDSON $154,000Active0.93 Acres
# Calvin Drive, Marlboro, NY 12542
MLS# 1021587Listed by: COLDWELL BANKER REALTY $699,000Active4 beds 4 baths3,248 sq. ft.
82 Hampton Road, Marlboro, NY 12542
MLS# 1020992Listed by: ELLIS SOTHEBY'S INTL REALTY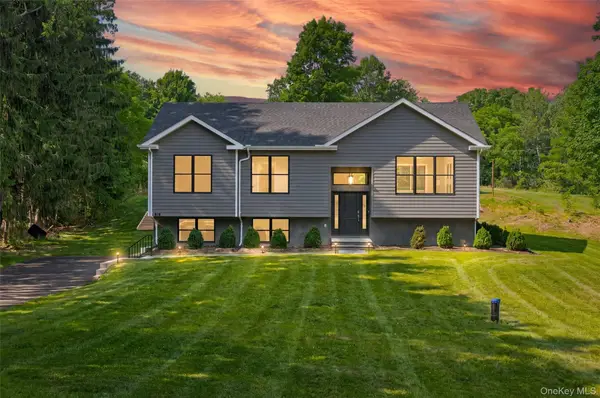 $650,000Active3 beds 4 baths2,204 sq. ft.
76 Reservoir Road, Marlboro, NY 12542
MLS# 1020985Listed by: KW MIDHUDSON- Open Sat, 1 to 3pm
 $685,000Active4 beds 3 baths2,696 sq. ft.
12 Ridgeview Lane, Marlboro, NY 12542
MLS# 1020993Listed by: COMPASS GREATER NY, LLC  $549,900Active4 beds 3 baths2,950 sq. ft.
91 Ridge Road, Marlboro, NY 12542
MLS# 1021503Listed by: HOWARD HANNA RAND REALTY $599,000Active3 beds 3 baths3,096 sq. ft.
17 Dock Road, Marlboro, NY 12542
MLS# 20263596Listed by: COLDWELL BANKER VILLAGE GREENN $155,000Pending3 beds 2 baths960 sq. ft.
36 Prospect Street, Marlboro, NY 12542
MLS# 1016704Listed by: KW MIDHUDSON


Protect your home and budget from life's surprises with an Assurant Home Warranty, backed by a partner that supports you through every step of homeownership. Explore Plans.
©2026 Century 21 Real Estate LLC. All rights reserved. CENTURY 21®, the CENTURY 21 Logo and C21® are service marks owned by Century 21 Real Estate LLC. Century 21 Real Estate LLC fully supports the principles of the Fair Housing Act and the Equal Opportunity Act. Each office is independently owned and operated. Listing information is deemed reliable but not guaranteed accurate.