9 Jake Henry Drive, Marlboro, NY 12542
Local realty services provided by:CENTURY 21 Hire Realty
9 Jake Henry Drive,Marlboro, NY 12542
$575,000
- 3 Beds
- 3 Baths
- 2,704 sq. ft.
- Single family
- Active
Listed by: melissa m forsyth, pete wolven
Office: hudson valley home connection
MLS#:969784
Source:OneKey MLS
Price summary
- Price:$575,000
- Price per sq. ft.:$212.65
About this home
Wake up to mountain views and picturesque apple orchards in this beautifully situated Marlboro home, privately set back along a quiet private road. Built in 2017 and offering approximately 2,700 square feet of living space, this three-bedroom, three-full-bath home delivers the space, privacy, and modern comfort today's buyers are searching for. From the moment you step inside, natural light fills the home, highlighting an open and inviting layout designed for both everyday living and entertaining. The pellet stove adds warmth and character to the main living space, creating the perfect place to gather on crisp Hudson Valley evenings. The kitchen combines style and functionality with extra-tall soft-close cabinetry, generous storage, and ample workspace. Directly off the dining area, a grilling deck extends the living space outdoors; ideal for summer dinners, weekend entertaining, or simply enjoying the surrounding scenery. Three spacious bedrooms and three full baths provide flexibility for a variety of living arrangements, while the attached two-car garage offers everyday convenience and additional storage. The home's private setting, generous interior space, and views of the surrounding mountains and orchards create the feeling of a Hudson Valley retreat without sacrificing modern amenities.
Mountain views. Orchard scenery. Privacy. Space. Built in 2017 and ready for its next chapter, this is Hudson Valley living at its best!...
Contact an agent
Home facts
- Year built:2017
- Listing ID #:969784
- Added:171 day(s) ago
- Updated:September 12, 2026 at 11:17 AM
Rooms and interior
- Bedrooms:3
- Total bathrooms:3
- Full bathrooms:3
- Rooms Total:10
- Flooring:Hardwood
- Dining Description:Eat-In Kitchen, Formal Dining
- Kitchen Description:Dishwasher, Eat-in Kitchen, Refrigerator
- Basement:Yes
- Basement Description:Finished, Full, Walk-Out Access
- Living area:2,704 sq. ft.
Heating and cooling
- Cooling:Central Air
- Heating:Baseboard, Propane
- Central air:Yes
Structure and exterior
- Year built:2017
- Building area:2,704 sq. ft.
- Lot area:2 Acres
- Lot Features:Level, Near Public Transit, Part Wooded, Views
- Architectural Style:Ranch
- Construction Materials:Frame, Vinyl Siding
- Levels:2 Story
Schools
- High school:Marlboro Central High School
- Middle school:Marlboro Middle School
- Elementary school:Marlboro Elementary School
Utilities
- Water:Well
- Sewer:Septic Tank
Finances and disclosures
- Price:$575,000
- Price per sq. ft.:$212.65
- Tax amount:$13,285 (2020)
Features and amenities
- Appliances:Dishwasher, Dryer, Refrigerator, Washer
- Laundry features:Dryer, Washer
- Amenities:Entrance Foyer
Parking
- Total parking spaces:2
- Parking description:Attached, Driveway, Garage
- Garage:Yes
- Garage spaces:2
New listings near 9 Jake Henry Drive
- New
 $479,000Active3 beds 3 baths1,927 sq. ft.
90 Highland Avenue, Marlboro, NY 12542
MLS# 1048731Listed by: BHHS HUDSON VALLEY PROPERTIES - Open Sat, 1 to 3pmNew
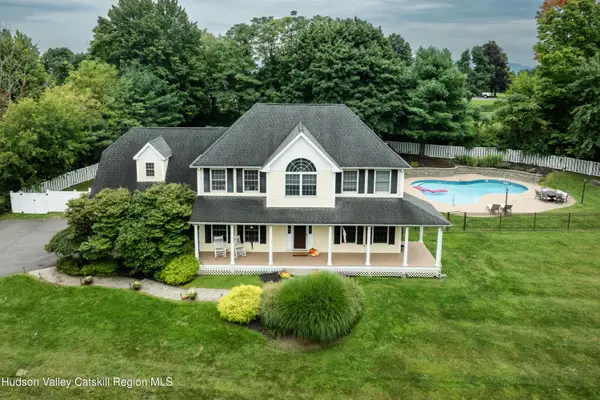 $675,000Active4 beds 3 baths2,696 sq. ft.
12 Ridgeview Lane, Marlboro, NY 12542
MLS# 20265253Listed by: COMPASS GREATER NY, LLC - New
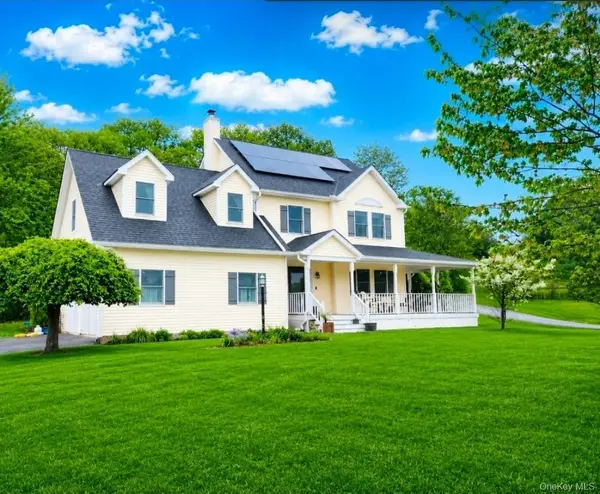 $659,900Active3 beds 3 baths2,232 sq. ft.
24 Robyn Drive, Marlboro, NY 12542
MLS# 1025295Listed by: BHHS HUDSON VALLEY PROPERTIES - New
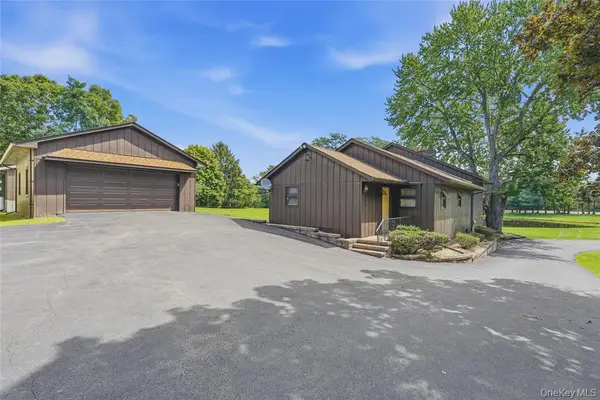
 $649,000Active3 beds 3 baths1,356 sq. ft.
334 Plattekill Road, Marlboro, NY 12542
MLS# 1044987Listed by: CENTURY 21 ALLIANCE RLTY GROUP 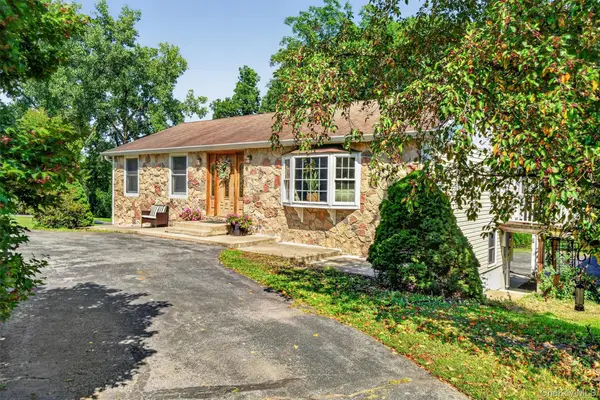 $479,900Active3 beds 2 baths2,250 sq. ft.
35 Hillside Drive, Marlboro, NY 12542
MLS# 1040462Listed by: KELLER WILLIAMS REALTY $468,000Active3 beds 2 baths1,396 sq. ft.
1 Christopher Way, Marlboro, NY 12542
MLS# 1038587Listed by: EREALTY ADVISORS, INC $699,000Active4 beds 4 baths3,114 sq. ft.
15 Winston Place, Marlboro, NY 12542
MLS# 1038030Listed by: HOWARD HANNA RAND REALTY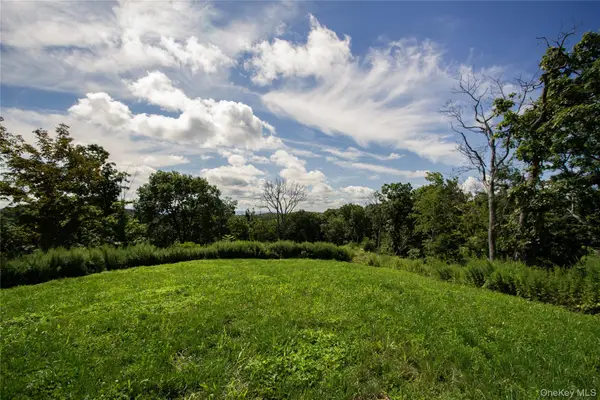 $925,000Active18.69 Acres
229 Mount Zion Road, Marlboro, NY 12542
MLS# 1038702Listed by: EXP REALTY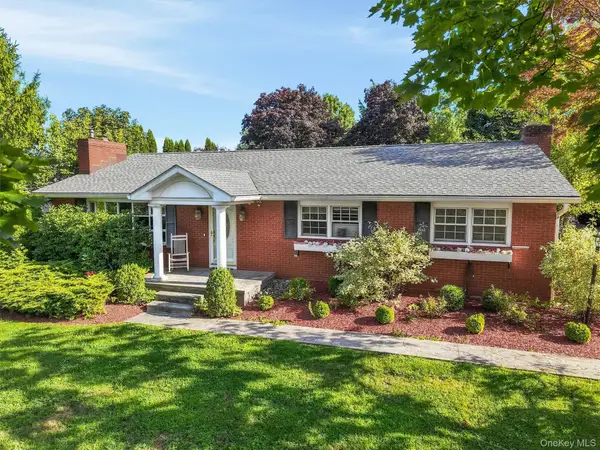 $665,000Active3 beds 3 baths2,167 sq. ft.
5 Anna Place, Marlboro, NY 12542
MLS# 1036109Listed by: RE/MAX BENCHMARK REALTY GROUP $685,000Active4 beds 3 baths2,338 sq. ft.
21 Meadow View Drive, Marlboro, NY 12542
MLS# 1030995Listed by: REDFIN REAL ESTATE


Protect your home and budget from life's surprises with an Assurant Home Warranty, backed by a partner that supports you through every step of homeownership. Explore Plans.
©2026 Century 21 Real Estate LLC. All rights reserved. CENTURY 21®, the CENTURY 21 Logo and C21® are service marks owned by Century 21 Real Estate LLC. Century 21 Real Estate LLC fully supports the principles of the Fair Housing Act and the Equal Opportunity Act. Each office is independently owned and operated. Listing information is deemed reliable but not guaranteed accurate.