
15421 State Route 104, Martville, NY 13111
Local realty services provided by:CENTURY 21 North East
Listed by: faye beckwith, noelle salmonsen
Office: freedom real estate
MLS#:S1726134
Source:NY_GENRIS
Price summary
- Price:$175,000
- Price per sq. ft.:$135.66
About this home
Don't Miss your Opportunity to Own this QUAINT & AFFORDABLE HOME in the Country! This 3 Bedroom Home with 2 car garage, sits on a large corner Lot- which gives it a nicely sized backyard as well as a big side yard too! The 2 car attached garage has a double wide paved driveway so there is plenty of parking. The cozy enclosed front porch makes for a great entryway and additional living space. You will be impressed with the size of the kitchen! Lots of cupboard space, a large pantry closet and room for a table if you wish or gather in the formal dining room for meals the choice is yours! The living/Dining room Combo has Natural woodwork and built in shelving. The comfy living room has a new Rinnai Heating System which heats the whole house efficiently. Upstairs you will find two large bedrooms plus, there is a third bedroom on the first floor for your convenience. Owners have made improvements to this home, including NEW Metal ROOF, New Drilled Well, and completely sealed the rock foundation!! You will be excited to do some cosmetic updates and your own personal touches and then this will make a wonderful home for years to come. Be Sure to add this one to your Must See List!...
Contact an agent
Home facts
- Year built:1890
- Listing ID #:S1726134
- Added:1 day(s) ago
- Updated:October 31, 2026 at 04:41 AM
Rooms and interior
- Bedrooms:3
- Total bathrooms:1
- Full bathrooms:1
- Rooms Total:7
- Flooring:Carpet, Laminate, Varies, Vinyl
- Dining Description:Separate Formal Dining Room
- Kitchen Description:Pantry
- Basement:Yes
- Basement Description:Partial
- Living area:1,290 sq. ft.
Heating and cooling
- Heating:Propane, Wall Furnace
Structure and exterior
- Roof:Metal
- Year built:1890
- Building area:1,290 sq. ft.
- Lot area:0.64 Acres
- Lot Features:Rectangular
- Architectural Style:Historic Antique
- Construction Materials:Vinyl Siding
- Foundation Description:Stone
Utilities
- Water:Well
- Sewer:Septic Tank
Finances and disclosures
- Price:$175,000
- Price per sq. ft.:$135.66
- Tax amount:$3,316
Features and amenities
- Appliances:Gas Range
- Laundry features:Electric Water Heater
Parking
- Parking description:Attached, Garage
- Garage:Yes
- Garage spaces:2
New listings near 15421 State Route 104
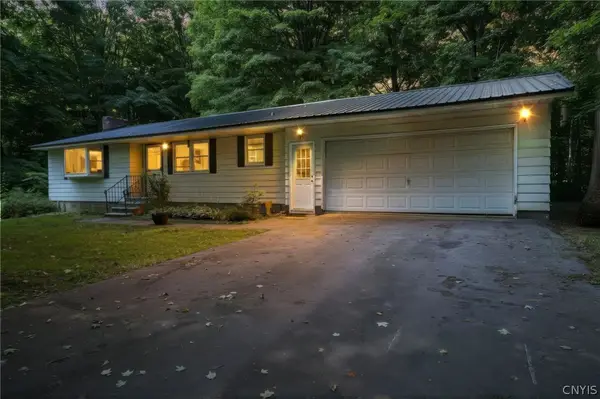 $205,000Pending3 beds 2 baths1,262 sq. ft.
14165 Wilde Road, Martville, NY 13111
MLS# S1708916Listed by: EXP REALTY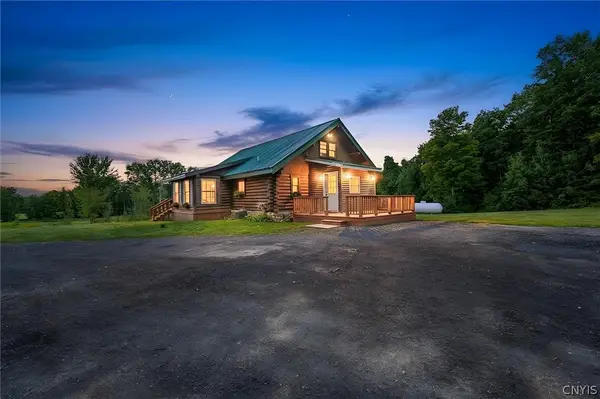 $484,900Active4 beds 2 baths1,148 sq. ft.
12899 Pople Road, Martville, NY 13111
MLS# S1700100Listed by: BALANCE REALTY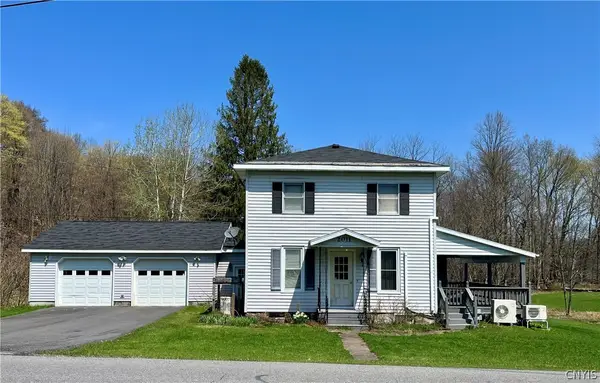 $199,000Pending4 beds 2 baths1,864 sq. ft.
2011 Eno Road, Martville, NY 13111
MLS# S1676589Listed by: FREEDOM REAL ESTATE $5,000Pending9.5 Acres
Old State Road #104, Sterling, NY 13156
MLS# R1586509Listed by: DEANGELIS REAL ESTATE LLC


Protect your home and budget from life's surprises with an Assurant Home Warranty, backed by a partner that supports you through every step of homeownership. Explore Plans.
©2026 Century 21 Real Estate LLC. All rights reserved. CENTURY 21®, the CENTURY 21 Logo and C21® are service marks owned by Century 21 Real Estate LLC. Century 21 Real Estate LLC fully supports the principles of the Fair Housing Act and the Equal Opportunity Act. Each office is independently owned and operated. Listing information is deemed reliable but not guaranteed accurate.