
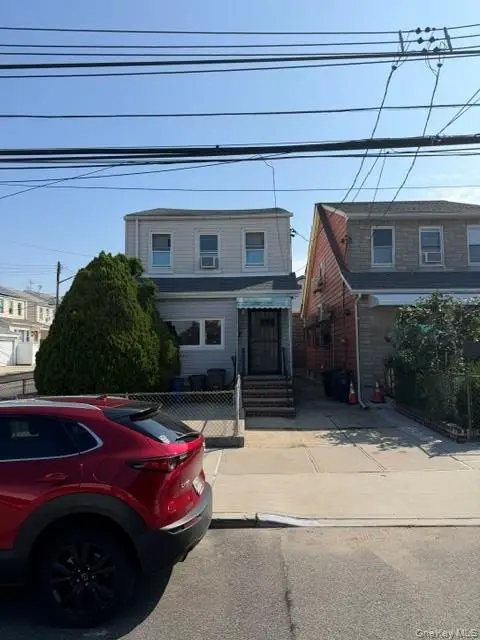
6215 53rd Avenue #1A, Maspeth, NY 11378
Local realty services provided by:CENTURY 21 New West Properties
6215 53rd Avenue #1A,Maspeth, NY 11378
$330,000
- 1 Beds
- 1 Baths
- 600 sq. ft.
- Co-op
- Active
Listed by: beata fil
Office: exit all seasons realty
MLS#:1052170
Source:OneKey MLS
Price summary
- Price:$330,000
- Price per sq. ft.:$550
About this home
Stylish and modern, this 1-bedroom, 1-bath co-op offers a bright open-concept living space designed for comfort. Speaking of comfort, you will enjoy the well-maintained building with all utilities included, plus convenient access to public transportation, groceries, and local eateries. Whether you're staying in or heading over to Grand Avenue for a slice at Rosa’s Pizza or a hoagie at Iavarone Brothers, dinner is always a breeze! This unit is perfect for those seeking a modern, practical, well-connected, and easy-to-own home.
Contact an agent
Home facts
- Year built:1956
- Listing ID #:1052170
- Added:1 day(s) ago
- Updated:September 17, 2026 at 10:48 PM
Rooms and interior
- Bedrooms:1
- Total bathrooms:1
- Full bathrooms:1
- Rooms Total:3
- Kitchen Description:Kitchen Island, Stainless Steel Appliance(s)
- Basement:Yes
- Basement Description:Full
- Living area:600 sq. ft.
Heating and cooling
- Heating:Oil
Structure and exterior
- Year built:1956
- Building area:600 sq. ft.
- Architectural Style:Mid Rise
- Construction Materials:Brick
Schools
- High school:Grover Cleveland High School
- Middle school:Is 73 Frank Sansivieri Intermediate School (The)
- Elementary school:Ps 229 Emanuel Kaplan
Utilities
- Water:Public
- Sewer:Public Sewer
Finances and disclosures
- Price:$330,000
- Price per sq. ft.:$550
Features and amenities
- Appliances:Stainless Steel Appliance(s)
- Amenities:Open Floorplan
Parking
- Parking description:Waitlist
- Garage:Yes
- Garage spaces:1
New listings near 6215 53rd Avenue #1A
- Coming Soon
 $899,000Coming Soon3 beds 3 baths1,476 sq. ft.
5327 70th Street, Maspeth, NY 11378
MLS# 1052206Listed by: RE/MAX TEAM - New
 $949,999Active4 beds 3 baths630 sq. ft.
60-31 56th Drive, Queens, NY 11378
MLS# RLS20115309Listed by: CORCORAN GROUP
- New
 $1,850,000Active-- beds -- baths1,780 sq. ft.
69-29 53rd Drive, Maspeth, NY 11378
MLS# 1051066Listed by: E REALTY INTERNATIONAL CORP - New
 $1,350,000Active4 beds 2 baths3,000 sq. ft.
6075 59th Avenue, Maspeth, NY 11378
MLS# 1050304Listed by: TRADEMARKO REALTY INC - New
 $988,800Active3 beds 3 baths1,224 sq. ft.
53-08 66th Street, Maspeth, NY 11378
MLS# 1050691Listed by: E REALTY INTERNATIONAL CORP - New
 $2,500,000Active6 beds 4 baths5,025 sq. ft.
6962 Grand Avenue, Maspeth, NY 11378
MLS# 1050154Listed by: DONNA DEMKOWICZ R E CORP - New
 $1,079,000Active3 beds 3 baths1,980 sq. ft.
5250 71st Street, Maspeth, NY 11378
MLS# 1049755Listed by: CAMPIONE REALTY - New
 $1,450,000Active4 beds 3 baths1,260 sq. ft.
6626 53rd Road, Maspeth, NY 11378
MLS# 1049677Listed by: RE/MAX TEAM - Open Sat, 12:30 to 2pmNew
 $1,580,000Active7 beds 5 baths2,196 sq. ft.
6147 56th Avenue, Maspeth, NY 11378
MLS# 1049451Listed by: SWEET KEY REALTY GROUP INC


Protect your home and budget from life's surprises with an Assurant Home Warranty, backed by a partner that supports you through every step of homeownership. Explore Plans.
©2026 Century 21 Real Estate LLC. All rights reserved. CENTURY 21®, the CENTURY 21 Logo and C21® are service marks owned by Century 21 Real Estate LLC. Century 21 Real Estate LLC fully supports the principles of the Fair Housing Act and the Equal Opportunity Act. Each office is independently owned and operated. Listing information is deemed reliable but not guaranteed accurate.