
6344 53rd Drive, Maspeth, NY 11378
Local realty services provided by:CENTURY 21 Full Service Realty
6344 53rd Drive,Maspeth, NY 11378
$1,138,888
- 3 Beds
- 3 Baths
- 1,248 sq. ft.
- Single family
- Coming Soon
Listed by: amberly sclar
Office: blt minimax realty inc
MLS#:1056366
Source:OneKey MLS
Price summary
- Price:$1,138,888
- Price per sq. ft.:$912.57
About this home
**COMING SOON | 63-44 53rd Drive, Maspeth**
ALL NEW / FULLY RENOVATED / TURN KEY home with an OVERSIZED backyard that’s hard to find in the city.
The first floor brings everyone together with a True Eat-In Kitchen, a Formal Dining Area, and an Open-Concept Living Room. The kitchen features BRAND-NEW White Cabinets and a Stainless Steel Farmhouse Sink so generously sized you might joke it’s big enough to bathe the baby! Complete with a Half Bathroom!
Upstairs are **Three Generous Bedrooms**, a Full bathroom, and Access to the Finished Attic by a **real staircase... and not a pull-down ladder**.
The FULLY FINISHED basement w/ Tall ceilings adds even more Flexible Space and a Full Bathroom.
By the way...that’s a Bathroom on EVERY Level!
Step outside to an Unusually Long **25 X 121-foot lot** and an GENUINELY OVERSIZED Backyard. The cemented, Covered Patio comfortably accommodates a gathering of ten or more, while the PRIVATE DRIVEWAY gives you the everyday convenience of off-street parking with room for an SUV and more. The Q67 bus stops nearby on 53rd Drive, with service toward Long Island City and connections to other transportation.
**Property details**
• Bedrooms: 3
• Bathrooms: 2 Full, 1 Half
• Building area: 16 X 36 (1248 SQFT)
• Lot: 25 X 121 ft. (3,025 sq. ft.)
• Year built: 1925
• Zoning: R4-1
• Construction: Brick...
Contact an agent
Home facts
- Year built:1925
- Listing ID #:1056366
- Updated:September 29, 2026 at 08:44 PM
Rooms and interior
- Bedrooms:3
- Total bathrooms:3
- Full bathrooms:2
- Half bathrooms:1
- Rooms Total:8
- Dining Description:Eat-In Kitchen
- Kitchen Description:Eat-in Kitchen, Stainless Steel Appliance(s)
- Basement:Yes
- Basement Description:Finished, Full
- Living area:1,248 sq. ft.
Heating and cooling
- Cooling:Central Air, Ductless
- Heating:Baseboard
- Central air:Yes
Structure and exterior
- Year built:1925
- Building area:1,248 sq. ft.
- Architectural Style:Colonial
- Construction Materials:Brick
Schools
- High school:Grover Cleveland High School
- Middle school:Call Listing Agent
- Elementary school:Ps 229 Emanuel Kaplan
Utilities
- Water:Public
- Sewer:Public Sewer
Finances and disclosures
- Price:$1,138,888
- Price per sq. ft.:$912.57
- Tax amount:$8,087 (2026)
Features and amenities
- Appliances:Stainless Steel Appliance(s)
Parking
- Parking description:Driveway, Private
New listings near 6344 53rd Drive
- New
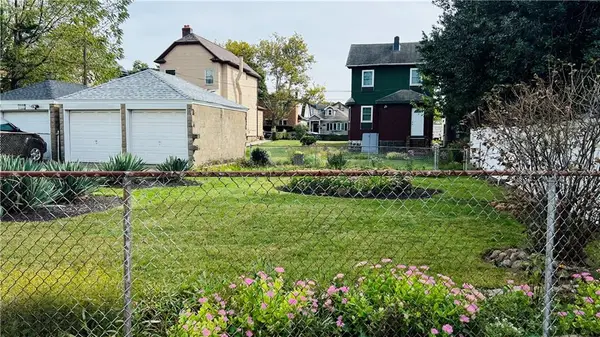 $2,199,000Active0.11 Acres
5954 Grand Avenue, Maspeth, NY 11378
MLS# 504846Listed by: EXIT ALL SEASONS REALTY - New
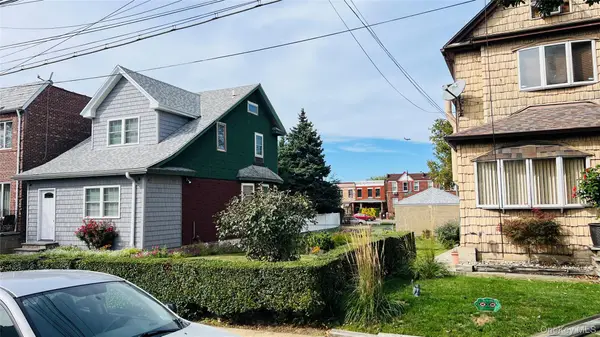 $2,190,000Active3 beds 1 baths997 sq. ft.
5949 58th Road, Maspeth, NY 11378
MLS# 1055017Listed by: EXIT ALL SEASONS REALTY - New
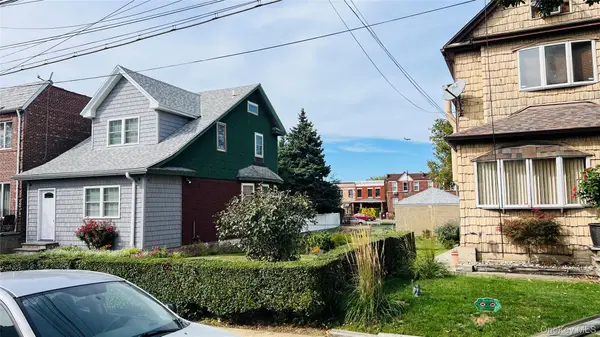 $2,190,000Active0.11 Acres
5954 Grand Avenue, Maspeth, NY 11378
MLS# 1055096Listed by: EXIT ALL SEASONS REALTY - New
 $875,000Active4 beds 3 baths1,141 sq. ft.
5433 44th Street, Maspeth, NY 11378
MLS# 1054902Listed by: RE/MAX LUXE - New
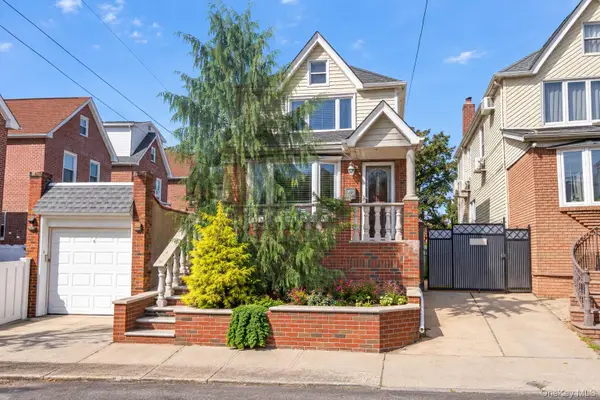 $1,398,000Active3 beds 3 baths1,463 sq. ft.
6511 Claran Court, Maspeth, NY 11378
MLS# 1051977Listed by: JAMIE REALTY GROUP - New
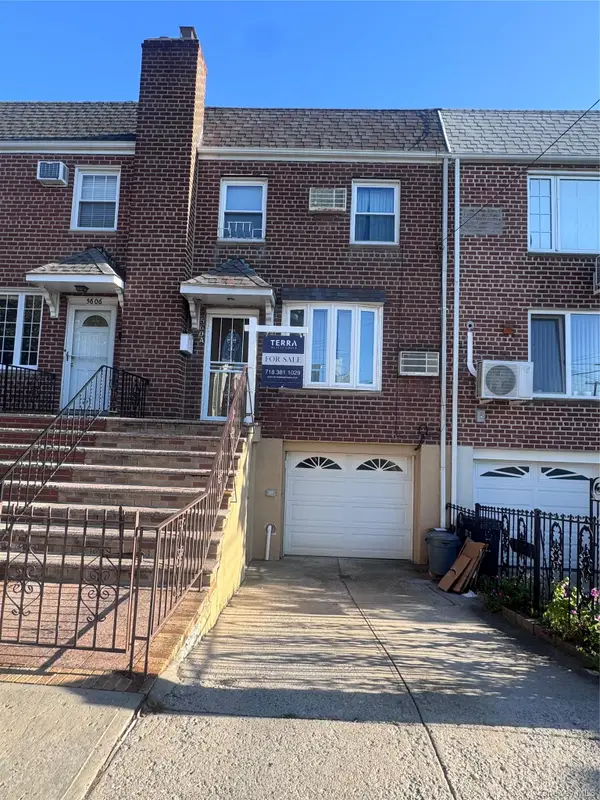 $940,000Active3 beds 3 baths1,585 sq. ft.
56-04 62nd Avenue, Maspeth, NY 11378
MLS# 1053020Listed by: TERRA REALTY GROUP INC 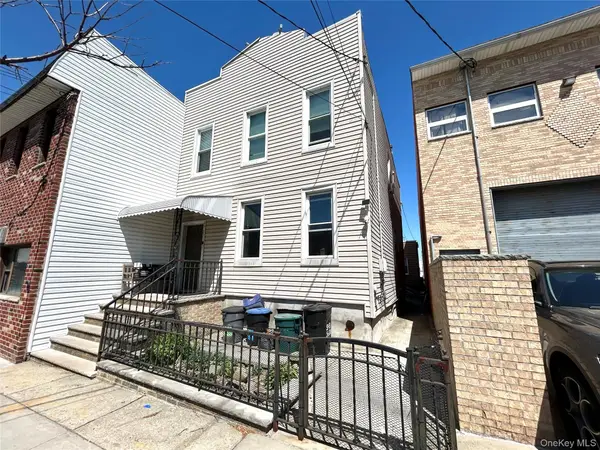 $1,088,000Active-- beds -- baths2,225 sq. ft.
59-51 56th Drive, Maspeth, NY 11378
MLS# 1052575Listed by: N & H REALTY GROUP INC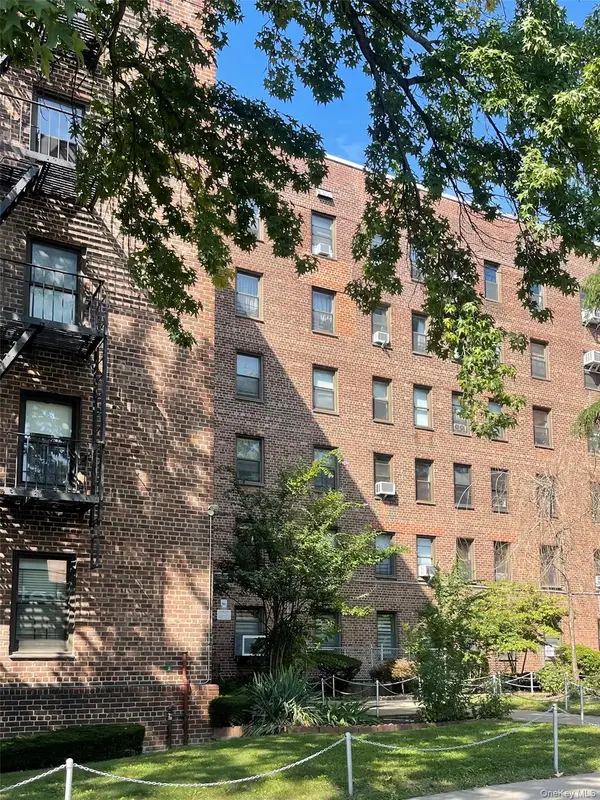 $330,000Active1 beds 1 baths600 sq. ft.
6215 53rd Avenue #1A, Maspeth, NY 11378
MLS# 1052170Listed by: EXIT ALL SEASONS REALTY- Open Sun, 11am to 12pm
 $949,999Active4 beds 3 baths630 sq. ft.
60-31 56th Drive, Queens, NY 11378
MLS# RLS20115309Listed by: CORCORAN GROUP


Protect your home and budget from life's surprises with an Assurant Home Warranty, backed by a partner that supports you through every step of homeownership. Explore Plans.
©2026 Century 21 Real Estate LLC. All rights reserved. CENTURY 21®, the CENTURY 21 Logo and C21® are service marks owned by Century 21 Real Estate LLC. Century 21 Real Estate LLC fully supports the principles of the Fair Housing Act and the Equal Opportunity Act. Each office is independently owned and operated. Listing information is deemed reliable but not guaranteed accurate.