124 North Drive, Massapequa, NY 11758
Local realty services provided by:CENTURY 21 Ed & Margaret Williams Realty
124 North Drive,Massapequa, NY 11758
$1,499,000
- 5 Beds
- 5 Baths
- 3,208 sq. ft.
- Single family
- Pending
Listed by: jane m. clifford sfr
Office: signature premier properties
MLS#:1025802
Source:OneKey MLS
Price summary
- Price:$1,499,000
- Price per sq. ft.:$325.52
About this home
Welcome to this stunning contemporary colonial nestled in Viceroy Estates. The gourmet chef's kitchen boasts top-of-the-line stainless steel appliances, making it the true heart of the home. Upstairs, the expansive primary suite offers a beautifully appointed full bath and a generous walk-in closet, complemented by three additional bedrooms and 2 additional full baths plus a convenient upper-level laundry area. A versatile first-floor bedroom with its own full bath provides an ideal guest suite or private office, while a separate powder room adds an extra touch of convenience. Entertain with ease across the elegant formal dining room, inviting family room, and gracious living room. An attached garage, full basement with outside entrance, and thoughtful finishes throughout, make this home truly exceptional. Ideally situated near premier shopping, dining, and transportation, this is a rare opportunity to call Viceroy Estates home. Schedule your private showing today
Contact an agent
Home facts
- Year built:2026
- Listing ID #:1025802
- Added:58 day(s) ago
- Updated:September 13, 2026 at 08:06 AM
Rooms and interior
- Bedrooms:5
- Total bathrooms:5
- Full bathrooms:4
- Half bathrooms:1
- Rooms Total:9
- Dining Description:Eat-In Kitchen, Formal Dining
- Kitchen Description:Chefs Kitchen, Dishwasher, Eat-in Kitchen, Kitchen Island, Microwave, Range, Refrigerator, Stainless Steel Appliance(s)
- Bedroom Description:First Floor Bedroom
- Basement:Yes
- Basement Description:Full, Unfinished, Walk-Out Access
- Living area:3,208 sq. ft.
Heating and cooling
- Cooling:Central Air
- Heating:Forced Air, Natural Gas
- Central air:Yes
Structure and exterior
- Year built:2026
- Building area:3,208 sq. ft.
- Lot area:0.16 Acres
- Architectural Style:Colonial
- Construction Materials:Frame
Schools
- High school:Farmingdale Senior High School
- Middle school:Howitt School
- Elementary school:Woodward Parkway Elementary School
Utilities
- Water:Public
- Sewer:Public Sewer
Finances and disclosures
- Price:$1,499,000
- Price per sq. ft.:$325.52
- Tax amount:$15,479 (2026)
Features and amenities
- Appliances:Dishwasher, Microwave, Refrigerator, Stainless Steel Appliance(s)
- Laundry features:Washer/Dryer Hookup
Parking
- Parking description:Attached, Driveway, Garage
- Garage:Yes
- Garage spaces:1
New listings near 124 North Drive
- Coming SoonOpen Thu, 5 to 7pm

 $999,000Coming Soon4 beds 3 baths2,211 sq. ft.
12 Jetmore Place, Massapequa, NY 11758
MLS# 1049641Listed by: CENTURY 21 AA REALTY - Coming Soon
 $699,000Coming Soon4 beds 2 baths1,291 sq. ft.
222 Jerusalem Avenue, Massapequa, NY 11758
MLS# 1048809Listed by: REAL BROKER NY LLC - New
 $575,000Active0.12 Acres
66 Alhambra Road, Massapequa, NY 11758
MLS# 1050107Listed by: REALTY EVOLUTION CORP - Open Sun, 11:30am to 1:30pmNew
 $749,000Active3 beds 2 baths1,543 sq. ft.
195 N Utica Avenue, Massapequa, NY 11758
MLS# 1049662Listed by: SIGNATURE PREMIER PROPERTIES - New
 $1,899,999Active5 beds 3 baths3,118 sq. ft.
240 Clocks Boulevard, Massapequa, NY 11758
MLS# 1012085Listed by: THE AGENCY NORTHSHORE NY - Open Sun, 11:30am to 1pmNew
 $738,000Active5 beds 2 baths2,099 sq. ft.
115 Margaretta Avenue, Massapequa, NY 11758
MLS# 1049453Listed by: MALVEC ACQUISITIONS LLC - Open Sun, 11am to 1pmNew
 $799,000Active4 beds 2 baths1,998 sq. ft.
285 N Oak Street, Massapequa, NY 11758
MLS# 1047976Listed by: SIGNATURE PREMIER PROPERTIES - Open Sun, 1 to 3pmNew
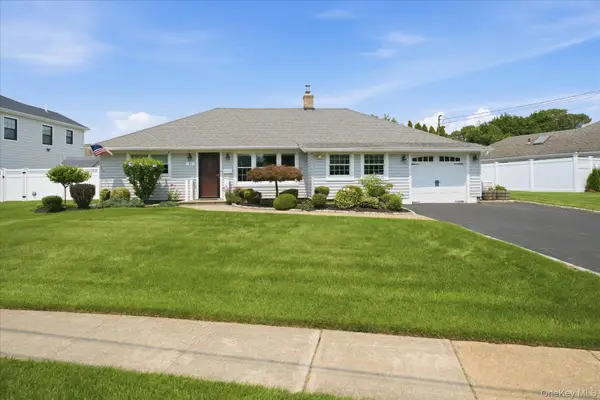 $825,000Active3 beds 2 baths1,777 sq. ft.
45 Polo Road, Massapequa, NY 11758
MLS# 1048170Listed by: CHARLES RUTENBERG REALTY INC - Open Sun, 12 to 2pmNew
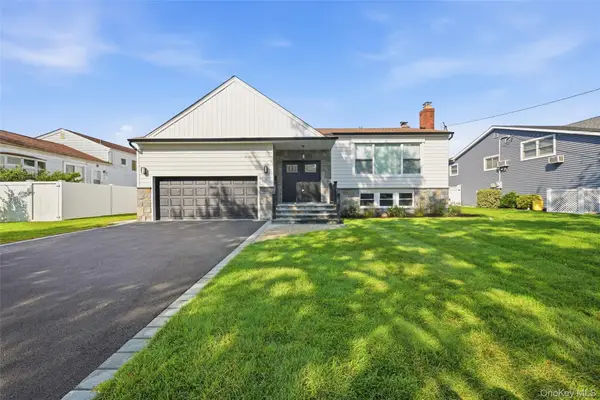 $1,279,000Active5 beds 3 baths2,736 sq. ft.
16 Merritt, Massapequa, NY 11758
MLS# 1048980Listed by: EREALTY ADVISORS INC - Open Sun, 2 to 4pmNew
 $799,000Active4 beds 2 baths1,593 sq. ft.
12 Carlton Drive, Massapequa, NY 11758
MLS# 1047363Listed by: SIGNATURE PREMIER PROPERTIES


Protect your home and budget from life's surprises with an Assurant Home Warranty, backed by a partner that supports you through every step of homeownership. Explore Plans.
©2026 Century 21 Real Estate LLC. All rights reserved. CENTURY 21®, the CENTURY 21 Logo and C21® are service marks owned by Century 21 Real Estate LLC. Century 21 Real Estate LLC fully supports the principles of the Fair Housing Act and the Equal Opportunity Act. Each office is independently owned and operated. Listing information is deemed reliable but not guaranteed accurate.