
178 Southampton Drive, Massapequa, NY 11758
Local realty services provided by:CENTURY 21 ICON
178 Southampton Drive,Massapequa, NY 11758
$725,000
- 3 Beds
- 3 Baths
- 1,752 sq. ft.
- Condominium
- Pending
Listed by: louise f. pitlake, seth i. pitlake sres
Office: douglas elliman real estate
MLS#:1037664
Source:OneKey MLS
Price summary
- Price:$725,000
- Price per sq. ft.:$413.81
- Monthly HOA dues:$359
About this home
A resort lifestyle can be yours every day-welcome to The Seasons...Long Islands Premier Development for gracious townhouse living with spacious rooms, upgrades and updates and even a full basement! The open plan boasts a chefs kitchen overlooking the Fdr and cozy den while the king sized primary boasts a large closet and full spa bath ensuite. Laundry is upstairs and there is a conveniently attached one car garage. Comfortable,private outdoor space completes the picture while the development offers a beautiful pool, clubhouse, gym and playground,all within walking distance of this beautiful unit. Near everything you could ever want this is an opportunity not to be missed; Enjoy the lifestyle that is on the Seasons in Massapequa!
Contact an agent
Home facts
- Year built:2008
- Subdivision & Development:The Seasons
- Listing ID #:1037664
- Added:65 day(s) ago
- Updated:October 24, 2026 at 09:14 AM
Rooms and interior
- Bedrooms:3
- Total bathrooms:3
- Full bathrooms:2
- Half bathrooms:1
- Rooms Total:6
- Flooring:Hardwood
- Dining Description:Eat-In Kitchen, Formal Dining
- Kitchen Description:Cooktop, Dishwasher, Eat-in Kitchen, Oven, Range, Refrigerator
- Basement:Yes
- Basement Description:Full, Unfinished
- Living area:1,752 sq. ft.
Heating and cooling
- Cooling:Central Air
- Heating:Natural Gas
- Central air:Yes
Structure and exterior
- Year built:2008
- Building area:1,752 sq. ft.
- Lot area:16.66 Acres
- Construction Materials:Vinyl Siding
Schools
- High school:Amityville Memorial High School
- Middle school:Edmund W Miles Middle School
- Elementary school:Northwest Elementary School
Utilities
- Water:Public
- Sewer:Public Sewer
Finances and disclosures
- Price:$725,000
- Price per sq. ft.:$413.81
- Tax amount:$15,290 (2026)
Features and amenities
- Appliances:Cooktop, Dishwasher, Dryer, Oven, Refrigerator, Washer
- Laundry features:Dryer, Washer, Washer/Dryer Hookup
- Amenities:Entrance Foyer, Granite Counters, Open Floorplan
Parking
- Total parking spaces:2
- Parking description:Driveway, Garage
- Garage:Yes
- Garage spaces:1
New listings near 178 Southampton Drive
- Coming Soon
 $875,000Coming Soon4 beds 2 baths2,042 sq. ft.
472 N Atlanta Avenue N, Massapequa, NY 11758
MLS# 1066395Listed by: DOUGLAS ELLIMAN REAL ESTATE - Open Sat, 2:30 to 4pmNew
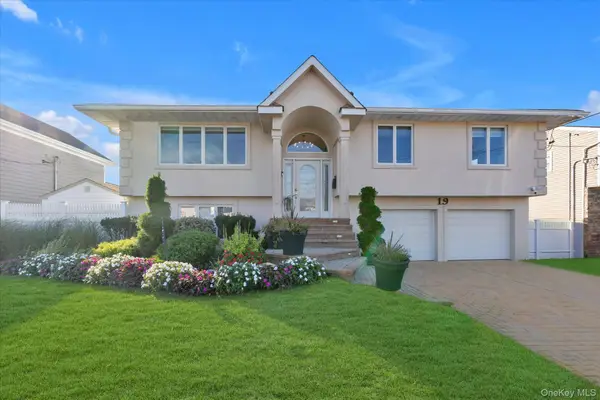 $1,250,000Active4 beds 4 baths2,049 sq. ft.
19 Anchor Drive, Massapequa, NY 11758
MLS# 1062387Listed by: DOUGLAS ELLIMAN REAL ESTATE - New
 $1,999,999Active5 beds 5 baths3,900 sq. ft.
145 Greenwood Drive, Massapequa, NY 11758
MLS# 1065365Listed by: PROPERTY PROFESSIONALS REALTY - Open Sun, 1 to 3pmNew
 $679,000Active3 beds 2 baths1,590 sq. ft.
865 N Broadway, Massapequa, NY 11758
MLS# 1065461Listed by: SIGNATURE PREMIER PROPERTIES - New
 $749,990Active4 beds 2 baths1,260 sq. ft.
105 N Oak Street, Massapequa, NY 11758
MLS# 1065061Listed by: DOUGLAS ELLIMAN REAL ESTATE - Open Sat, 1 to 3pmNew
 $1,199,999Active7 beds 5 baths3,560 sq. ft.
140 Baltimore Avenue, Massapequa, NY 11758
MLS# 1064374Listed by: REALTY ADVISORS INC - Open Sat, 12 to 2pmNew
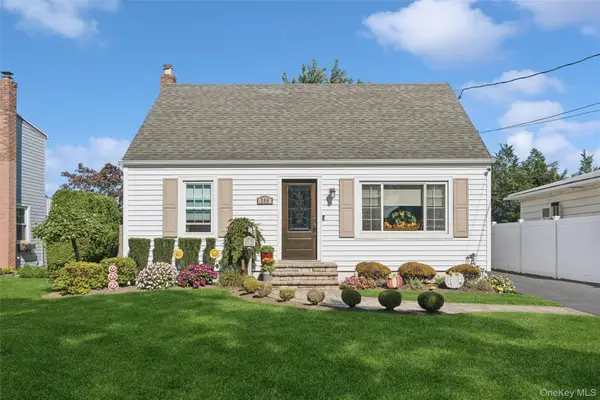 $669,000Active4 beds 1 baths1,300 sq. ft.
295 N Atlanta Avenue, Massapequa, NY 11758
MLS# 1058794Listed by: DOUGLAS ELLIMAN REAL ESTATE - Open Sat, 12 to 2pmNew
 $769,999Active5 beds 2 baths1,609 sq. ft.
169 N Nassau Avenue, Massapequa, NY 11758
MLS# 1064867Listed by: ANTHONY NAPOLITANO HOMES - Open Sat, 11am to 1pmNew
 $749,000Active5 beds 3 baths1,890 sq. ft.
267 N Michigan Avenue, Massapequa, NY 11758
MLS# 1064879Listed by: BH&G R E REALTY CONNECT - Open Sat, 1:30 to 3pmNew
 $579,999Active4 beds 1 baths1,143 sq. ft.
234 Division Avenue, Massapequa, NY 11758
MLS# 1062275Listed by: REALTY ADVISORS INC


Protect your home and budget from life's surprises with an Assurant Home Warranty, backed by a partner that supports you through every step of homeownership. Explore Plans.
©2026 Century 21 Real Estate LLC. All rights reserved. CENTURY 21®, the CENTURY 21 Logo and C21® are service marks owned by Century 21 Real Estate LLC. Century 21 Real Estate LLC fully supports the principles of the Fair Housing Act and the Equal Opportunity Act. Each office is independently owned and operated. Listing information is deemed reliable but not guaranteed accurate.