
20 Sentinel Place, Massapequa, NY 11758
Local realty services provided by:CENTURY 21 Stoeckeler Real Estate
20 Sentinel Place,Massapequa, NY 11758
$699,000
- 4 Beds
- 2 Baths
- 1,695 sq. ft.
- Single family
- Active
Upcoming open houses
- Sun, Nov 0102:00 pm - 04:00 pm
Listed by: martha marcellus
Office: coldwell banker easton prop
MLS#:1063204
Source:OneKey MLS
Price summary
- Price:$699,000
- Price per sq. ft.:$412.39
About this home
Here is the corner property that you have been looking for. This beautiful wideline hi-ranch features 4 bedrooms, 2 full baths, one bathroom connected to master bedroom, living room with 2 skylights, dining room, kitchen with skylight, very large den, laundry room, 1 car garage, inground sprinklers, fenced property, security cameras front and back, sliding doors to a patio-perfect for entertaining. Nice curb appeal. Near major highways, Long Island Railroad, Restaurants and shopping centers. Can be converted to mother daughter with proper permits. House is being sold "AS IS".
Contact an agent
Home facts
- Year built:1984
- Listing ID #:1063204
- Added:1 day(s) ago
- Updated:October 28, 2026 at 04:30 PM
Rooms and interior
- Bedrooms:4
- Total bathrooms:2
- Full bathrooms:2
- Rooms Total:8
- Flooring:Hardwood
- Dining Description:Eat-In Kitchen, Formal Dining
- Kitchen Description:Eat-in Kitchen, Range, Refrigerator
- Living area:1,695 sq. ft.
Heating and cooling
- Heating:Oil
Structure and exterior
- Year built:1984
- Building area:1,695 sq. ft.
- Lot area:0.17 Acres
- Lot Features:Corner Lot
- Architectural Style:Hi Ranch
- Construction Materials:Aluminum Siding
- Levels:2 Story
Schools
- High school:Amityville Memorial High School
- Middle school:Edmund W Miles Middle School
- Elementary school:Park Avenue School - Suffolk
Utilities
- Water:Public, Water Available
- Sewer:Public Sewer
Finances and disclosures
- Price:$699,000
- Price per sq. ft.:$412.39
- Tax amount:$12,262 (2026)
Features and amenities
- Appliances:Refrigerator
Parking
- Total parking spaces:2
- Parking description:Driveway
- Garage:Yes
- Garage spaces:1
New listings near 20 Sentinel Place
- Coming Soon
 $699,000Coming Soon2 beds 1 baths1,232 sq. ft.
29 Riverdale Avenue, Massapequa, NY 11758
MLS# 1067277Listed by: TRUE NORTH REALTY LUXURY HOMES - Coming SoonOpen Sat, 12 to 2pm
 $875,000Coming Soon4 beds 2 baths2,042 sq. ft.
472 N Atlanta Avenue N, Massapequa, NY 11758
MLS# 1066395Listed by: DOUGLAS ELLIMAN REAL ESTATE - New
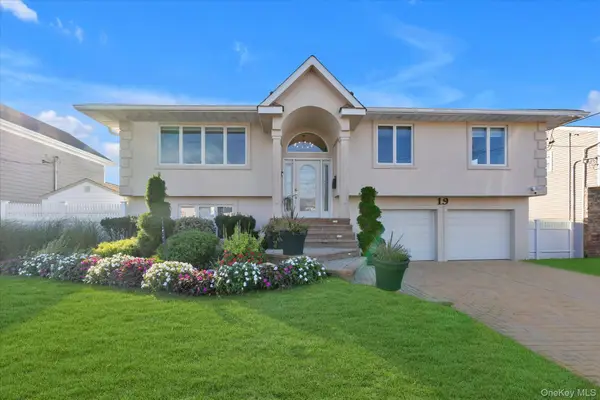 $1,250,000Active4 beds 4 baths2,049 sq. ft.
19 Anchor Drive, Massapequa, NY 11758
MLS# 1062387Listed by: DOUGLAS ELLIMAN REAL ESTATE - New
 $1,999,999Active5 beds 5 baths3,900 sq. ft.
145 Greenwood Drive, Massapequa, NY 11758
MLS# 1065365Listed by: PROPERTY PROFESSIONALS REALTY - New
 $679,000Active3 beds 2 baths1,590 sq. ft.
865 N Broadway, Massapequa, NY 11758
MLS# 1065461Listed by: SIGNATURE PREMIER PROPERTIES - Open Sun, 11:30am to 1pmNew
 $699,000Active4 beds 2 baths1,260 sq. ft.
105 N Oak Street, Massapequa, NY 11758
MLS# 1065061Listed by: DOUGLAS ELLIMAN REAL ESTATE - New
 $1,199,999Active7 beds 5 baths3,560 sq. ft.
140 Baltimore Avenue, Massapequa, NY 11758
MLS# 1064374Listed by: REALTY ADVISORS INC - New
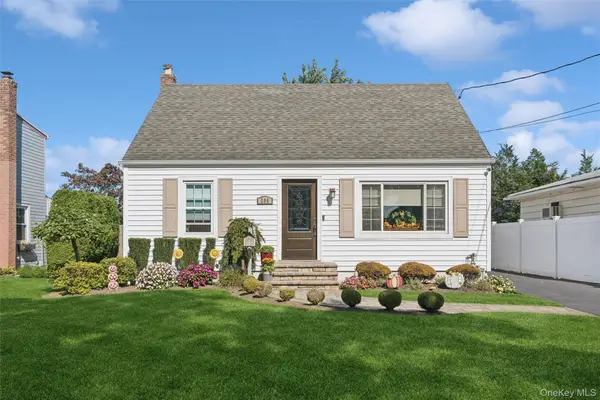 $669,000Active4 beds 1 baths1,300 sq. ft.
295 N Atlanta Avenue, Massapequa, NY 11758
MLS# 1058794Listed by: DOUGLAS ELLIMAN REAL ESTATE - New
 $769,999Active5 beds 2 baths1,609 sq. ft.
169 N Nassau Avenue, Massapequa, NY 11758
MLS# 1064867Listed by: ANTHONY NAPOLITANO HOMES


Protect your home and budget from life's surprises with an Assurant Home Warranty, backed by a partner that supports you through every step of homeownership. Explore Plans.
©2026 Century 21 Real Estate LLC. All rights reserved. CENTURY 21®, the CENTURY 21 Logo and C21® are service marks owned by Century 21 Real Estate LLC. Century 21 Real Estate LLC fully supports the principles of the Fair Housing Act and the Equal Opportunity Act. Each office is independently owned and operated. Listing information is deemed reliable but not guaranteed accurate.