
210 N Delaware Avenue, Massapequa, NY 11758
Local realty services provided by:CENTURY 21 Motivated Access Realty
210 N Delaware Avenue,Massapequa, NY 11758
$839,000
- 3 Beds
- 3 Baths
- 1,056 sq. ft.
- Single family
- Active
Upcoming open houses
- Sat, Sep 2611:30 am - 01:00 pm
- Sun, Sep 2711:30 am - 01:00 pm
Listed by: teresa reid, james reid
Office: daniel gale sothebys intl rlty
MLS#:1033084
Source:OneKey MLS
Price summary
- Price:$839,000
- Price per sq. ft.:$794.51
About this home
Welcome Home!! This beautiful cape was completely renovated in 2024, new flooring, siding, appliances, lighting, deck and paint; brand new roof September 2026. This home has an open concept from the moment you walk in. You enter into LR, open concept kitchen, center island, DR with access to deck and yard, perfect for entertaining, and has first floor primary BR with en suite, an additional full bath and laundry on first floor.
This gem has a total of three bedrooms and 2.5 bathrooms, LVT flooring, quartz countertops, walk in closets, detached two car garage, full basement, and smart features. There are two BR's on second floor as well as .5 bath. Farmingdale schools, close to shopping, restaurants, highways.
As per sellers request, proof of funds or pre-aproval required before all showings.
Contact an agent
Home facts
- Year built:1947
- Listing ID #:1033084
- Added:1 day(s) ago
- Updated:September 25, 2026 at 11:29 AM
Rooms and interior
- Bedrooms:3
- Total bathrooms:3
- Full bathrooms:2
- Half bathrooms:1
- Rooms Total:7
- Kitchen Description:Dishwasher, Kitchen Island, Microwave, Refrigerator, Stainless Steel Appliance(s)
- Bedroom Description:First Floor Bedroom, Master Downstairs
- Basement:Yes
- Basement Description:Full
- Living area:1,056 sq. ft.
Heating and cooling
- Heating:Natural Gas
Structure and exterior
- Year built:1947
- Building area:1,056 sq. ft.
- Lot area:0.11 Acres
- Architectural Style:Cape Cod
- Construction Materials:Aluminum Siding, Brick
- Levels:3 Story
Schools
- High school:Farmingdale Senior High School
- Middle school:Howitt School
- Elementary school:Albany Avenue Elementary School
Utilities
- Water:Public
- Sewer:Public Sewer
Finances and disclosures
- Price:$839,000
- Price per sq. ft.:$794.51
- Tax amount:$11,080 (2024)
Features and amenities
- Appliances:Dishwasher, Dryer, Microwave, Refrigerator, Stainless Steel Appliance(s), Washer
- Laundry features:Dryer, Washer
- Amenities:Open Floorplan, Smart Thermostat, Walk-In Closet(s)
Parking
- Parking description:Garage
- Garage:Yes
- Garage spaces:2
New listings near 210 N Delaware Avenue
- Open Sat, 11am to 1pmNew
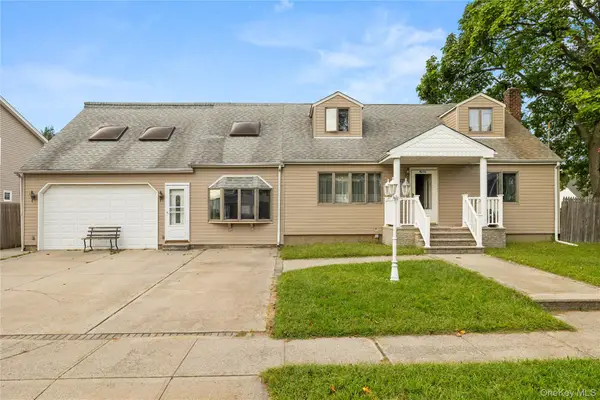 $750,000Active4 beds 2 baths3,000 sq. ft.
947 N Park Avenue, Massapequa, NY 11758
MLS# 1049909Listed by: SIGNATURE PREMIER PROPERTIES - New
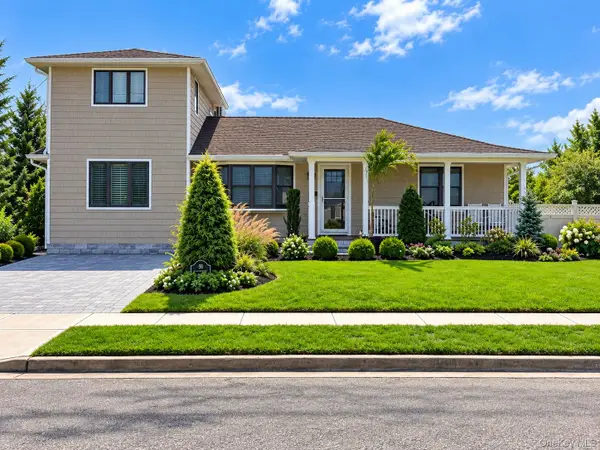 $949,999Active4 beds 3 baths1,712 sq. ft.
58 Garfield Place, Massapequa, NY 11758
MLS# 1053648Listed by: KELLER WILLIAMS REALTY ELITE - Open Fri, 5:30 to 7pmNew
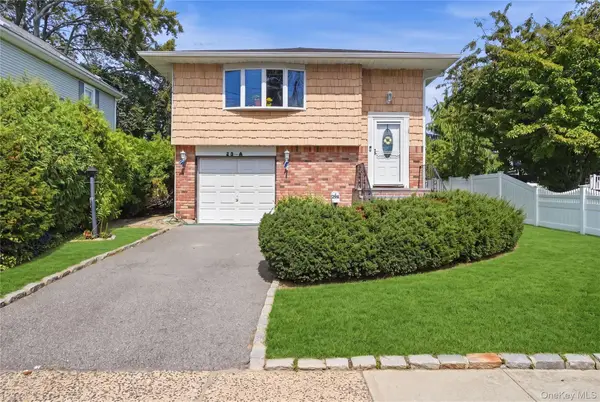 $799,999Active4 beds 2 baths1,922 sq. ft.
29 Suffolk Road #A, Massapequa, NY 11758
MLS# 1053264Listed by: REALTY ADVISORS INC - Open Sat, 12 to 2pmNew
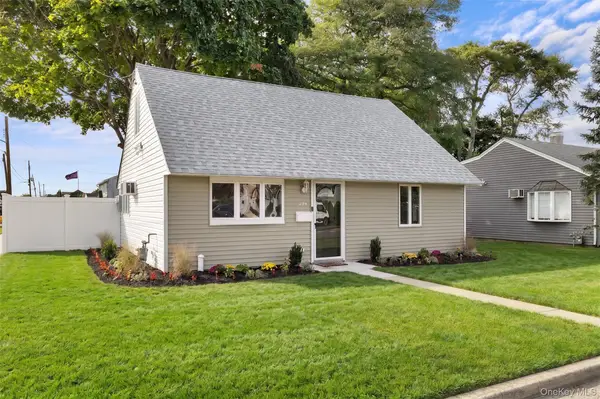 $659,000Active4 beds 1 baths1,008 sq. ft.
234 Division Avenue, Massapequa, NY 11758
MLS# 1052714Listed by: ABOVE BOARD REAL ESTATE INC - New
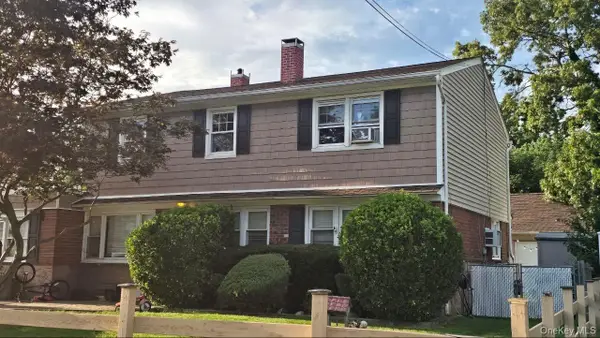 $699,999Active5 beds 2 baths2,131 sq. ft.
81 Baltimore Avenue, Massapequa, NY 11758
MLS# 1052540Listed by: RPB REALTY - New
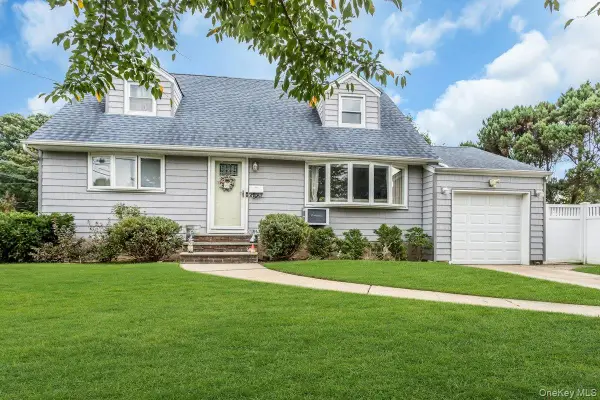 $749,000Active4 beds 3 baths1,277 sq. ft.
8 N Summit Drive, Massapequa, NY 11758
MLS# 1051448Listed by: SIGNATURE PREMIER PROPERTIES - New
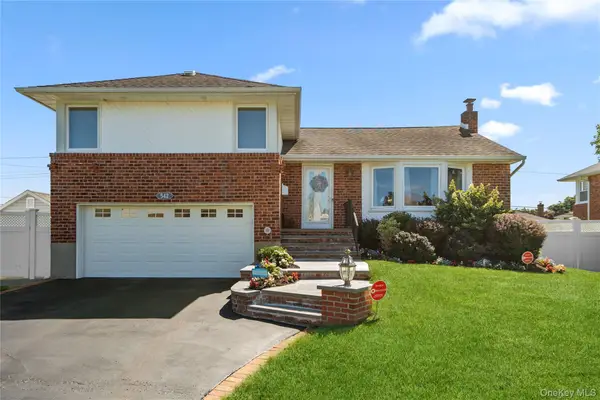 $899,999Active3 beds 2 baths1,830 sq. ft.
542 N Suffolk Avenue, Massapequa, NY 11758
MLS# 1037953Listed by: KELLER WILLIAMS REALTY GREATER - New
 $1,349,000Active5 beds 4 baths3,576 sq. ft.
238 N Oak Street, Massapequa, NY 11758
MLS# 1051822Listed by: REAL BROKER NY LLC - New
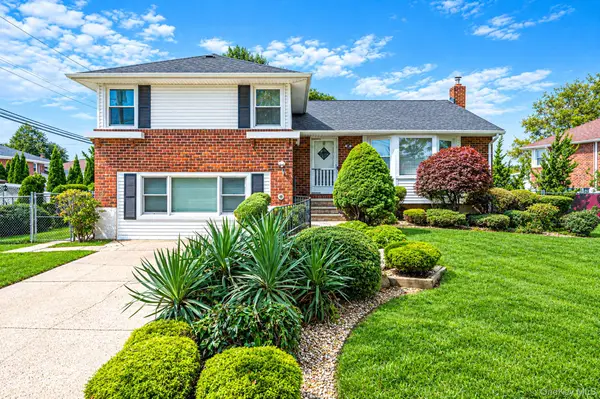 $849,999Active4 beds 3 baths2,600 sq. ft.
3 Rosewood Drive, Massapequa, NY 11758
MLS# 1049724Listed by: EXIT REALTY ALL PRO


Protect your home and budget from life's surprises with an Assurant Home Warranty, backed by a partner that supports you through every step of homeownership. Explore Plans.
©2026 Century 21 Real Estate LLC. All rights reserved. CENTURY 21®, the CENTURY 21 Logo and C21® are service marks owned by Century 21 Real Estate LLC. Century 21 Real Estate LLC fully supports the principles of the Fair Housing Act and the Equal Opportunity Act. Each office is independently owned and operated. Listing information is deemed reliable but not guaranteed accurate.