
30 Stone Boulevard, Massapequa, NY 11758
Local realty services provided by:CENTURY 21 Hire Realty
30 Stone Boulevard,Massapequa, NY 11758
$619,900
- 4 Beds
- 2 Baths
- 1,318 sq. ft.
- Single family
- Pending
Listed by: garth c. muirhead
Office: keller williams points north
MLS#:1038579
Source:OneKey MLS
Price summary
- Price:$619,900
- Price per sq. ft.:$470.33
About this home
Welcome to this spacious and inviting nine-room home, offering a flexible layout, beautiful hardwood flooring, and comfortables living.
The main living areas feature hickory hardwood floors in the kitchen and living room, while additional hardwood flooring continues along the stairs and into the upstairs bedrooms. The kitchen is equipped with a high-end induction stove, combining modern convenience with a warm, welcoming space for everyday living and entertaining.
Just three steps down, the lower level provides additional versatile living space with full-size windows that bring in plenty of natural light.
The home is equipped with three ductless heating and air-conditioning units, providing efficient, zoned comfort throughout the seasons.
The location offers the best of convenience and community, with easy access to great restaurants, nightlife, parks, recreation, and local activities. Nearby Marjorie Post Park offers an array of sports and recreational opportunities, with several other parks also close by. Commuters will appreciate being approximately 1.4 miles from the Long Island Rail Road, providing convenient access to New York City and beyond.
With nine rooms, hardwood floors, abundant natural light, flexible living space, modern amenities, and a location close to transportation and recreation, this home offers plenty of room to live, work, relax, and make it your own....
Contact an agent
Home facts
- Year built:1982
- Listing ID #:1038579
- Added:65 day(s) ago
- Updated:October 22, 2026 at 08:31 AM
Rooms and interior
- Bedrooms:4
- Total bathrooms:2
- Full bathrooms:1
- Half bathrooms:1
- Rooms Total:9
- Kitchen Description:Dishwasher, Kitchen Island, Microwave, Pantry, Refrigerator, Stainless Steel Appliance(s), Walk Through Kitchen
- Bedroom Description:First Floor Bedroom
- Basement:Yes
- Basement Description:Finished
- Living area:1,318 sq. ft.
Heating and cooling
- Cooling:Ductless, ENERGY STAR Qualified Equipment
- Heating:Baseboard, ENERGY STAR Qualified Equipment
Structure and exterior
- Year built:1982
- Building area:1,318 sq. ft.
- Lot area:0.12 Acres
- Architectural Style:Hi Ranch
- Construction Materials:Aluminum Siding, Stone
Schools
- High school:Amityville Memorial High School
- Middle school:Edmund W Miles Middle School
- Elementary school:Park Avenue School - Suffolk
Utilities
- Water:Public
- Sewer:Public Sewer
Finances and disclosures
- Price:$619,900
- Price per sq. ft.:$470.33
- Tax amount:$9,543 (2024)
Features and amenities
- Appliances:Dishwasher, Dryer, Microwave, Refrigerator, Stainless Steel Appliance(s), Washer
- Laundry features:Dryer, Washer
- Amenities:Entrance Foyer, Marble Counters, Open Floorplan
Parking
- Parking description:Driveway, Off Street, On Street
New listings near 30 Stone Boulevard
- New
 $1,999,999Active5 beds 5 baths3,900 sq. ft.
145 Greenwood Drive, Massapequa, NY 11758
MLS# 1065365Listed by: PROPERTY PROFESSIONALS REALTY - New
 $679,000Active3 beds 2 baths1,590 sq. ft.
865 N Broadway, Massapequa, NY 11758
MLS# 1065461Listed by: SIGNATURE PREMIER PROPERTIES - New
 $749,990Active4 beds 2 baths1,260 sq. ft.
105 N Oak Street, Massapequa, NY 11758
MLS# 1065061Listed by: DOUGLAS ELLIMAN REAL ESTATE - Open Sat, 1 to 3pmNew
 $1,199,999Active7 beds 5 baths3,560 sq. ft.
140 Baltimore Avenue, Massapequa, NY 11758
MLS# 1064374Listed by: REALTY ADVISORS INC - Open Sat, 12 to 2pmNew
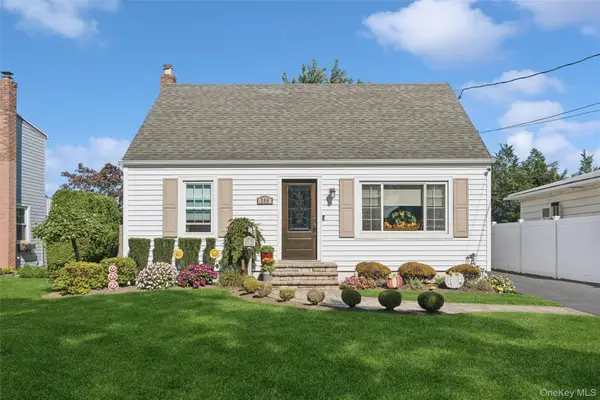 $669,000Active4 beds 1 baths1,300 sq. ft.
295 N Atlanta Avenue, Massapequa, NY 11758
MLS# 1058794Listed by: DOUGLAS ELLIMAN REAL ESTATE - Open Sat, 12 to 2pmNew
 $769,999Active5 beds 2 baths1,609 sq. ft.
169 N Nassau Avenue, Massapequa, NY 11758
MLS# 1064867Listed by: ANTHONY NAPOLITANO HOMES - Open Sat, 11am to 1pmNew
 $749,000Active5 beds 3 baths1,890 sq. ft.
267 N Michigan Avenue, Massapequa, NY 11758
MLS# 1064879Listed by: BH&G R E REALTY CONNECT - Open Thu, 5:30 to 7pmNew
 $579,999Active4 beds 1 baths1,143 sq. ft.
234 Division Avenue, Massapequa, NY 11758
MLS# 1062275Listed by: REALTY ADVISORS INC - New
 $858,000Active4 beds 3 baths2,171 sq. ft.
264 Forest Avenue, Massapequa, NY 11758
MLS# 1064786Listed by: ISLAND ADVANTAGE REALTY LLC - New
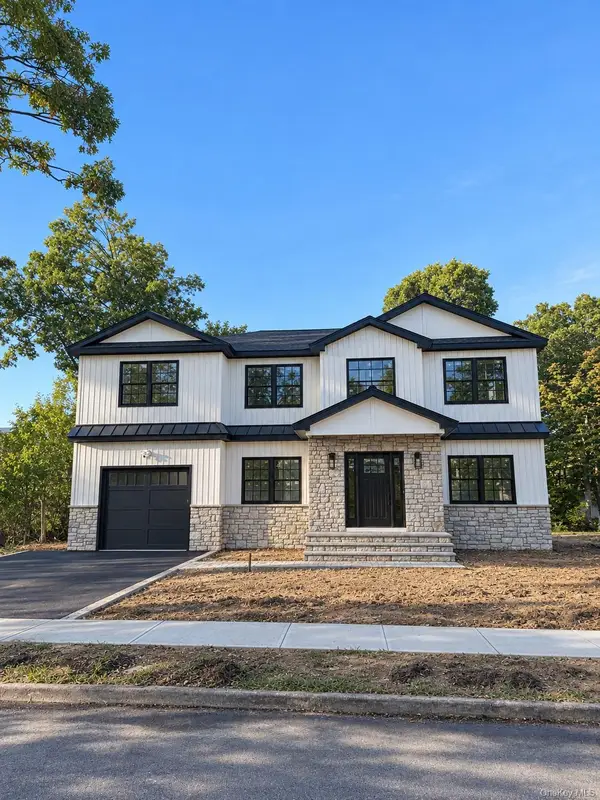 $1,649,000Active5 beds 3 baths3,500 sq. ft.
215 Boston Avenue, Massapequa, NY 11758
MLS# 1032257Listed by: REALTY ADVISORS INC


Protect your home and budget from life's surprises with an Assurant Home Warranty, backed by a partner that supports you through every step of homeownership. Explore Plans.
©2026 Century 21 Real Estate LLC. All rights reserved. CENTURY 21®, the CENTURY 21 Logo and C21® are service marks owned by Century 21 Real Estate LLC. Century 21 Real Estate LLC fully supports the principles of the Fair Housing Act and the Equal Opportunity Act. Each office is independently owned and operated. Listing information is deemed reliable but not guaranteed accurate.