
31 Lake Court, Massapequa, NY 11758
Local realty services provided by:CENTURY 21 Kafcos Realty
31 Lake Court,Massapequa, NY 11758
$1,099,999
- 5 Beds
- 3 Baths
- 3,545 sq. ft.
- Single family
- Pending
Listed by: nicolas barberio, jeffrey memisha
Office: realty advisors inc
MLS#:1034474
Source:OneKey MLS
Price summary
- Price:$1,099,999
- Price per sq. ft.:$282.05
About this home
MAKE NO MISTAKE, YOUR DREAM HOME AWAITS... RIGHT HERE ON LAKE!!! LOCATION DOES NOT GET BETTER THAN THIS... TUCKED AT THE END OF A CUL-DE-SAC, THIS 5 BR 2.5 BATH HI-RANCH SITS ON A 70X150 LOT... WALK UP TO A LARGE LIVING ROOM AND DINING ROOM W/ HARDWOOD T/O THE ENTIRE 2ND FLOOR... BEAUTIFULLY MAINTAINED EIK W/ SKYLIGHT... HUGE HALLWAY BATH W/ JACUZZI TUB... HEAD OVER TO THE BEDROOM QUARTERS W/ 3 ORIGINAL BEDROOMS PLUS A FULL EXTENSION CREATING A HUGE PRIMARY SUITE W/ AN INCREDIBLE AMOUNT OF CLOSET SPACE AND A LARGE PRIMARY BATH... HEAD DOWNSTAIRS TO A LARGE DEN... ANOTHER BEDROOM... HALF BATH... BONUS ROOM/LAUNDRY... NOW MY PERSONAL FAVORITE... A BEAUTIFUL SUNROOM W/ 8 LARGE ANDERSEN WINDOWS AND A SLIDER GIVING DIRECT ACCESS TO THE BACKYARD... HUGE YARD W/ BREATHTAKING LANDSCAPING, PRIVACY TREES AND SHED... CAC ONLY 5 YEARS OLD... 3 ZONES OF GAS HEAT W/ SEPARATE HWH... 2 CAR ATTACHED GARAGE... IGS FRONT AND BACK... MOTHER/DAUGHTER POTENTIAL W/ PROPER PERMITS!!! DON'T WAIT... THIS ONE IS GOING TO FLY!!!...
Contact an agent
Home facts
- Year built:1960
- Listing ID #:1034474
- Added:46 day(s) ago
- Updated:September 21, 2026 at 08:38 AM
Rooms and interior
- Bedrooms:5
- Total bathrooms:3
- Full bathrooms:2
- Half bathrooms:1
- Rooms Total:11
- Flooring:Hardwood
- Dining Description:Eat-In Kitchen, Formal Dining
- Kitchen Description:Chefs Kitchen, Dishwasher, Eat-in Kitchen, Oven, Refrigerator
- Bedroom Description:First Floor Bedroom
- Basement:Yes
- Living area:3,545 sq. ft.
Heating and cooling
- Cooling:Central Air
- Heating:Baseboard, Natural Gas
- Central air:Yes
Structure and exterior
- Year built:1960
- Building area:3,545 sq. ft.
- Lot area:0.26 Acres
- Architectural Style:Hi Ranch
- Construction Materials:Frame
Schools
- High school:Massapequa High School
- Middle school:Berner Middle School
- Elementary school:Fairfield Elementary School
Utilities
- Water:Public
- Sewer:Public Sewer
Finances and disclosures
- Price:$1,099,999
- Price per sq. ft.:$282.05
- Tax amount:$20,782 (2026)
Features and amenities
- Appliances:Dishwasher, Dryer, Oven, Refrigerator, Washer
- Laundry features:Dryer, Washer, Washer/Dryer Hookup
- Amenities:Entrance Foyer, Storage
Parking
- Parking description:Driveway, Garage, On Street
- Garage:Yes
- Garage spaces:2
New listings near 31 Lake Court
- New
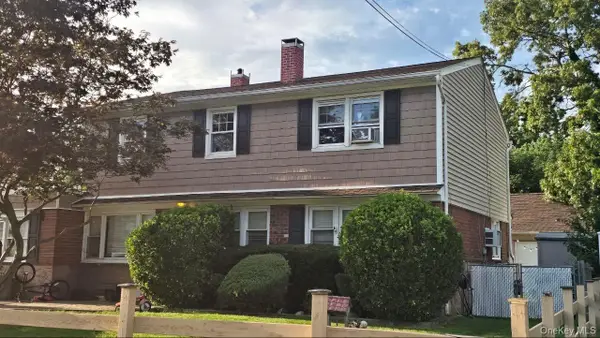 $699,999Active5 beds 2 baths2,131 sq. ft.
81 Baltimore Avenue, Massapequa, NY 11758
MLS# 1052540Listed by: RPB REALTY - New
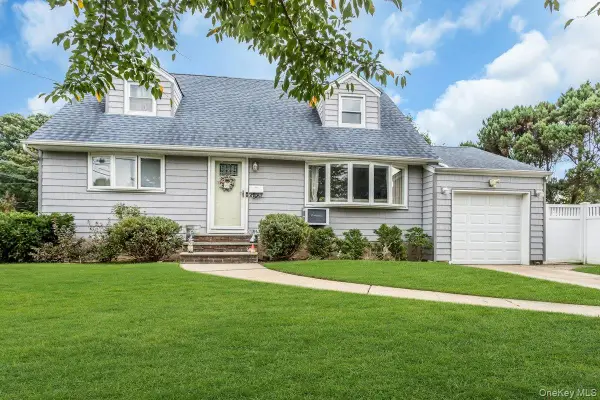 $749,000Active4 beds 3 baths1,277 sq. ft.
8 N Summit Drive, Massapequa, NY 11758
MLS# 1051448Listed by: SIGNATURE PREMIER PROPERTIES - New
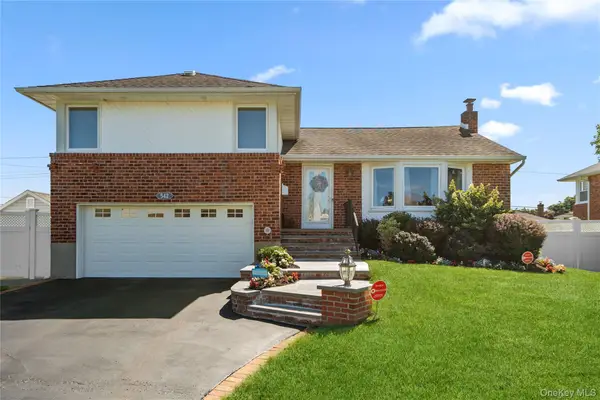 $899,999Active3 beds 2 baths1,830 sq. ft.
542 N Suffolk Avenue, Massapequa, NY 11758
MLS# 1037953Listed by: KELLER WILLIAMS REALTY GREATER - New
 $1,349,000Active5 beds 4 baths3,576 sq. ft.
238 N Oak Street, Massapequa, NY 11758
MLS# 1051822Listed by: REAL BROKER NY LLC - New
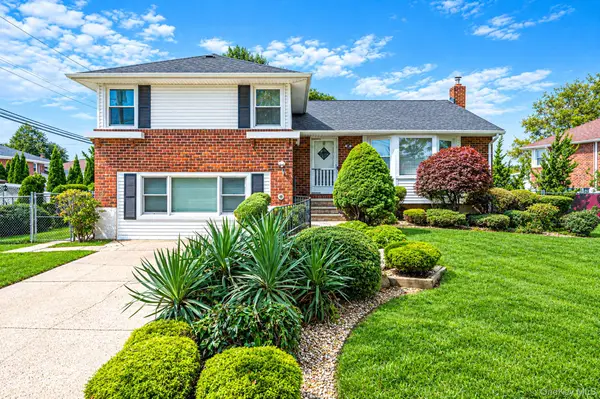 $849,999Active4 beds 3 baths2,600 sq. ft.
3 Rosewood Drive, Massapequa, NY 11758
MLS# 1049724Listed by: EXIT REALTY ALL PRO - New
 $639,000Active4 beds 2 baths1,745 sq. ft.
57 Sand Street, Massapequa, NY 11758
MLS# 1050360Listed by: DOUGLAS ELLIMAN REAL ESTATE - New
 $729,990Active5 beds 2 baths1,700 sq. ft.
170 Park Lane, Massapequa, NY 11758
MLS# 1051817Listed by: KELLER WILLIAMS REALTY ELITE - New
 $899,000Active5 beds 2 baths1,650 sq. ft.
129 Arlyn Drive W, Massapequa, NY 11758
MLS# 1048828Listed by: SIGNATURE PREMIER PROPERTIES - New
 $749,000Active3 beds 2 baths1,819 sq. ft.
10 Seneca Drive, Massapequa, NY 11758
MLS# 1050899Listed by: EXIT REALTY PREMIER - New
 $879,000Active3 beds 2 baths1,752 sq. ft.
15 E Lincoln Avenue, Massapequa, NY 11758
MLS# 1049673Listed by: WEICHERT REALTORS PERFORMANCE


Protect your home and budget from life's surprises with an Assurant Home Warranty, backed by a partner that supports you through every step of homeownership. Explore Plans.
©2026 Century 21 Real Estate LLC. All rights reserved. CENTURY 21®, the CENTURY 21 Logo and C21® are service marks owned by Century 21 Real Estate LLC. Century 21 Real Estate LLC fully supports the principles of the Fair Housing Act and the Equal Opportunity Act. Each office is independently owned and operated. Listing information is deemed reliable but not guaranteed accurate.