
50 Marie Place, Massapequa, NY 11758
Local realty services provided by:CENTURY 21 AllPoints Realty
Listed by: elpis hardiman
Office: douglas elliman real estate
MLS#:1050363
Source:OneKey MLS
Price summary
- Price:$899,000
- Price per sq. ft.:$502.23
About this home
South Shore living at its finest! Situated on a gorgeous block in Massapequa Shores, this stunning brick-front split offers deeded beach rights to Dolphin Beach and beautiful spaces for entertaining and everyday relaxation. A newer walkway & front stoop wide, double-width driveway, and Craftsman-style front door create a welcoming first impression.
Step inside and take in the view! Soaring cathedral ceilings, hardwood floors, and an open-concept layout with uninterrupted sightlines from front to back create a bright, airy atmosphere. The spacious living room features a gas fireplace and custom built-ins, bringing warmth and character to this inviting gathering space.
The updated kitchen pairs maple cabinetry and stainless steel appliances with a large island, custom pullouts, and two Lazy Susans, pantry & granite countertops. Skylights fill the space with natural light, while the expansive formal dining room features distinctive architectural cutouts and sliding doors that connect indoor living to the backyard.
Outside, a serene, professionally landscaped yard and expansive paver patio provide a beautiful setting for summer gatherings, outdoor dining, or a quiet morning coffee. A separate den offers additional space to entertain or unwind, with comfortable separation from the main living areas.
An architectural roof and Pella windows complete this beautifully maintained home. Enjoy the coastal charm of Massapequa Shores, where neighborhood strolls and time at Dolphin Beach are part of everyday life....
Contact an agent
Home facts
- Year built:1956
- Listing ID #:1050363
- Added:2 day(s) ago
- Updated:October 05, 2026 at 11:53 AM
Rooms and interior
- Bedrooms:3
- Total bathrooms:2
- Full bathrooms:2
- Rooms Total:7
- Flooring:Hardwood
- Dining Description:Eat-In Kitchen, Formal Dining
- Kitchen Description:Dishwasher, Eat-in Kitchen, Refrigerator
- Basement:Yes
- Basement Description:Crawl Space
- Living area:1,790 sq. ft.
Heating and cooling
- Cooling:Central Air
- Heating:Hot Water, Natural Gas
- Central air:Yes
Structure and exterior
- Year built:1956
- Building area:1,790 sq. ft.
- Lot area:7000 Acres
- Architectural Style:Split Level
- Construction Materials:Brick
Schools
- High school:Massapequa High School
- Middle school:Berner Middle School
- Elementary school:Fairfield Elementary School
Utilities
- Water:Public
- Sewer:Public Sewer
Finances and disclosures
- Price:$899,000
- Price per sq. ft.:$502.23
- Tax amount:$17,280 (2026)
Features and amenities
- Appliances:Dishwasher, Dryer, Refrigerator, Washer
- Laundry features:Dryer, Washer
- Amenities:Cathedral Ceiling(s), Gated, Open Floorplan
Parking
- Total parking spaces:3
- Parking description:Attached, Private
- Garage:Yes
- Garage spaces:1
New listings near 50 Marie Place
- New
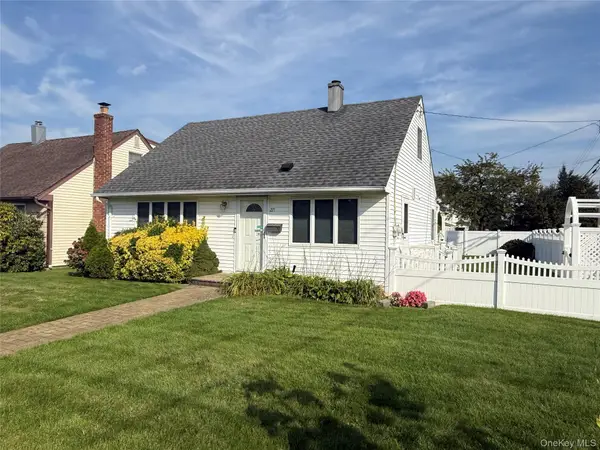 $599,888Active3 beds 1 baths1,050 sq. ft.
271 Forest Avenue, Massapequa, NY 11758
MLS# 1058427Listed by: SIGNATURE PREMIER PROPERTIES - New
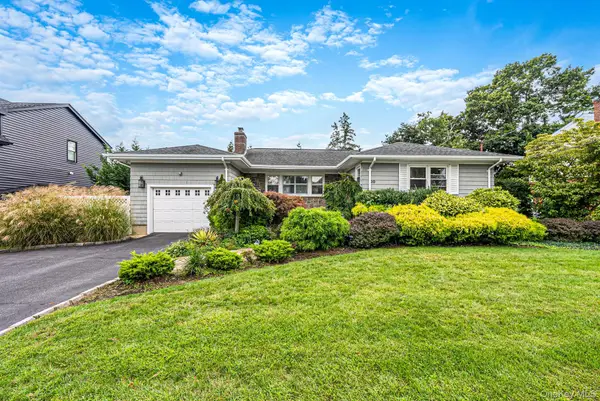 $999,999Active4 beds 3 baths1,717 sq. ft.
20 Argonne Place, Massapequa, NY 11758
MLS# 1057714Listed by: SERHANT EAST END LLC - New
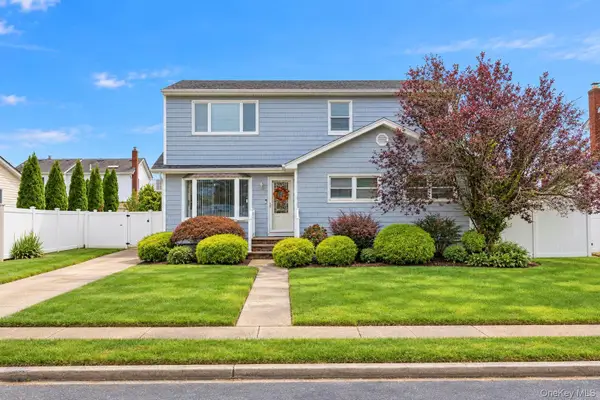 $799,999Active5 beds 2 baths1,860 sq. ft.
226 N Walnut Street, Massapequa, NY 11758
MLS# 1055290Listed by: SIGNATURE PREMIER PROPERTIES - New
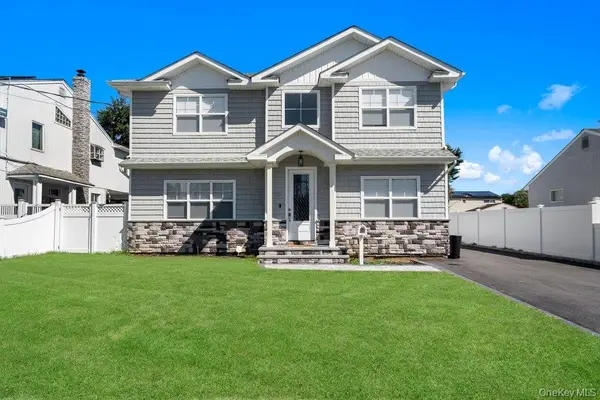 $1,299,999Active5 beds 3 baths3,150 sq. ft.
183 Park Lane, Massapequa, NY 11758
MLS# 1052243Listed by: CORCORAN SRG RESIDENTIAL - New
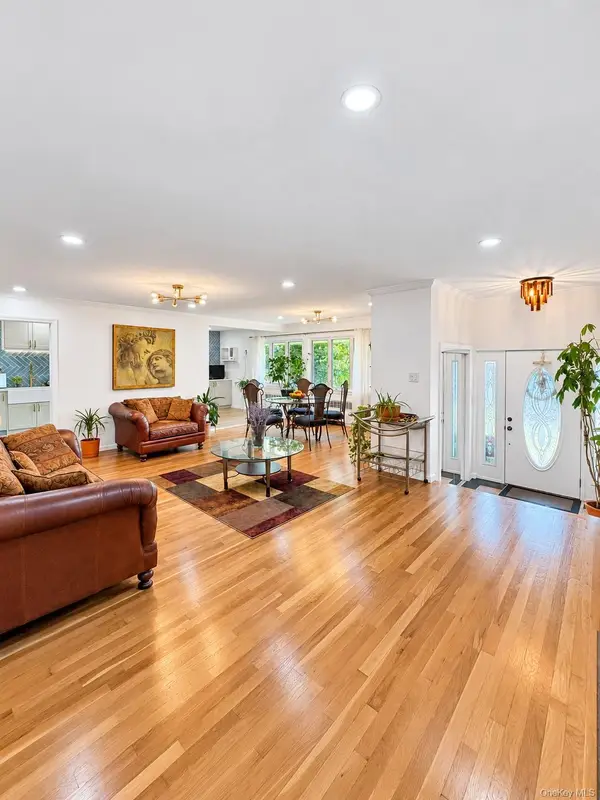 $887,999Active4 beds 3 baths2,000 sq. ft.
94 Massapequa Avenue, Massapequa, NY 11758
MLS# 1056286Listed by: NEXT DEN LLC - New
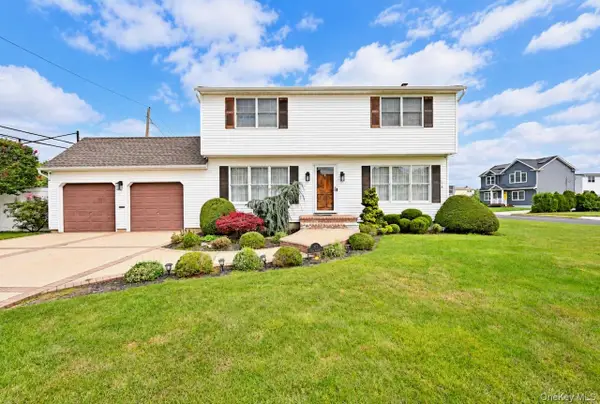 $849,000Active4 beds 2 baths1,650 sq. ft.
371 N Iowa Avenue, Massapequa, NY 11758
MLS# 1056116Listed by: OVERSOUTH LLC - New
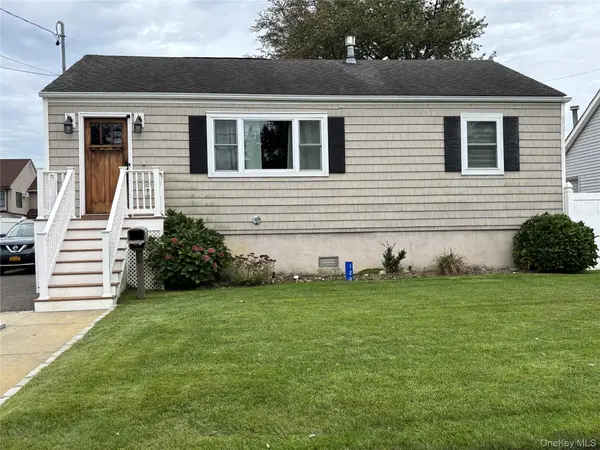 $649,990Active2 beds 1 baths888 sq. ft.
120 Lincoln Place, Massapequa, NY 11758
MLS# 1055513Listed by: NEW ISLAND REALTY - New
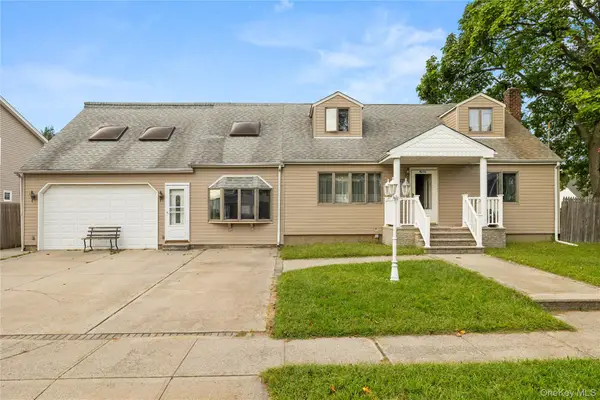 $750,000Active4 beds 2 baths3,000 sq. ft.
947 N Park Avenue, Massapequa, NY 11758
MLS# 1049909Listed by: SIGNATURE PREMIER PROPERTIES 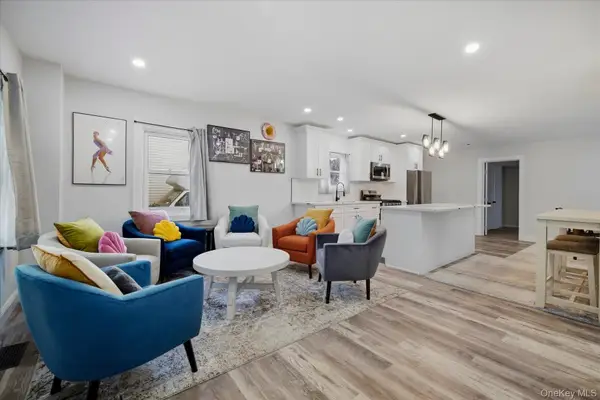 $839,000Active3 beds 3 baths1,056 sq. ft.
210 N Delaware Avenue, Massapequa, NY 11758
MLS# 1033084Listed by: DANIEL GALE SOTHEBYS INTL RLTY


Protect your home and budget from life's surprises with an Assurant Home Warranty, backed by a partner that supports you through every step of homeownership. Explore Plans.
©2026 Century 21 Real Estate LLC. All rights reserved. CENTURY 21®, the CENTURY 21 Logo and C21® are service marks owned by Century 21 Real Estate LLC. Century 21 Real Estate LLC fully supports the principles of the Fair Housing Act and the Equal Opportunity Act. Each office is independently owned and operated. Listing information is deemed reliable but not guaranteed accurate.