113 Huguenot Drive, Mastic Beach, NY 11951
Local realty services provided by:CENTURY 21 Full Service Realty
113 Huguenot Drive,Mastic Beach, NY 11951
$434,999
- 3 Beds
- 1 Baths
- 992 sq. ft.
- Single family
- Active
Upcoming open houses
- Sun, Nov 0812:00 pm - 02:00 pm
Listed by: teresa a. dedonato
Office: signature premier properties
MLS#:1069204
Source:OneKey MLS
Price summary
- Price:$434,999
- Price per sq. ft.:$438.51
About this home
Move right into this cozy, updated 3-bedroom, 1-bath home on a lovely tree-lined street, just 1.2 miles from the beach! Featuring a fully updated interior, new roof and gutters, and annual taxes under $5,000 with the STAR benefit for eligible homeowners, this home is ready for its next chapter. The kitchen includes an electric stove and refrigerator, with washer/dryer hookups conveniently located on the main level. Situated on a 7,841 sq ft lot, the spacious fenced yard offers plenty of room for outdoor entertaining, gardening, or relaxing. A 10 x 12 utility basement houses the hot water tank and provides additional storage. Electric heat, hot water, and cooking complete this move-in-ready home. Located in Flood Zone X, where flood insurance is not required. The photos of furnished rooms have been virtually staged to illustrate furniture placement and potential use of space.
Contact an agent
Home facts
- Year built:1954
- Listing ID #:1069204
- Added:6 day(s) ago
- Updated:November 08, 2026 at 11:47 PM
Rooms and interior
- Bedrooms:3
- Total bathrooms:1
- Full bathrooms:1
- Rooms Total:5
- Kitchen Description:Refrigerator
- Bedroom Description:First Floor Bedroom
- Basement:Yes
- Basement Description:Bilco Door(s), Unfinished
- Living area:992 sq. ft.
Heating and cooling
- Heating:Electric
Structure and exterior
- Year built:1954
- Building area:992 sq. ft.
- Lot area:0.18 Acres
- Architectural Style:Ranch
- Construction Materials:Vinyl Siding
Schools
- High school:William Floyd High School
- Middle school:William Floyd Middle School
- Elementary school:Tangier Smith Elementary School
Utilities
- Water:Public
- Sewer:Cesspool
Finances and disclosures
- Price:$434,999
- Price per sq. ft.:$438.51
- Tax amount:$5,689 (2026)
Features and amenities
- Appliances:Refrigerator
- Laundry features:Washer/Dryer Hookup
Parking
- Parking description:Driveway, On Street
New listings near 113 Huguenot Drive
- New
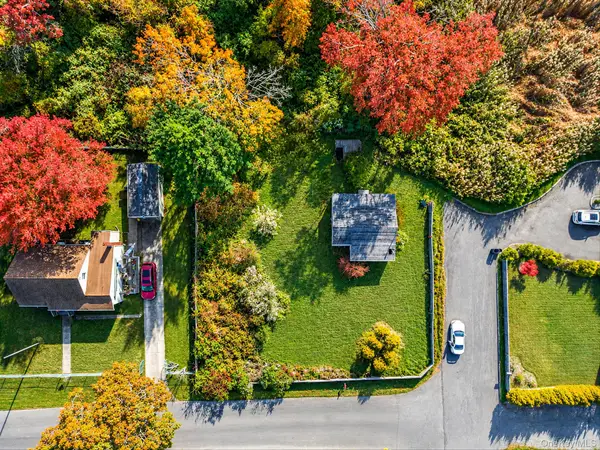 $224,999Active0.23 Acres
154 Hickory Road, Mastic Beach, NY 11951
MLS# 1071664Listed by: SERHANT EAST END LLC - New
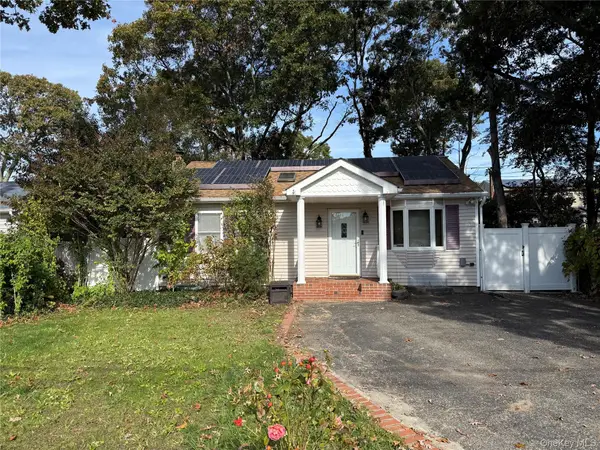
 $450,000Active2 beds 1 baths775 sq. ft.
11 Robinwood Drive, Mastic Beach, NY 11951
MLS# 1071222Listed by: CENTURY 21 AA REALTY - Open Sun, 12 to 2pmNew
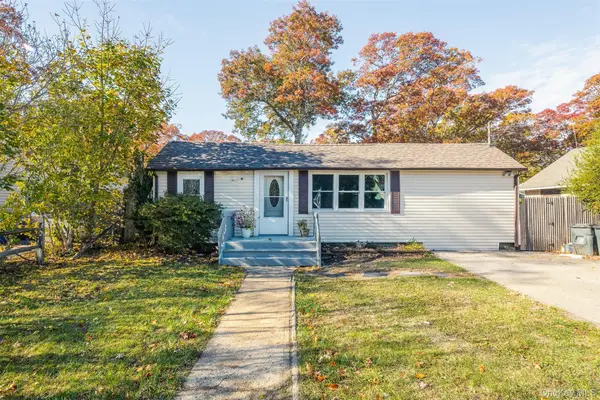 $399,000Active3 beds 1 baths1,098 sq. ft.
198 Longfellow Drive, Mastic Beach, NY 11951
MLS# 1070285Listed by: COLDWELL BANKER M&D GOOD LIFE - New
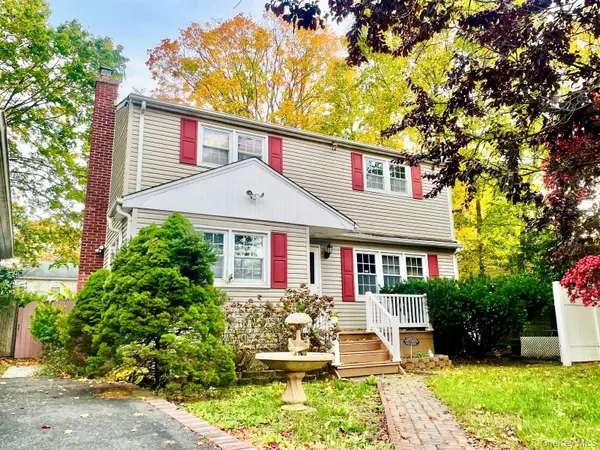 $599,000Active6 beds 2 baths1,634 sq. ft.
64 Spar Drive, Mastic Beach, NY 11951
MLS# 1069612Listed by: WINZONE REALTY INC - New
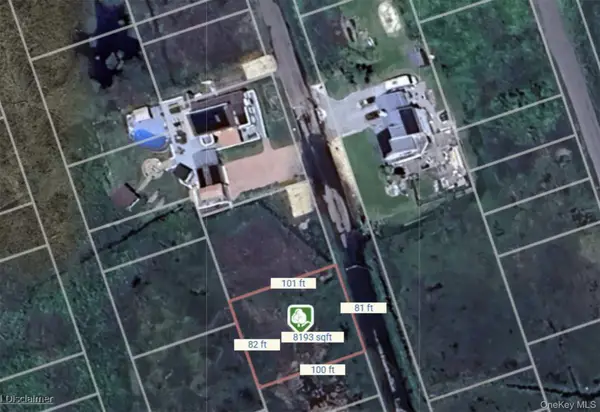 $60,000Active0.19 Acres
tbd Dahlia Drive, Mastic Beach, NY 11951
MLS# 1069576Listed by: COLDWELL BANKER M&D GOOD LIFE - New
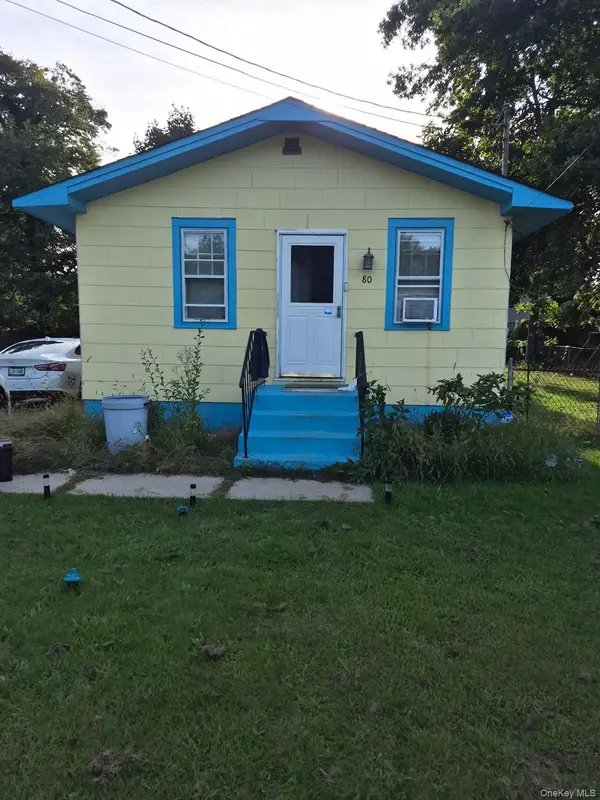 $275,000Active2 beds 1 baths600 sq. ft.
80 Elder Drive, Mastic Beach, NY 11951
MLS# 1069853Listed by: MORICHES BAY REALTY - New
 $580,000Active5 beds 3 baths2,512 sq. ft.
199 Commack Road, Mastic Beach, NY 11951
MLS# 1067926Listed by: ISLAND EDGE HOMES  $399,000Active2 beds 1 baths632 sq. ft.
10 Mill Drive, Mastic Beach, NY 11951
MLS# 1064003Listed by: DOUGLAS ELLIMAN REAL ESTATE- Open Sun, 12:30 to 2:30pm
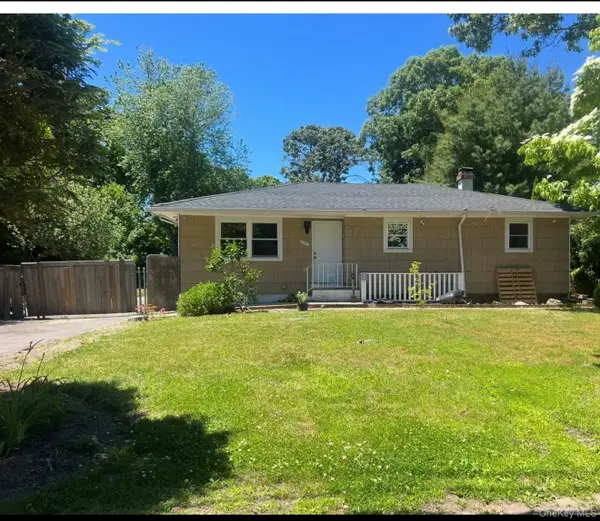 $509,999Active3 beds 1 baths1,058 sq. ft.
356 Cypress Drive, Mastic Beach, NY 11951
MLS# 1067348Listed by: MILLENNIUM HOMES


Protect your home and budget from life's surprises with an Assurant Home Warranty, backed by a partner that supports you through every step of homeownership. Explore Plans.
©2026 Century 21 Real Estate LLC. All rights reserved. CENTURY 21®, the CENTURY 21 Logo and C21® are service marks owned by Century 21 Real Estate LLC. Century 21 Real Estate LLC fully supports the principles of the Fair Housing Act and the Equal Opportunity Act. Each office is independently owned and operated. Listing information is deemed reliable but not guaranteed accurate.