15 Parkwood Drive, Mastic Beach, NY 11951
Local realty services provided by:CENTURY 21 Alliance Realty Group
15 Parkwood Drive,Mastic Beach, NY 11951
$549,000
- 4 Beds
- 2 Baths
- 1,915 sq. ft.
- Single family
- Active
Upcoming open houses
- Sat, Sep 2612:00 pm - 02:00 pm
Listed by: eric boorum
Office: douglas elliman real estate
MLS#:1040965
Source:OneKey MLS
Price summary
- Price:$549,000
- Price per sq. ft.:$286.68
About this home
Welcome home to this wonderfully maintained, 4-bedroom sprawling ranch with over 1900 sq ft, a free-flowing layout, central AC, new boiler, a spacious and newly updated bathroom with double sinks and a gorgeous vanity/mirror, an oversized 4th bedroom with its own private outside entrance, and a huge unfinished basement with convenient access next to said entrance. There is so much potential to add rental units or extra living space, plus a doublewide driveway and a 1-car attached garage for the extra parking or storage you'll surely need. Eat-in kitchen features stainless steel appliances and lots of counter and cabinet space, and the sliding glass doors lead to a cozy porch area with an overhang and more than a quarter acre of fully fenced yard for play and/or entertaining. Located just outside of the Downtown Revitalization zone which Town of Brookhaven and Beechwood Homes are beginning construction on soon. Ask me more about it and what it means for the future of Mastic Beach. When that project is finished, this is going to be a prime location! New shops, restaurants and amenities will literally be just a stone's throw away. This is a must-see....
Contact an agent
Home facts
- Year built:1976
- Listing ID #:1040965
- Added:1 day(s) ago
- Updated:September 22, 2026 at 08:44 PM
Rooms and interior
- Bedrooms:4
- Total bathrooms:2
- Full bathrooms:2
- Rooms Total:7
- Kitchen Description:Refrigerator, Stainless Steel Appliance(s)
- Bedroom Description:First Floor Bedroom
- Basement:Yes
- Basement Description:Full, Unfinished, Walk-Out Access
- Living area:1,915 sq. ft.
Heating and cooling
- Cooling:Central Air
- Heating:Oil
- Central air:Yes
Structure and exterior
- Year built:1976
- Building area:1,915 sq. ft.
- Lot area:0.3 Acres
- Architectural Style:Ranch
- Construction Materials:Frame
Schools
- High school:William Floyd High School
- Middle school:William Paca Middle School
- Elementary school:Tangier Smith Elementary School
Utilities
- Water:Public
- Sewer:Cesspool
Finances and disclosures
- Price:$549,000
- Price per sq. ft.:$286.68
- Tax amount:$8,910 (2026)
Features and amenities
- Appliances:Refrigerator, Stainless Steel Appliance(s)
Parking
- Parking description:Driveway, Garage
- Garage:Yes
- Garage spaces:1
New listings near 15 Parkwood Drive
- New
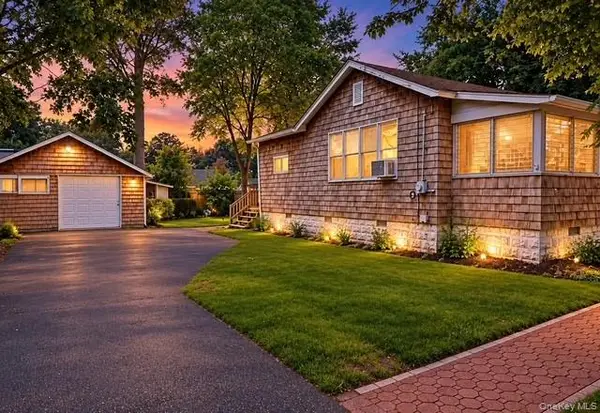
 $412,000Active3 beds 1 baths750 sq. ft.
90 Gooseberry Road, Mastic Beach, NY 11951
MLS# 1053677Listed by: CENTURY 21 COR ACE REALTY INC - New
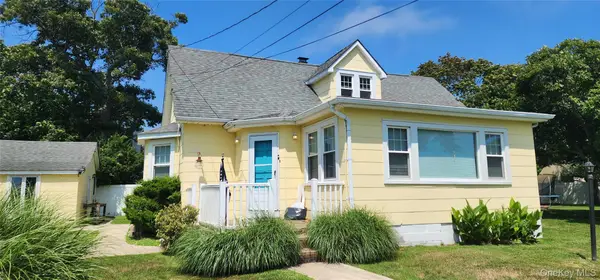 $595,000Active4 beds 1 baths1,652 sq. ft.
9 Babylon Road, Mastic Beach, NY 11951
MLS# 1052866Listed by: YOUR TEAM D&G REALTY LTD - New
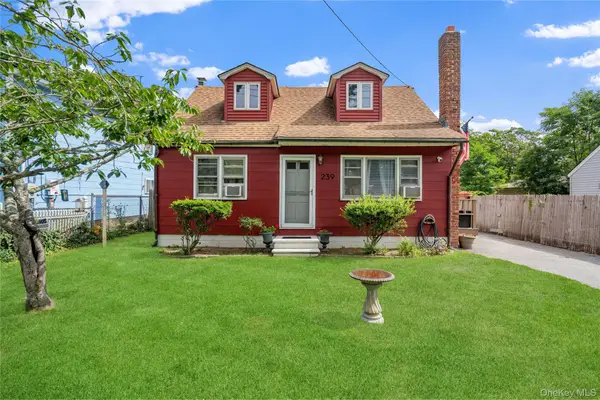 $449,000Active4 beds 2 baths1,176 sq. ft.
239 Cypress Drive, Mastic Beach, NY 11951
MLS# 1051596Listed by: DOUGLAS ELLIMAN REAL ESTATE  $584,900Active3 beds 2 baths1,822 sq. ft.
73 Spar Drive, Mastic Beach, NY 11951
MLS# 1049843Listed by: LISTING PRO REALTY SERVICES $425,000Active3 beds 2 baths1,350 sq. ft.
11 Seaford Road, Mastic Beach, NY 11951
MLS# 1048876Listed by: SIGNATURE PREMIER PROPERTIES $429,000Active3 beds 2 baths1,539 sq. ft.
76 Wilson Avenue, Mastic Beach, NY 11951
MLS# 1049449Listed by: SIGNATURE PREMIER PROPERTIES $439,000Active3 beds 2 baths1,350 sq. ft.
126 Dahlia Drive, Mastic Beach, NY 11951
MLS# 1048722Listed by: ISLAND ADVANTAGE REALTY LLC $150,000Active2 beds 1 baths600 sq. ft.
167 Cranberry Drive, Mastic Beach, NY 11951
MLS# 1049027Listed by: RPB REALTY $299,000Active2 beds 1 baths768 sq. ft.
110 Daisy Drive, Mastic Beach, NY 11951
MLS# 1048438Listed by: COLDWELL BANKER AMERICAN HOMES


Protect your home and budget from life's surprises with an Assurant Home Warranty, backed by a partner that supports you through every step of homeownership. Explore Plans.
©2026 Century 21 Real Estate LLC. All rights reserved. CENTURY 21®, the CENTURY 21 Logo and C21® are service marks owned by Century 21 Real Estate LLC. Century 21 Real Estate LLC fully supports the principles of the Fair Housing Act and the Equal Opportunity Act. Each office is independently owned and operated. Listing information is deemed reliable but not guaranteed accurate.