
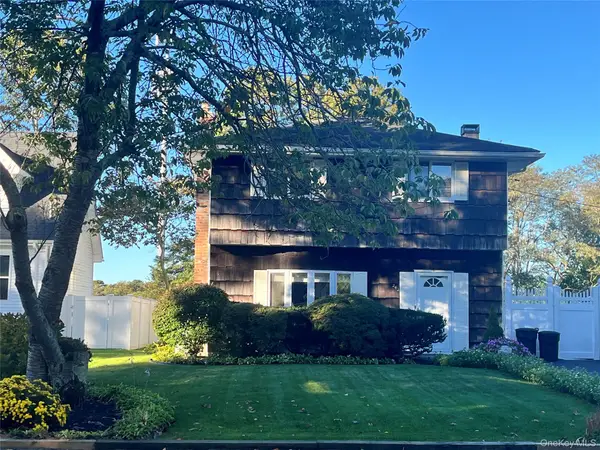
35 Biltmore Drive, Mastic Beach, NY 11951
Local realty services provided by:CENTURY 21 New West Properties
35 Biltmore Drive,Mastic Beach, NY 11951
$450,000
- 2 Beds
- 1 Baths
- 1,468 sq. ft.
- Single family
- Pending
Listed by: elvis reyes
Office: exit realty edge
MLS#:1037810
Source:OneKey MLS
Price summary
- Price:$450,000
- Price per sq. ft.:$306.54
About this home
Discover a property where space, charm, and opportunity come together. Set on an impressive .55-acre parcel, this inviting home offers generous living areas, beautiful hardwood floors, and a warm wood burning fireplace that serves as a focal point of the spacious living room. The dining room provides ample space for entertaining, while the kitchen features abundant cabinetry, stainless steel appliances, and a gas stove. A bright den surrounded by windows adds another versatile living area, ideal for relaxing, reading, entertaining, or enjoying peaceful views. Spacious bedrooms provide comfort throughout the home. The full partially finished basement offers high ceilings and private outside walk out access, creating valuable additional space with numerous possibilities. A full stand up attic provides even more potential for future use. Outside, the sprawling yard offers exceptional space for gardening, outdoor entertaining, recreation, and enjoying the natural surroundings. A truly unique property with room to make it your own....
Contact an agent
Home facts
- Year built:1957
- Listing ID #:1037810
- Added:72 day(s) ago
- Updated:October 24, 2026 at 09:14 AM
Rooms and interior
- Bedrooms:2
- Total bathrooms:1
- Full bathrooms:1
- Rooms Total:5
- Flooring:Hardwood
- Dining Description:Formal Dining
- Kitchen Description:Dishwasher, Microwave, Refrigerator
- Bedroom Description:First Floor Bedroom
- Basement:Yes
- Basement Description:Full, Walk-Out Access
- Living area:1,468 sq. ft.
Heating and cooling
- Heating:Baseboard, Forced Air, Oil
Structure and exterior
- Year built:1957
- Building area:1,468 sq. ft.
- Lot area:0.55 Acres
- Lot Features:Garden, Near Public Transit
- Architectural Style:Ranch
- Construction Materials:Frame
- Levels:1 Story
Schools
- High school:William Floyd High School
- Middle school:William Floyd Middle School
- Elementary school:William Floyd Elementary School
Utilities
- Water:Public, Water Available
- Sewer:Cesspool
Finances and disclosures
- Price:$450,000
- Price per sq. ft.:$306.54
- Tax amount:$8,720 (2025)
Features and amenities
- Appliances:Dishwasher, Dryer, Microwave, Refrigerator, Washer
- Laundry features:Dryer, Washer, Washer/Dryer Hookup
Parking
- Parking description:Driveway, Private
New listings near 35 Biltmore Drive
- Coming Soon
 $599,000Coming Soon5 beds 2 baths2,064 sq. ft.
242 Madison Street, Mastic Beach, NY 11951
MLS# 1062764Listed by: EXIT REALTY EDGE - Open Sun, 12:45 to 2:45pmNew
 $779,000Active3 beds 3 baths1,356 sq. ft.
22 Shore Drive, Mastic Beach, NY 11951
MLS# 1039782Listed by: COLDWELL BANKER M&D GOOD LIFE - New
 $425,000Active1 beds 1 baths920 sq. ft.
487 Mastic Road, Mastic Beach, NY 11951
MLS# 1065026Listed by: SIGNATURE PREMIER PROPERTIES - Open Sat, 11am to 1pmNew
 $679,000Active4 beds 3 baths2,715 sq. ft.
10 Phyllis Drive, Mastic Beach, NY 11951
MLS# 1064500Listed by: PREMIUM GROUP REALTY CORP - Open Sat, 2:30 to 4pmNew
 $379,000Active2 beds 1 baths638 sq. ft.
195 Mckinley Drive, Mastic Beach, NY 11951
MLS# 1064488Listed by: COLDWELL BANKER M&D GOOD LIFE - New
 $549,900Active3 beds 2 baths1,331 sq. ft.
56 Aspen Drive, Mastic Beach, NY 11951
MLS# 1064240Listed by: BROOKHAMPTON REALTY - Open Sat, 1 to 3pmNew
 $500,000Active2 beds 2 baths1,302 sq. ft.
21 Oceanview Drive, Mastic Beach, NY 11951
MLS# 1064158Listed by: BH&G R E REALTY CONNECT - New
 $424,990Active3 beds 1 baths900 sq. ft.
94 Gooseberry Road, Mastic Beach, NY 11951
MLS# 1052166Listed by: COLDWELL BANKER AMERICAN HOMES - Open Sun, 1 to 2:30pmNew
 $525,000Active3 beds 2 baths1,305 sq. ft.
243 Wavecrest Drive, Mastic Beach, NY 11951
MLS# 1062760Listed by: FIORE REAL ESTATE SALES CORP - New
 $580,000Active3 beds 2 baths1,320 sq. ft.
155 Wavecrest Drive, Mastic Beach, NY 11951
MLS# 1062295Listed by: NEST SEEKERS INTERNATIONAL LLC


Protect your home and budget from life's surprises with an Assurant Home Warranty, backed by a partner that supports you through every step of homeownership. Explore Plans.
©2026 Century 21 Real Estate LLC. All rights reserved. CENTURY 21®, the CENTURY 21 Logo and C21® are service marks owned by Century 21 Real Estate LLC. Century 21 Real Estate LLC fully supports the principles of the Fair Housing Act and the Equal Opportunity Act. Each office is independently owned and operated. Listing information is deemed reliable but not guaranteed accurate.