
8 George Drive, Mastic, NY 11950
Local realty services provided by:CENTURY 21 Ed & Margaret Williams Realty
8 George Drive,Mastic, NY 11950
$668,000
- 5 Beds
- 2 Baths
- 1,896 sq. ft.
- Single family
- Pending
Listed by: carmen b. lopez cbr sfr srs
Office: skylimit realty group
MLS#:958781
Source:OneKey MLS
Price summary
- Price:$668,000
- Price per sq. ft.:$352.32
About this home
Welcome to 8 George Drive, a spacious and versatile 5-bedroom, 3-bathroom home designed to accommodate a variety of lifestyles. The main level features an open-concept kitchen, dining, and living area, along with 2 bedrooms, 2 full bathrooms, and an expansive enclosed breezeway offering flexible living space. The second level includes a fully legal accessory apartment, providing an excellent opportunity for extended family or potential rental income.
Situated on over a quarter-acre, the property offers an attached 2-car garage, a private driveway, and additional parking for a boat, RV, or other recreational vehicles. The backyard is thoughtfully designed for outdoor enjoyment with over 1,200 square feet of multi-level decking, a pool, multiple patio areas, fire pits, and an outdoor shower. Additional highlights include a new roof installed in 2022. Conveniently located near shopping, dining, parks, and major parkways, this home offers exceptional space, flexibility, and outdoor living.
Contact an agent
Home facts
- Year built:1952
- Listing ID #:958781
- Added:218 day(s) ago
- Updated:September 12, 2026 at 08:12 AM
Rooms and interior
- Bedrooms:5
- Total bathrooms:2
- Full bathrooms:2
- Rooms Total:9
- Dining Description:Eat-In Kitchen, Formal Dining
- Kitchen Description:Eat-in Kitchen, Oven, Range, Refrigerator
- Bedroom Description:First Floor Bedroom
- Basement:Yes
- Basement Description:Partial
- Living area:1,896 sq. ft.
Heating and cooling
- Heating:Oil
Structure and exterior
- Year built:1952
- Building area:1,896 sq. ft.
- Lot area:0.27 Acres
- Architectural Style:Ranch
- Construction Materials:Aluminum Siding, Vinyl Siding
- Exterior Features:Balcony
Schools
- High school:William Floyd High School
- Middle school:William Floyd Middle School
- Elementary school:William Floyd Elementary School
Utilities
- Water:Public
- Sewer:Cesspool
Finances and disclosures
- Price:$668,000
- Price per sq. ft.:$352.32
- Tax amount:$11,500 (2025)
Features and amenities
- Appliances:Oven, Refrigerator
- Pool features:Above Ground
Parking
- Total parking spaces:2
- Parking description:Driveway, Private
New listings near 8 George Drive
- New
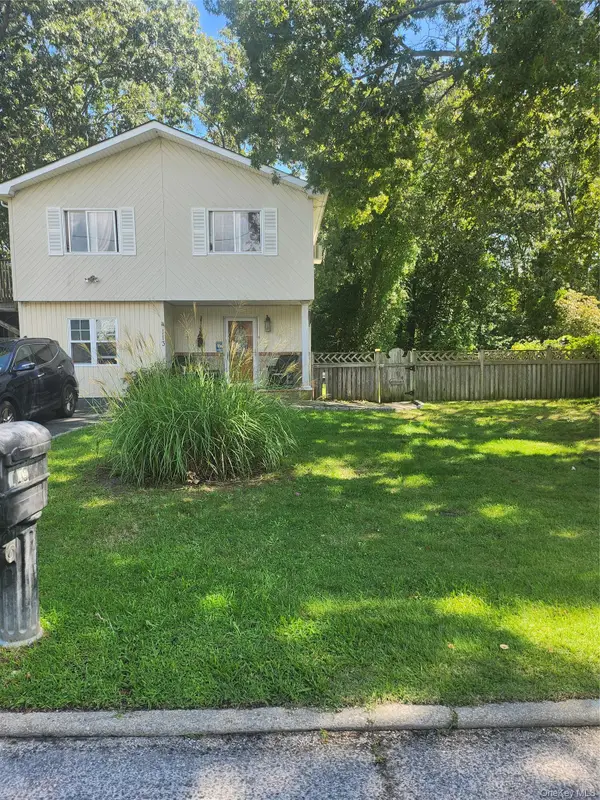 $475,000Active3 beds 2 baths1,259 sq. ft.
113 Montgomery Avenue, Mastic, NY 11950
MLS# 1049666Listed by: LISTING PRO REALTY SERVICES - Open Sat, 1 to 3pmNew
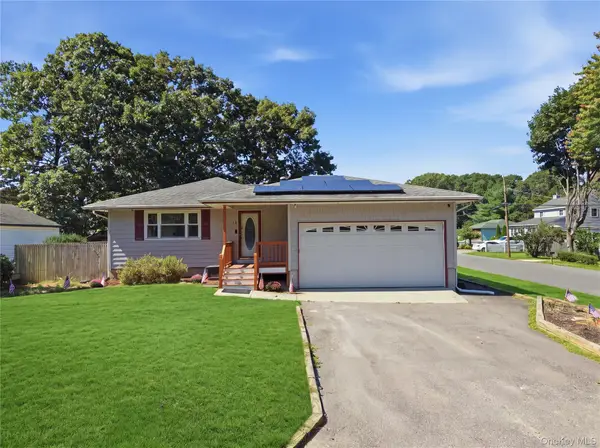 $485,000Active3 beds 1 baths1,075 sq. ft.
32 Edgewood Street, Mastic, NY 11950
MLS# 1049004Listed by: TOUCHDOWN HOMES INC - Open Sun, 12 to 2pmNew
 $499,999Active3 beds 2 baths1,408 sq. ft.
155 Moriches Avenue, Mastic, NY 11950
MLS# 1047912Listed by: DEEPAK HEMRAJANI INC - New
 $699,900Active3 beds 2 baths1,677 sq. ft.
129 Southaven Avenue, Mastic, NY 11950
MLS# 1046895Listed by: BROOKHAMPTON REALTY - Open Sun, 12 to 2pmNew
 $389,000Active3 beds 1 baths1,050 sq. ft.
149 Southaven Avenue, Mastic, NY 11950
MLS# 1046207Listed by: SIGNATURE PREMIER PROPERTIES - New
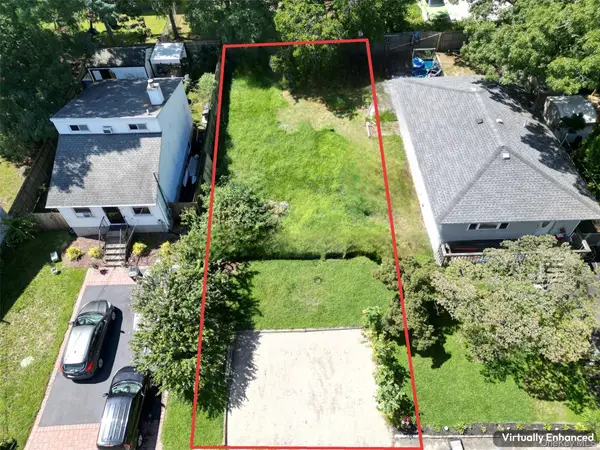 $125,000Active0.09 Acres
24 Franklin Avenue, Mastic, NY 11950
MLS# 1045607Listed by: EXIT REALTY EDGE - New
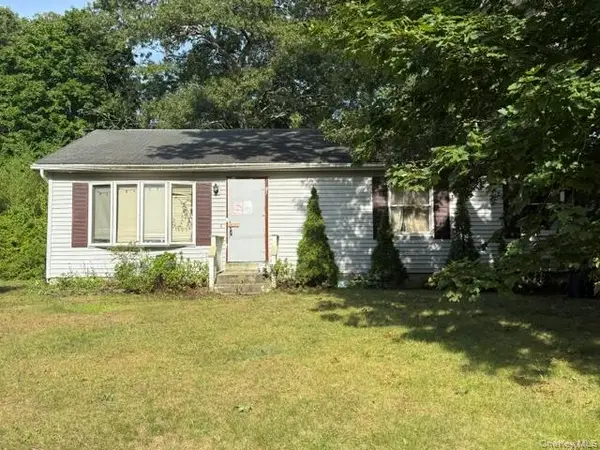 $300,000Active3 beds 2 baths1,100 sq. ft.
23 Lafayette Avenue, Mastic, NY 11950
MLS# 1045504Listed by: RE/MAX INTEGRITY LEADERS - New
 $599,990Active4 beds 2 baths1,649 sq. ft.
17 Robinwood Street, Mastic, NY 11950
MLS# 1041445Listed by: DOUGLAS ELLIMAN REAL ESTATE 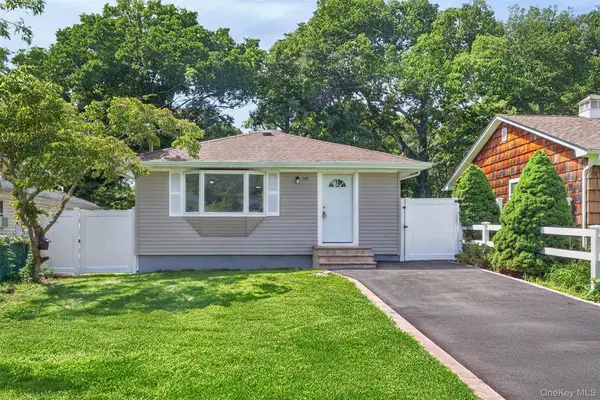 $560,000Active3 beds 2 baths1,050 sq. ft.
196 Burney, Mastic, NY 11950
MLS# 1043680Listed by: VANTAGE REALTY PARTNERS- Open Sun, 1 to 3pm
 $449,000Active2 beds 2 baths963 sq. ft.
12 Dover Avenue, Mastic, NY 11950
MLS# 1042709Listed by: COLDWELL BANKER M&D GOOD LIFE


Protect your home and budget from life's surprises with an Assurant Home Warranty, backed by a partner that supports you through every step of homeownership. Explore Plans.
©2026 Century 21 Real Estate LLC. All rights reserved. CENTURY 21®, the CENTURY 21 Logo and C21® are service marks owned by Century 21 Real Estate LLC. Century 21 Real Estate LLC fully supports the principles of the Fair Housing Act and the Equal Opportunity Act. Each office is independently owned and operated. Listing information is deemed reliable but not guaranteed accurate.