
450 Oyster Bay Road, Matinecock, NY 11560
Local realty services provided by:CENTURY 21 AllPoints Realty
450 Oyster Bay Road,Matinecock, NY 11560
$2,895,000
- 7 Beds
- 9 Baths
- 8,443 sq. ft.
- Single family
- Active
Listed by: julie a. accetta cbr
Office: douglas elliman real estate
MLS#:1033116
Source:OneKey MLS
Price summary
- Price:$2,895,000
- Price per sq. ft.:$342.89
About this home
Beautifully renovated, this elegant classic Colonial is nestled in the heart of Locust Valley, offering timeless charm and exceptional modern amenities. Set on five breathtaking acres with sweeping lawns and a picturesque spring-fed pond, this one-of-a-kind estate is a true North Shore retreat.
The home features a stunning state-of-the-art eat-in kitchen, beautifully updated bathrooms, and thoughtfully designed living spaces that blend classic elegance with contemporary comfort.
Designed for both everyday living and entertaining, the property includes an exceptional pool house complete with an old-fashioned parlor, full kitchen, sauna, gym, and game room. Additional highlights include a spacious one-bedroom guest cottage, a charming playhouse, in-ground pool (not being represented, needs to be completed), creating the ultimate compound.
Offering unparalleled privacy, beauty, and resort-style amenities, this extraordinary estate is located in one of the North Shore's most sought-after communities—a rare opportunity to own a truly exceptional property in Locust Valley....
Contact an agent
Home facts
- Year built:1898
- Listing ID #:1033116
- Added:46 day(s) ago
- Updated:September 16, 2026 at 11:29 AM
Rooms and interior
- Bedrooms:7
- Total bathrooms:9
- Full bathrooms:7
- Half bathrooms:2
- Rooms Total:13
- Flooring:Hardwood
- Dining Description:Eat-In Kitchen, Formal Dining
- Kitchen Description:Dishwasher, Eat-in Kitchen, Refrigerator
- Basement:Yes
- Basement Description:Full, Partially Finished
- Living area:8,443 sq. ft.
Heating and cooling
- Cooling:Central Air
- Heating:Oil, Steam
- Central air:Yes
Structure and exterior
- Year built:1898
- Building area:8,443 sq. ft.
- Lot area:5 Acres
- Architectural Style:Colonial
- Construction Materials:Frame
Schools
- High school:Locust Valley High School
- Middle school:Locust Valley Middle School
- Elementary school:Ann Macarthur Primary School
Utilities
- Water:Public
- Sewer:Cesspool
Finances and disclosures
- Price:$2,895,000
- Price per sq. ft.:$342.89
- Tax amount:$54,265 (26)
Features and amenities
- Appliances:Dishwasher, Dryer, Refrigerator, Washer
- Laundry features:Dryer, Washer
- Amenities:Gated
- Pool features:In Ground
Parking
- Parking description:Detached, Private
- Garage:Yes
- Garage spaces:3
New listings near 450 Oyster Bay Road
 $3,875,000Active4 beds 4 baths3,489 sq. ft.
347 Duck Pond Road, Matinecock, NY 11560
MLS# 1046678Listed by: DOUGLAS ELLIMAN REAL ESTATE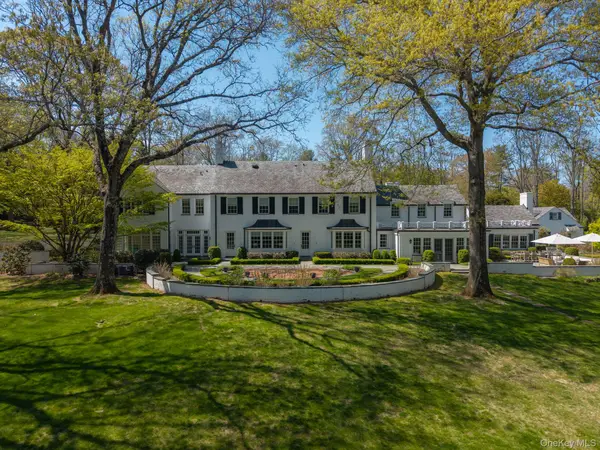 $6,680,000Pending8 beds 9 baths10,500 sq. ft.
530 Chicken Valley Road, Matinecock, NY 11560
MLS# 1037635Listed by: DANIEL GALE SOTHEBYS INTL RLTY $5,950,000Active6 beds 5 baths6,953 sq. ft.
898 Chicken Valley Road, Matinecock, NY 11560
MLS# 1036864Listed by: DANIEL GALE SOTHEBYS INTL RLTY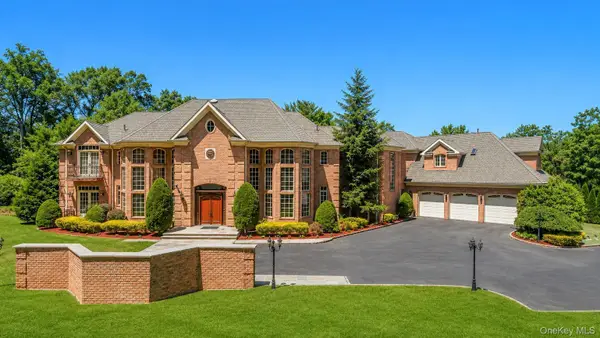 $4,249,999Active5 beds 6 baths9,023 sq. ft.
250 Oyster Bay Road, Locust Valley, NY 11560
MLS# 1022418Listed by: LAFFEY REAL ESTATE $8,975,000Active6 beds 9 baths9,639 sq. ft.
52 Piping Rock Road, Locust Valley, NY 11560
MLS# 1011822Listed by: DANIEL GALE SOTHEBYS INTL RLTY $4,500,000Active6 beds 5 baths6,991 sq. ft.
550 Chicken Valley Road, Locust Valley, NY 11560
MLS# 1003784Listed by: DANIEL GALE SOTHEBYS INTL RLTY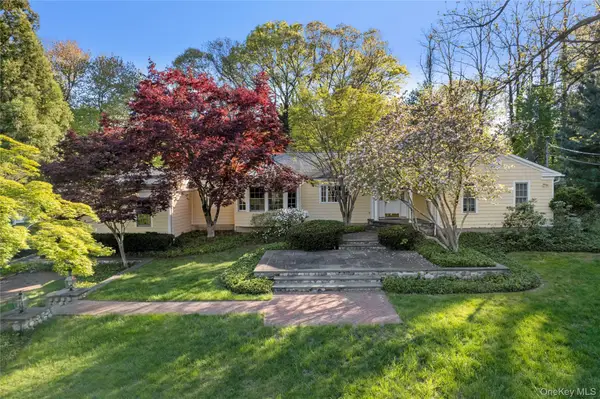 $2,888,000Pending4 beds 4 baths3,100 sq. ft.
540 Chicken Valley Road, Locust Valley, NY 11560
MLS# 990843Listed by: COMPASS GREATER NY LLC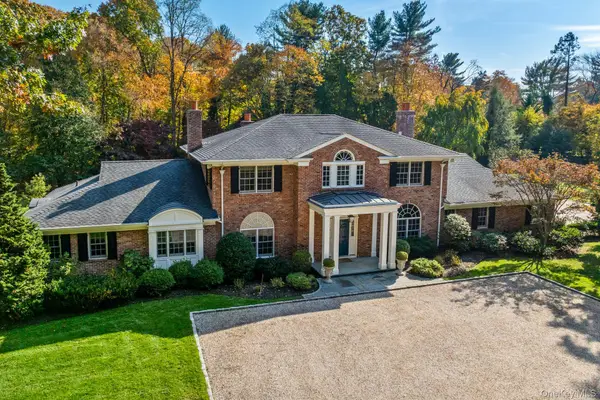 $4,150,000Pending5 beds 7 baths4,573 sq. ft.
30 Underhill Road, Locust Valley, NY 11560
MLS# 978812Listed by: DANIEL GALE SOTHEBYS INTL RLTY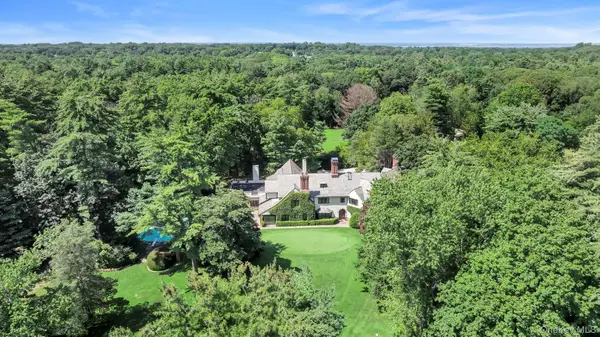 $8,800,000Active7 beds 11 baths13,341 sq. ft.
95 Piping Rock Road, Locust Valley, NY 11560
MLS# 973001Listed by: COMPASS GREATER NY LLC


Protect your home and budget from life's surprises with an Assurant Home Warranty, backed by a partner that supports you through every step of homeownership. Explore Plans.
©2026 Century 21 Real Estate LLC. All rights reserved. CENTURY 21®, the CENTURY 21 Logo and C21® are service marks owned by Century 21 Real Estate LLC. Century 21 Real Estate LLC fully supports the principles of the Fair Housing Act and the Equal Opportunity Act. Each office is independently owned and operated. Listing information is deemed reliable but not guaranteed accurate.