
5750 Aldrich Lane, Mattituck, NY 11952
Local realty services provided by:CENTURY 21 Shared Purpose
5750 Aldrich Lane,Mattituck, NY 11952
$1,565,000
- 4 Beds
- 3 Baths
- 2,577 sq. ft.
- Single family
- Coming Soon
Listed by: bryce levy cbr
Office: daniel gale sothebys intl rlty
MLS#:1049148
Source:OneKey MLS
Price summary
- Price:$1,565,000
- Price per sq. ft.:$607.3
About this home
Completely renovated and ready to enjoy, this 4-bedroom, 2.5-bath Colonial in Mattituck delivers the feel of new construction without the typical new-construction tax burden, with annual taxes of just $10,414. The home has been extensively updated from top to bottom, including a new roof, new windows where needed, doors, central air conditioning, wide-plank hardwood floors, chef’s kitchen with large center island and high-end appliances, new patios, irrigation, landscaping, landscape lighting and more. A wood-burning fireplace anchors the main living space, while first-floor laundry adds everyday convenience. Upstairs, four generously sized bedrooms provide ample living space, including a primary suite with an en-suite bath and walk-in closet. The full basement expands the usable footprint even further, offering walk-out access and a fully outfitted game room and gym. The additional space creates flexibility for recreation, fitness, work space, storage or a combination of uses. Outside is where the property truly separates itself. Set on a flat .91-acre parcel, the yard offers a rare amount of usable lawn, privacy and open farm views backdropped by sunsets. A brand-new heated saltwater pool serves as the centerpiece, complemented by new sod, irrigation, landscaping, lighting and newly completed front and rear patios. The property also includes a two-car garage. The location places you close to everything that makes the North Fork such a sought-after destination, with Harbes Family Farm just moments away, local vineyards and farm stands nearby, and the famous Love Lane less than five minutes from the property. With nearly every major improvement already completed, low taxes, substantial indoor and outdoor living space and a setting that is difficult to replicate, this is a turnkey Mattituck property that offers the opportunity to move in and immediately begin enjoying the home and its surroundings....
Contact an agent
Home facts
- Year built:1999
- Listing ID #:1049148
- Updated:September 12, 2026 at 11:16 AM
Rooms and interior
- Bedrooms:4
- Total bathrooms:3
- Full bathrooms:2
- Half bathrooms:1
- Rooms Total:8
- Flooring:Hardwood
- Kitchen Description:Chefs Kitchen, Dishwasher, Kitchen Island, Microwave, Pantry, Refrigerator, Stainless Steel Appliance(s)
- Basement:Yes
- Basement Description:Full
- Living area:2,577 sq. ft.
Heating and cooling
- Cooling:Central Air
- Heating:Baseboard
- Central air:Yes
Structure and exterior
- Year built:1999
- Building area:2,577 sq. ft.
- Lot area:0.91 Acres
- Lot Features:Level, Views
- Architectural Style:Colonial
- Construction Materials:Frame
- Levels:3 Story
Schools
- High school:Mattituck Junior-Senior High School
- Middle school:Mattituck Junior-Senior High School
- Elementary school:Mattituck-Cutchogue Elementary Sch
Utilities
- Water:Well
- Sewer:Septic Tank
Finances and disclosures
- Price:$1,565,000
- Price per sq. ft.:$607.3
- Tax amount:$10,414 (2026)
Features and amenities
- Appliances:Dishwasher, Dryer, Microwave, Refrigerator, Stainless Steel Appliance(s), Washer
- Laundry features:Dryer, Washer, Washer/Dryer Hookup
- Amenities:Cathedral Ceiling(s), High Ceilings, Open Floorplan, Storage, Walk-In Closet(s)
- Pool features:In Ground
Parking
- Total parking spaces:8
- Parking description:Driveway, Garage
- Garage:Yes
- Garage spaces:2
New listings near 5750 Aldrich Lane
- New
 $1,100,000Active4 beds 3 baths2,050 sq. ft.
185 Maiden Lane, Mattituck, NY 11952
MLS# 1041698Listed by: COMPASS GREATER NY LLC - New
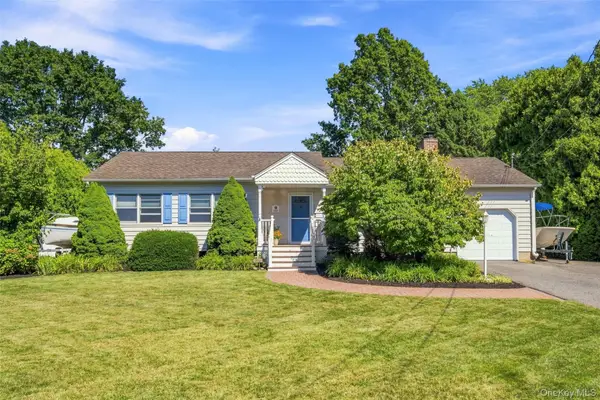 $925,000Active3 beds 2 baths1,727 sq. ft.
1035 Theresa Drive, Mattituck, NY 11952
MLS# 1049184Listed by: COMPASS GREATER NY LLC - Open Sat, 12 to 1:30pmNew
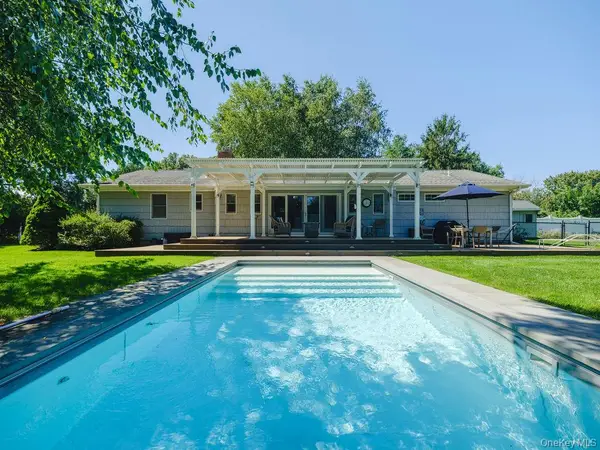 $1,249,000Active4 beds 3 baths2,578 sq. ft.
2080 Elijahs Lane, Mattituck, NY 11952
MLS# 1047144Listed by: DOUGLAS ELLIMAN REAL ESTATE - New
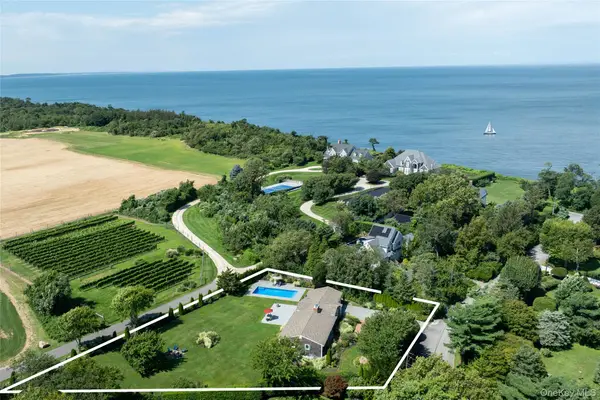 $1,425,000Active3 beds 3 baths2,679 sq. ft.
405 Birch Lane, Cutchogue, NY 11935
MLS# 1045590Listed by: COMPASS GREATER NY LLC - Open Sat, 12 to 2pmNew
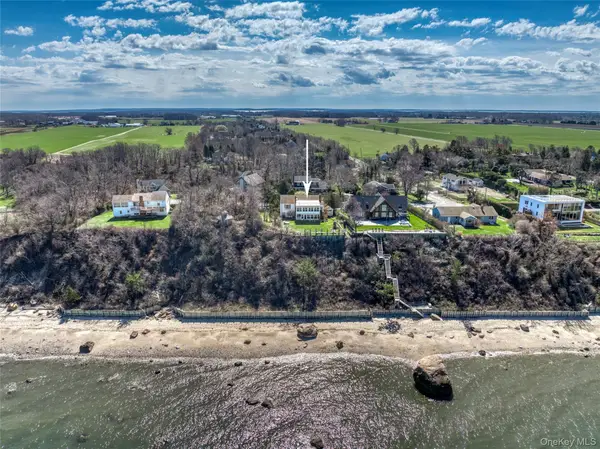 $1,995,000Active4 beds 2 baths1,950 sq. ft.
795 Glen Court, Cutchogue, NY 11935
MLS# 973814Listed by: COMPASS GREATER NY LLC  $1,200,000Active2 beds 2 baths1,100 sq. ft.
1405 Bay Avenue, Mattituck, NY 11952
MLS# 1042346Listed by: SIGNATURE PREMIER PROPERTIES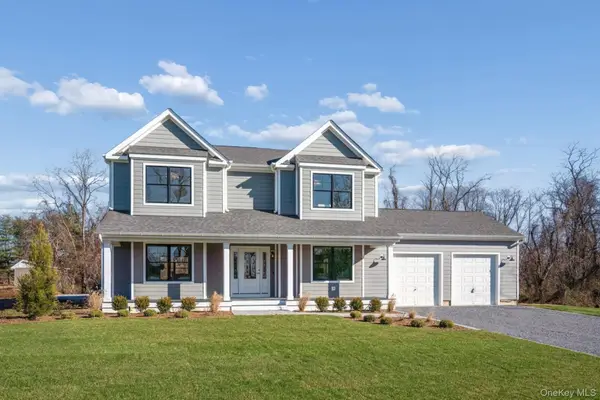 $1,775,000Active4 beds 3 baths3,643 sq. ft.
3225 Stanley Road, Mattituck, NY 11952
MLS# 1041373Listed by: AURORA PROPERTY GROUP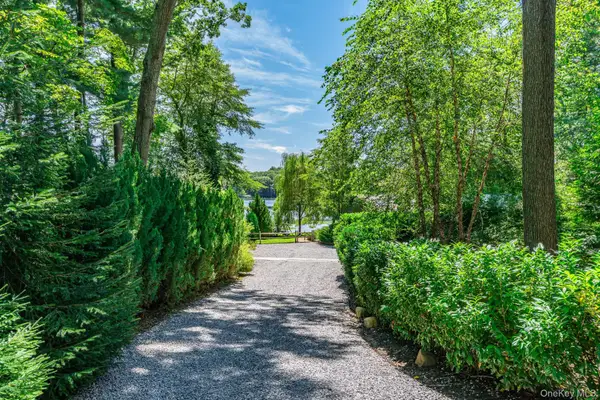 $4,500,000Active2 beds 2 baths1,500 sq. ft.
Address Withheld By Seller, Mattituck, NY 11952
MLS# 1036267Listed by: CORCORAN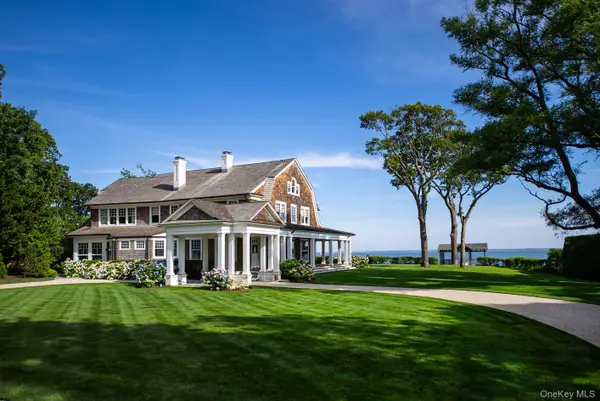 $11,500,000Active5 beds 5 baths5,000 sq. ft.
1140 Park Avenue, Mattituck, NY 11952
MLS# 1036287Listed by: COMPASS GREATER NY LLC


Protect your home and budget from life's surprises with an Assurant Home Warranty, backed by a partner that supports you through every step of homeownership. Explore Plans.
©2026 Century 21 Real Estate LLC. All rights reserved. CENTURY 21®, the CENTURY 21 Logo and C21® are service marks owned by Century 21 Real Estate LLC. Century 21 Real Estate LLC fully supports the principles of the Fair Housing Act and the Equal Opportunity Act. Each office is independently owned and operated. Listing information is deemed reliable but not guaranteed accurate.