
1 Joyce Road, Mechanicville, NY 12118
Local realty services provided by:CENTURY 21 Adirondacks
1 Joyce Road,Mechanicville, NY 12118
$599,900
- 4 Beds
- 3 Baths
- 2,434 sq. ft.
- Single family
- Pending
Listed by: heather etzel, melissa o'reilly
Office: four seasons sothebys international realty
MLS#:202622653
Source:Global MLS
Price summary
- Price:$599,900
- Price per sq. ft.:$246.47
About this home
Gracefully positioned on a prominent corner lot in the Stillwater School District, Meadow Crest is a contemporary cedar residence where architecture, light, and landscape exist in perfect harmony. Sweeping lawns, mature trees, and thoughtfully landscaped grounds create a striking approach, while soaring vaulted ceilings, skylights, and expansive windows bathe the interior in natural light, allowing every season to become part of the living experience.
Designed for both gracious entertaining and comfortable everyday living, the thoughtfully conceived floor plan offers over 2,400 square feet with four bedrooms, three full baths, and a desirable first-floor bedroom. The spacious eat-in kitchen serves as the heart of the home, flowing seamlessly into the dramatic living spaces before extending outdoors to an expansive rear deck overlooking the property's peaceful setting.
Equally impressive is the property's exceptional versatility. An attached three-car garage provides generous everyday convenience, while the heated 30' x 40' detached garage presents extraordinary opportunities for the automotive enthusiast, artisan, entrepreneur, or collector. A fenced paddock and run-in shed further enhance the property, offering flexibility for equestrian pursuits, hobby farming, or simply preserving the openness and character of the landscape.
Perfectly positioned just moments from Saratoga Springs, GlobalFoundries, Malta Tech Park, Clifton Park, and major commuter routes, Meadow Crest offers the rare privilege of peaceful country living without sacrificing modern convenience.
A home of enduring character, thoughtfully designed for those who appreciate exceptional space, timeless craftsmanship, and a setting that feels both inspiring and effortlessly livable....
Contact an agent
Home facts
- Year built:1987
- Listing ID #:202622653
- Added:48 day(s) ago
- Updated:September 13, 2026 at 08:06 AM
Rooms and interior
- Bedrooms:4
- Total bathrooms:3
- Full bathrooms:3
- Rooms Total:11
- Dining Description:Kitchen Island
- Kitchen Description:Dishwasher, Gas Oven, Microwave, Refrigerator, Trash Compactor
- Basement Description:Partial
- Living area:2,434 sq. ft.
Heating and cooling
- Cooling:Central Air
- Heating:Forced Air, Propane
- Central air:Yes
Structure and exterior
- Roof:Asphalt, Shingle
- Year built:1987
- Building area:2,434 sq. ft.
- Lot area:2.36 Acres
- Lot Features:Cleared, Landscaped, Level, Road Frontage, Wooded
- Architectural Style:Contemporary
- Construction Materials:Cedar
- Exterior Features:Deck
Schools
- High school:Stillwater
- Elementary school:Stillwater
Utilities
- Sewer:Septic Tank
Finances and disclosures
- Price:$599,900
- Price per sq. ft.:$246.47
- Tax amount:$4,493
Features and amenities
- Laundry features:In Bathroom
- Amenities:High Speed Internet, Kitchen Island, Other, Paddle Fan, Vaulted Ceiling(s), Walk-In Closet(s)
Parking
- Total parking spaces:10
- Parking description:Attached, Detached, Garage Door Opener, Heated Garage, Off Street
- Garage:Yes
- Garage spaces:5
New listings near 1 Joyce Road
- New
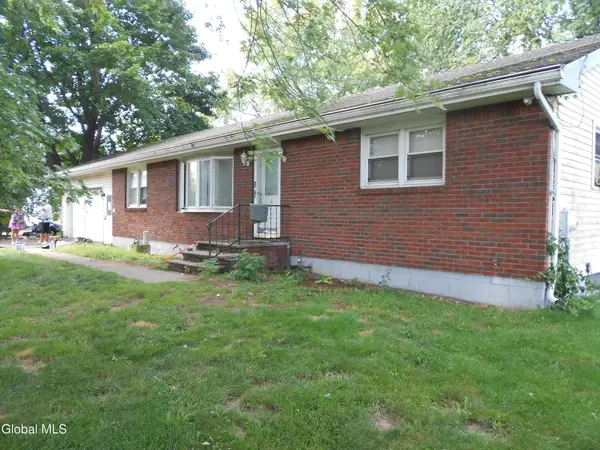 $199,900Active3 beds 2 baths1,372 sq. ft.
153 New York 146, Mechanicville, NY 12118
MLS# 202625889Listed by: DREAM STREET PROPERTIES INC - Open Sun, 12 to 2pmNew
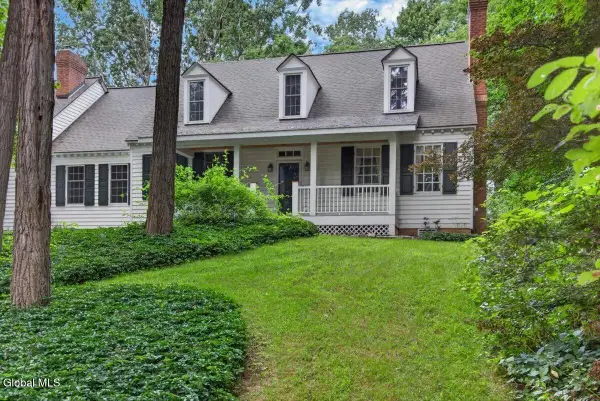 $850,000Active4 beds 3 baths3,473 sq. ft.
45 Tabor Road, Mechanicville, NY 12118
MLS# 202625586Listed by: HOWARD HANNA CAPITAL INC 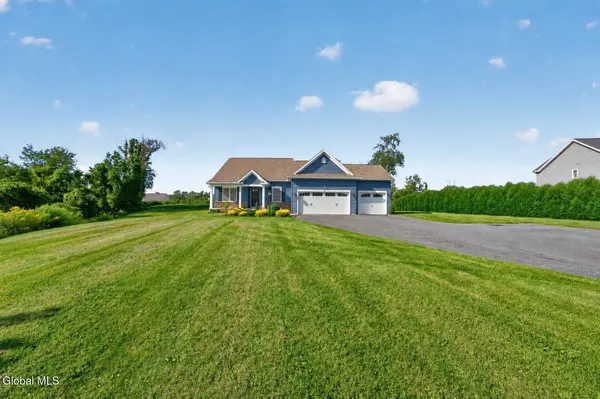 $634,900Pending3 beds 2 baths1,757 sq. ft.
72 Somerset Drive, Mechanicville, NY 12118
MLS# 202625367Listed by: THE PARK AGENCY LLC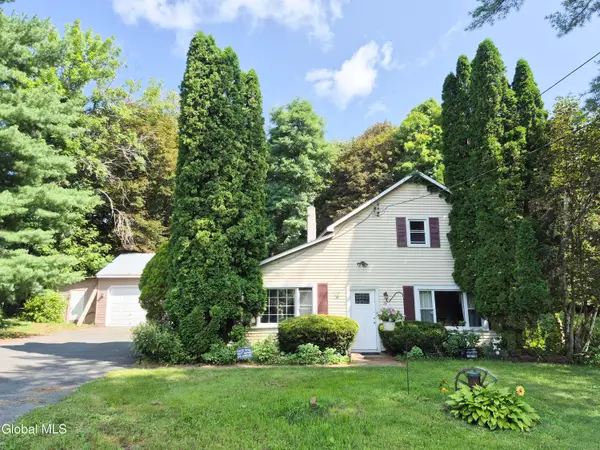 $310,000Active3 beds 2 baths1,320 sq. ft.
13 Dugan Hill Road, Mechanicville, NY 12118
MLS# 202625088Listed by: KRUTZ PROPERTIES LLC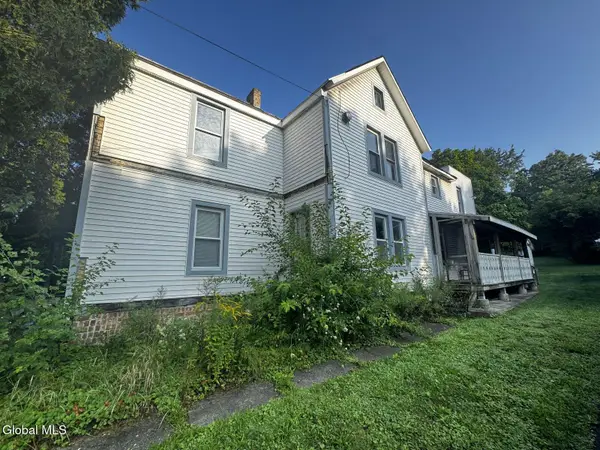 $120,000Pending4 beds 2 baths2,152 sq. ft.
53 Nys Route 67, Mechanicville, NY 12118
MLS# 202624673Listed by: SIGNATURE PREMIER REALTY INC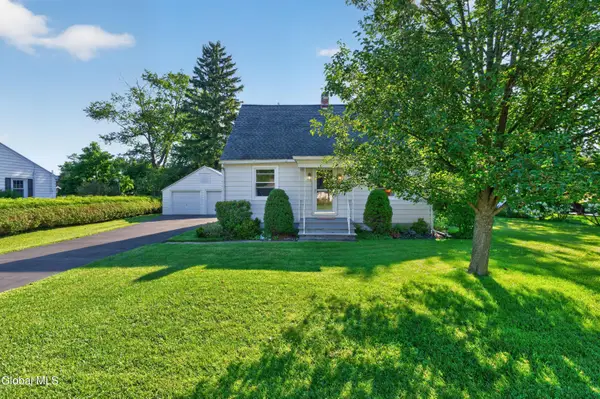 $325,000Pending2 beds 2 baths1,344 sq. ft.
38 Pawling Avenue, Mechanicville, NY 12118
MLS# 202624479Listed by: KW PLATFORM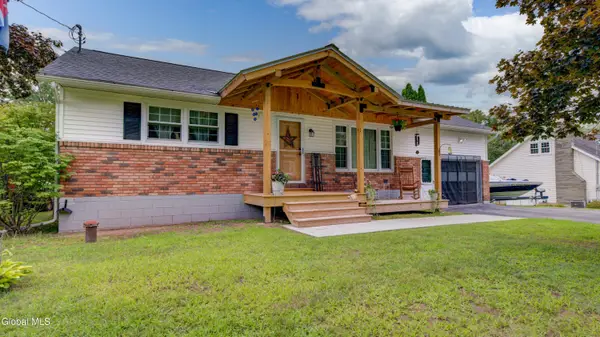 $370,000Pending4 beds 2 baths1,296 sq. ft.
402 County Route 75, Mechanicville, NY 12118
MLS# 202624321Listed by: KW PLATFORM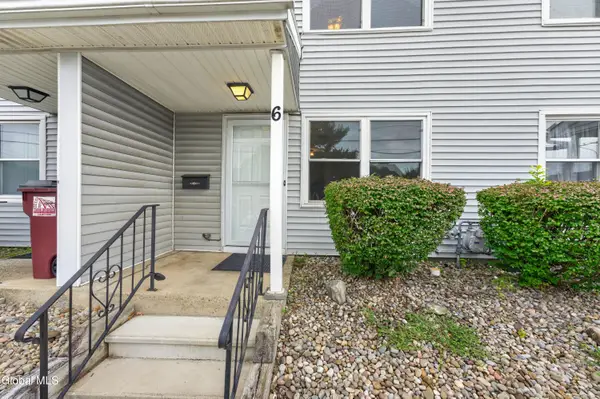 $175,000Pending2 beds 2 baths960 sq. ft.
30 Warsaw Avenue #APT 6, Mechanicville, NY 12118
MLS# 202624307Listed by: KW PLATFORM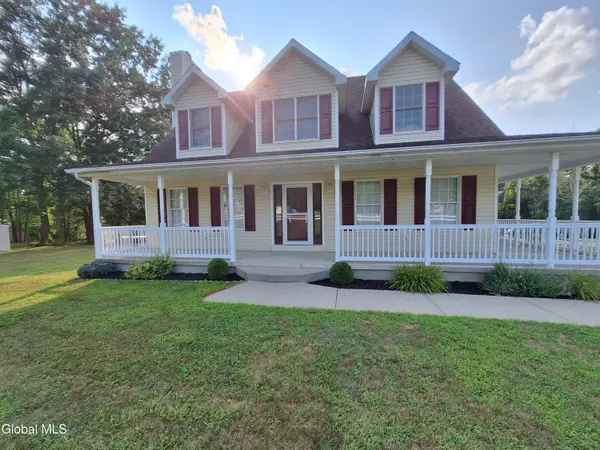 $635,900Active3 beds 3 baths1,936 sq. ft.
154 Meehan Road, Mechanicville, NY 12118
MLS# 202624252Listed by: HOMECOIN.COM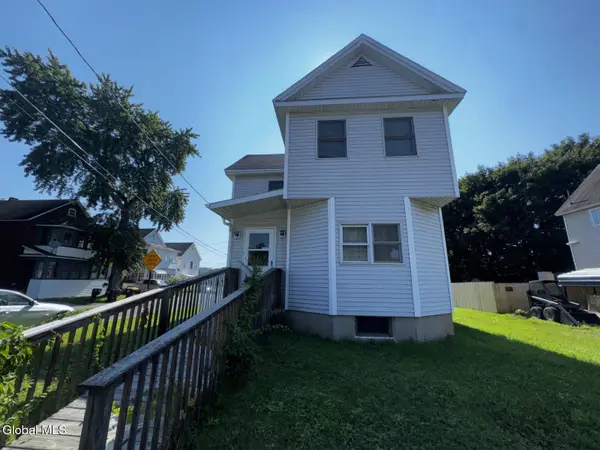 $160,000Active3 beds 2 baths1,558 sq. ft.
25 West Street, Mechanicville, NY 12118
MLS# 202624039Listed by: SIGNATURE PREMIER REALTY INC


Protect your home and budget from life's surprises with an Assurant Home Warranty, backed by a partner that supports you through every step of homeownership. Explore Plans.
©2026 Century 21 Real Estate LLC. All rights reserved. CENTURY 21®, the CENTURY 21 Logo and C21® are service marks owned by Century 21 Real Estate LLC. Century 21 Real Estate LLC fully supports the principles of the Fair Housing Act and the Equal Opportunity Act. Each office is independently owned and operated. Listing information is deemed reliable but not guaranteed accurate.