47 Jordan Drive, Medford, NY 11763
Local realty services provided by:CENTURY 21 Monticello Realty
47 Jordan Drive,Medford, NY 11763
$749,999
- 4 Beds
- 3 Baths
- 2,104 sq. ft.
- Single family
- Pending
Listed by: nicholas santillo
Office: signature premier properties
MLS#:1002944
Source:OneKey MLS
Price summary
- Price:$749,999
- Price per sq. ft.:$356.46
About this home
Welcome To 47 Jordan Drive, Medford, NY 11763 — A Beautifully Maintained 4 Bedroom, 2.5 Bath Home Located In The Longwood School District. Built In 2004, This Spacious Home Offers Approximately 2,104 Square Feet Of Living Space Plus A Full Basement For Additional Storage Or Future Possibilities.
The First Floor Features Hardwood Floors, Kitchen, A Comfortable Den With A Gas Fireplace, Living Room, Along With A Convenient Powder Room, Laundry Room, And Pantry. The Kitchen Includes Samsung Stainless Steel Appliances That Are Approximately 3 Years Old. The Primary Suite Features A Jacuzzi Tub For Relaxation.
Major Updates Include A 2-Zone Central Air System, Fully Owned Solar Panels That Cover Nearly All Energy Usage, A New Pool Motor In 2025, And A New Oversized Driveway And Walkway Completed In 2025. The Backyard Offers Great Privacy With Professional Landscaping, An Inground Pool Surrounded By Pavers, A Deck, And Additional Patio Space Perfect For Entertaining.
Additional Features Include Natural Gas Heating, 200 Amp Electric Service With Subpanel, In-Ground Sprinklers, ADT Alarm System, And A 2-Car Garage. This Home Is Move-In Ready And Has So Much To Offer....
Contact an agent
Home facts
- Year built:2004
- Listing ID #:1002944
- Added:55 day(s) ago
- Updated:July 21, 2026 at 08:27 AM
Rooms and interior
- Bedrooms:4
- Total bathrooms:3
- Full bathrooms:2
- Half bathrooms:1
- Rooms Total:10
- Flooring:Hardwood
- Dining Description:Eat-In Kitchen, Formal Dining
- Bathrooms Description:Double Vanity
- Kitchen Description:Dishwasher, Eat-in Kitchen, Microwave, Pantry, Refrigerator, Stainless Steel Appliance(s)
- Basement:Yes
- Basement Description:Full
- Living area:2,104 sq. ft.
Heating and cooling
- Cooling:Central Air
- Heating:Forced Air, Natural Gas
- Central air:Yes
Structure and exterior
- Year built:2004
- Building area:2,104 sq. ft.
- Lot area:0.55 Acres
- Architectural Style:Colonial
- Construction Materials:Frame, Vinyl Siding
- Levels:3 Story
Schools
- High school:Longwood High School
- Middle school:Longwood Junior High School
- Elementary school:C E Walters School
Utilities
- Water:Public
- Sewer:Septic Tank
Finances and disclosures
- Price:$749,999
- Price per sq. ft.:$356.46
- Tax amount:$15,232 (2026)
Features and amenities
- Appliances:Dishwasher, Dryer, Microwave, Refrigerator, Stainless Steel Appliance(s), Washer
- Laundry features:Dryer, Washer
- Amenities:Double Vanity, Entrance Foyer, Granite Counters, Storage
- Pool features:In Ground
Parking
- Parking description:Driveway, Garage
- Garage:Yes
- Garage spaces:2
New listings near 47 Jordan Drive
- New
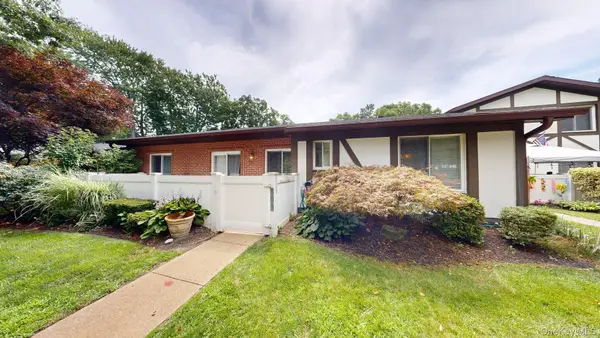
 $339,000Active1 beds 2 baths1,008 sq. ft.
604 Blue Ridge Drive, Medford, NY 11763
MLS# 1027326Listed by: CENTURY 21 ICON - New
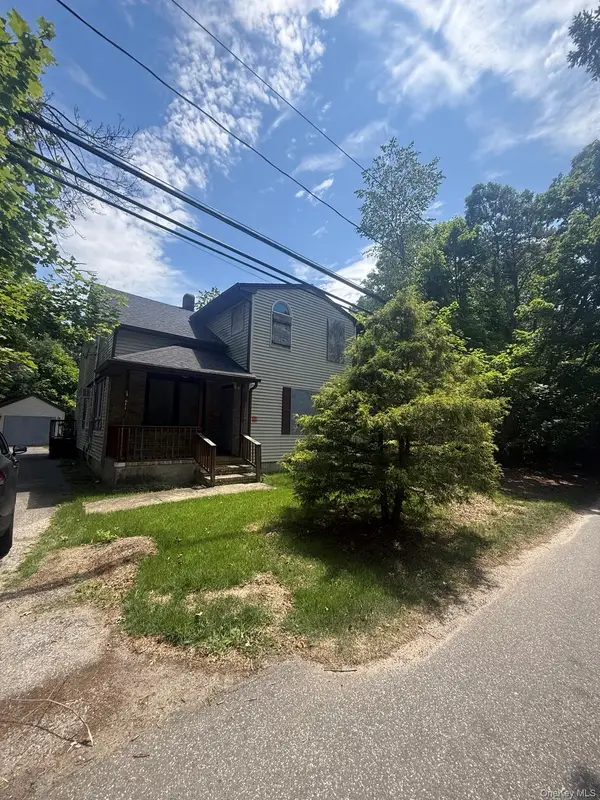 $299,999Active4 beds 2 baths2,017 sq. ft.
235 Mount Vernon Avenue, Medford, NY 11763
MLS# 1027314Listed by: I P E REALTY L L C - Open Sat, 12 to 2pmNew
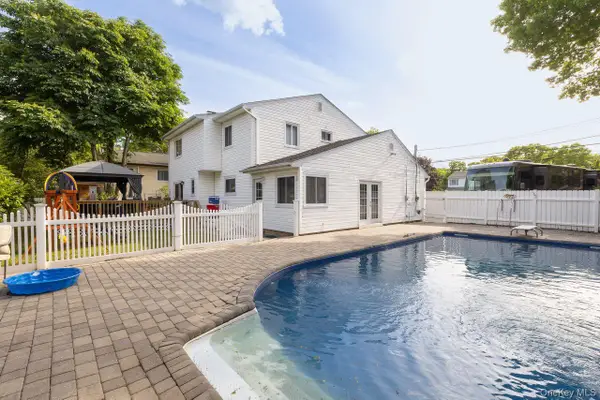 $759,000Active5 beds 2 baths2,200 sq. ft.
299 Mount Vernon Avenue, Medford, NY 11763
MLS# 1028067Listed by: SHINE REALTY GROUP - New
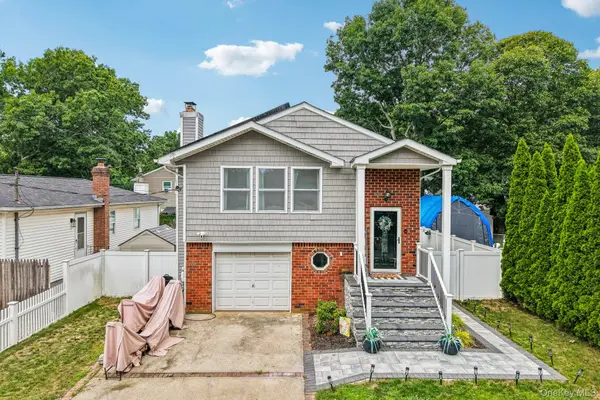 $630,000Active4 beds 3 baths1,880 sq. ft.
234 Buffalo Avenue, Medford, NY 11763
MLS# 1026640Listed by: RE/MAX INTEGRITY LEADERS - New
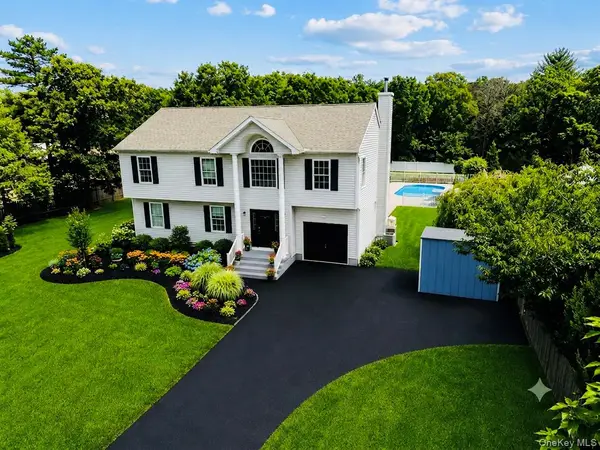 $998,000Active7 beds 4 baths2,290 sq. ft.
241 Middle Island Road, Medford, NY 11763
MLS# 1027815Listed by: KELLER WILLIAMS REALTY ELITE - New
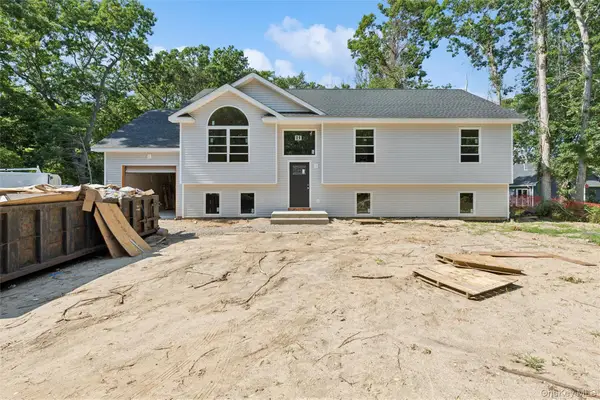 $749,990Active3 beds 2 baths
129 Cedar Lane, Medford, NY 11763
MLS# 1025797Listed by: DOUGLAS ELLIMAN REAL ESTATE - New
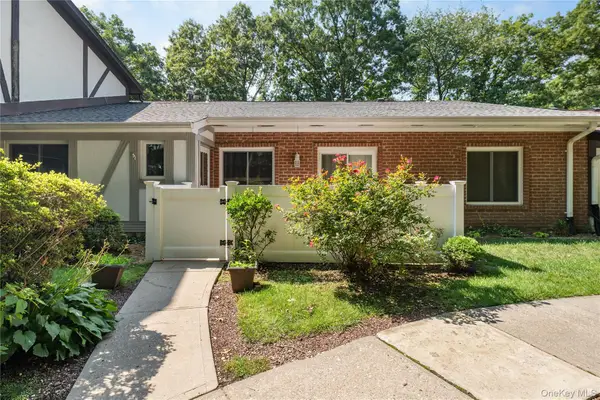 $359,000Active2 beds 2 baths1,008 sq. ft.
26 Birchwood Road, Medford, NY 11763
MLS# 1027480Listed by: PINE BARRENS REALTY LLC - New
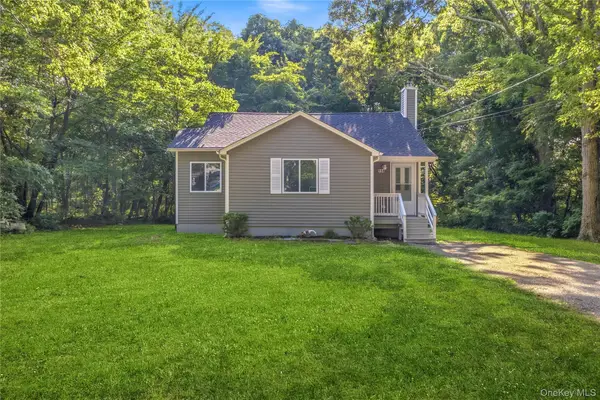 $449,000Active3 beds 2 baths920 sq. ft.
114 Wilson Avenue, Medford, NY 11763
MLS# 1027268Listed by: LEWIS REALTY GROUP LLC - New
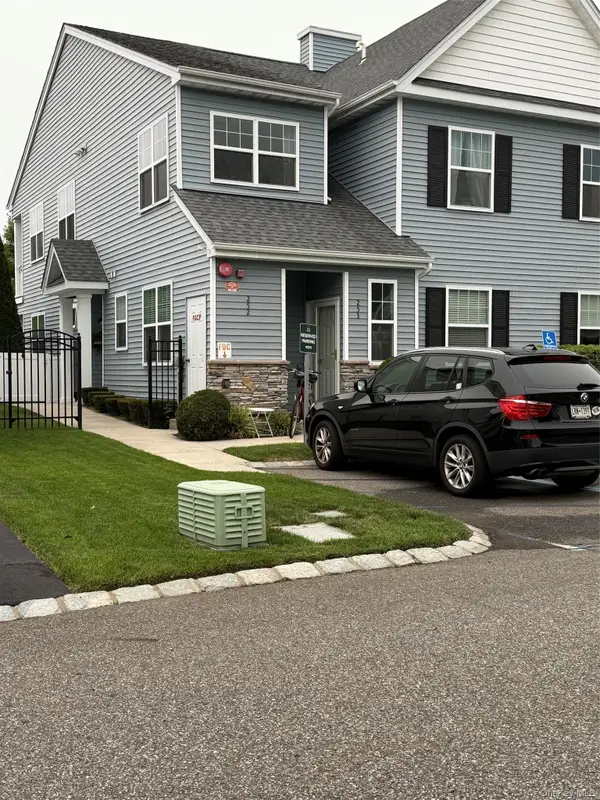 $333,051Active2 beds 2 baths1,133 sq. ft.
252 Sand Hills Lane, Medford, NY 11763
MLS# 1026906Listed by: SIGNATURE PREMIER PROPERTIES - New
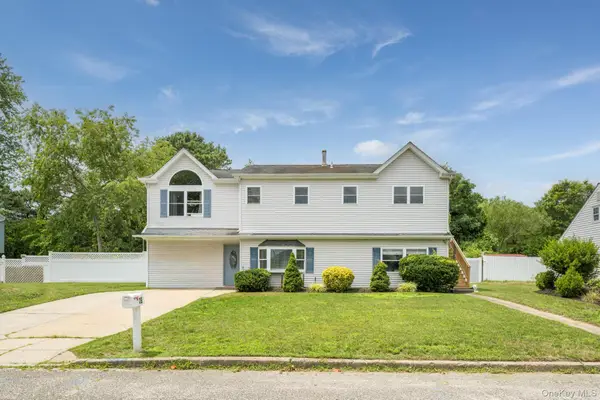 $699,900Active5 beds 3 baths2,688 sq. ft.
36 Balsam Drive, Medford, NY 11763
MLS# 1026556Listed by: WEICHERT REALTORS LANGER HOMES


Protect your home and budget from life's surprises with an Assurant Home Warranty, backed by a partner that supports you through every step of homeownership. Explore Plans.
©2026 Century 21 Real Estate LLC. All rights reserved. CENTURY 21®, the CENTURY 21 Logo and C21® are service marks owned by Century 21 Real Estate LLC. Century 21 Real Estate LLC fully supports the principles of the Fair Housing Act and the Equal Opportunity Act. Each office is independently owned and operated. Listing information is deemed reliable but not guaranteed accurate.