
51 Jordan Drive, Medford, NY 11763
Local realty services provided by:CENTURY 21 Ed & Margaret Williams Realty
51 Jordan Drive,Medford, NY 11763
$959,000
- 4 Beds
- 4 Baths
- 3,061 sq. ft.
- Single family
- Active
Listed by: anjely bisai
Office: redfin real estate
MLS#:1048249
Source:OneKey MLS
Price summary
- Price:$959,000
- Price per sq. ft.:$313.3
About this home
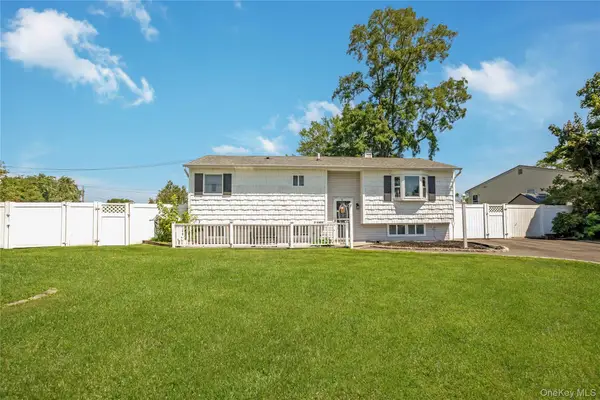
Welcome to 51 Jordan Dr, an impressive Contemporary Colonial showcasing distinctive architectural details, generous living space, and exceptional curb appeal. A circular driveway leads to a two-car garage with two garage doors, creating a welcoming approach to this beautifully appointed residence. Inside, soaring cathedral ceilings and a natural gas fireplace create an inviting focal point in the living room, while the Mediterranean-inspired gourmet kitchen is designed for both functionality and style. A formal dining room and convenient main-level business office add versatility for everyday living. Upstairs, the spacious primary suite features an elegant private bath, complemented by three additional generously sized bedrooms and a hall bathroom. The finished lower level offers even more living space with a full bathroom, separate outside entrance, and home theater complete with seating. Step outside to a true backyard retreat featuring a patio, built-in barbecue, and pool, creating an ideal setting for outdoor entertaining and summer enjoyment. Conveniently located near major highways, shopping, and everyday amenities, this exceptional Medford home offers an appealing combination of style, space, comfort, and versatility....
Contact an agent
Home facts
- Year built:2005
- Listing ID #:1048249
- Added:2 day(s) ago
- Updated:September 13, 2026 at 12:53 AM
Rooms and interior
- Bedrooms:4
- Total bathrooms:4
- Full bathrooms:3
- Half bathrooms:1
- Rooms Total:13
- Flooring:Hardwood
- Dining Description:Eat-In Kitchen, Formal Dining
- Bathrooms Description:Double Vanity
- Kitchen Description:Dishwasher, Disposal, Eat-in Kitchen, Kitchen Island, Microwave, Pantry, Refrigerator
- Living area:3,061 sq. ft.
Heating and cooling
- Cooling:Central Air
- Heating:Natural Gas
- Central air:Yes
Structure and exterior
- Year built:2005
- Building area:3,061 sq. ft.
- Lot area:0.47 Acres
- Architectural Style:Colonial
- Construction Materials:Stucco
Schools
- High school:Longwood High School
- Middle school:Longwood Junior High School
- Elementary school:C E Walters School
Utilities
- Water:Public
- Sewer:Public Sewer
Finances and disclosures
- Price:$959,000
- Price per sq. ft.:$313.3
- Tax amount:$16,467 (2025)
Features and amenities
- Appliances:Dishwasher, Disposal, Dryer, Microwave, Refrigerator, Washer
- Laundry features:Dryer, Washer, Washer/Dryer Hookup
- Amenities:Cathedral Ceiling(s), Double Vanity, Granite Counters, High Ceilings, Marble Counters
- Pool features:In Ground
Parking
- Parking description:Attached, Carport, Driveway, Garage, Off Site, Off Street, On Street
- Garage:Yes
- Garage spaces:2
New listings near 51 Jordan Drive
- Open Sun, 11am to 1pmNew
 $565,000Active3 beds 1 baths8,276 sq. ft.
2602 Knickerbocker Avenue, Medford, NY 11763
MLS# 1049695Listed by: PREMIUM GROUP REALTY CORP - Open Sun, 1 to 2:15pmNew
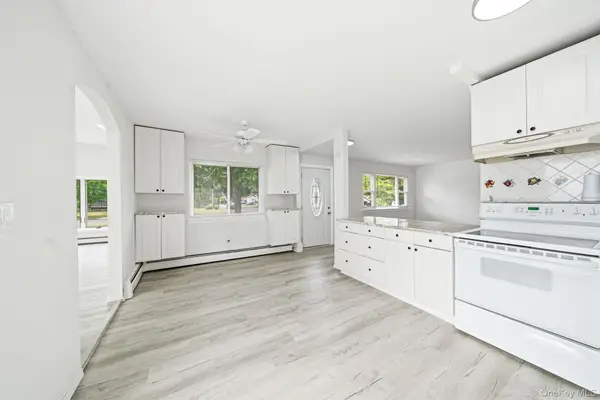 $525,000Active3 beds 1 baths1,260 sq. ft.
9 Carson Lane, Medford, NY 11763
MLS# 1049179Listed by: RE/MAX INTEGRITY LEADERS - New
 $449,990Active3 beds 1 baths904 sq. ft.
2719 Connecticut Avenue, Medford, NY 11763
MLS# 1049216Listed by: DOUGLAS ELLIMAN REAL ESTATE - Open Sun, 1 to 3pmNew
 $619,000Active4 beds 3 baths1,440 sq. ft.
2911 Eagle Avenue, Medford, NY 11763
MLS# 1048297Listed by: DOUGLAS ELLIMAN REAL ESTATE - New
 $625,000Active4 beds 3 baths1,564 sq. ft.
12 Handy Lane, Medford, NY 11763
MLS# 1048495Listed by: BH&G R E REALTY CONNECT - New
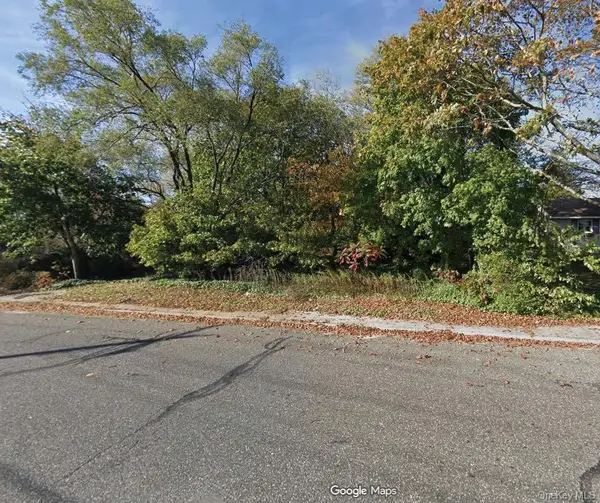 $200,000Active0.19 Acres
2700 Connecticut Avenue, Medford, NY 11763
MLS# 1047374Listed by: DOUGLAS ELLIMAN REAL ESTATE - New
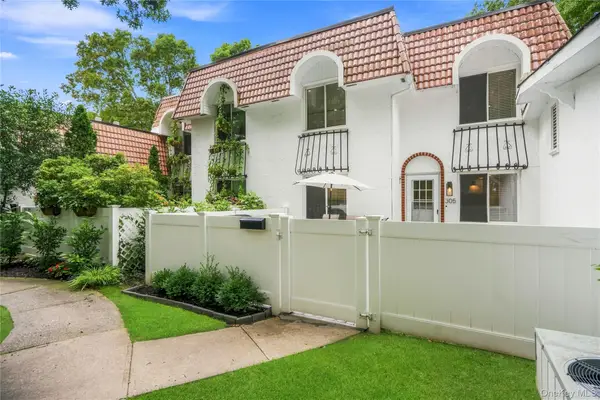 $419,999Active2 beds 2 baths1,100 sq. ft.
305 Birchwood Road, Medford, NY 11763
MLS# 1046837Listed by: DOUGLAS ELLIMAN REAL ESTATE 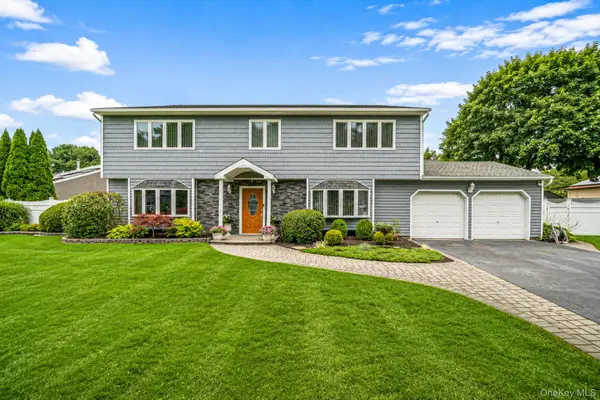 $749,950Active4 beds 3 baths3,100 sq. ft.
4 Loma Street, Medford, NY 11763
MLS# 1045470Listed by: SIGNATURE PREMIER PROPERTIES- Open Sun, 12 to 2pm
 $589,999Active4 beds 2 baths1,334 sq. ft.
2401 Wave Avenue, Medford, NY 11763
MLS# 1042453Listed by: MICHAEL J WATTS & ASSOC INC


Protect your home and budget from life's surprises with an Assurant Home Warranty, backed by a partner that supports you through every step of homeownership. Explore Plans.
©2026 Century 21 Real Estate LLC. All rights reserved. CENTURY 21®, the CENTURY 21 Logo and C21® are service marks owned by Century 21 Real Estate LLC. Century 21 Real Estate LLC fully supports the principles of the Fair Housing Act and the Equal Opportunity Act. Each office is independently owned and operated. Listing information is deemed reliable but not guaranteed accurate.