
60 Meyer Lane, Medford, NY 11763
Local realty services provided by:CENTURY 21 New West Properties
60 Meyer Lane,Medford, NY 11763
$619,900
- 4 Beds
- 2 Baths
- 1,360 sq. ft.
- Single family
- Active
Listed by: kenneth a. trestka cbr
Office: ken trestka real estate inc
MLS#:1031881
Source:OneKey MLS
Price summary
- Price:$619,900
- Price per sq. ft.:$455.81
About this home
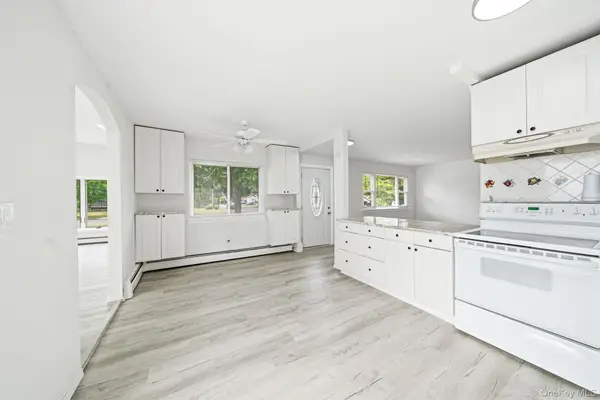
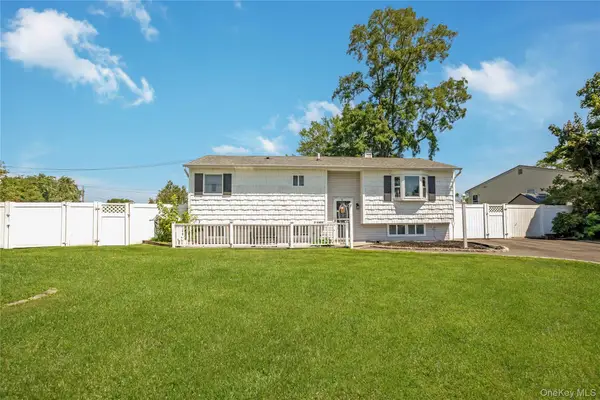
This meticulously cared-for expanded ranch sits in the desirable Pines section of Medford. The bright EF entry leads to a spacious living room and an eat-in kitchen with dining area, plus a formal dining room or den featuring a cozy gas stove designed to look like wood-burning. You'll find 3 bedrooms and 1 full bath, plus a convenient laundry room and a spare room for flexible use.
The primary bedroom offers a private primary bath and walks out to an enclosed sunroom, perfect for relaxing year-round. Outside, enjoy a detached 1-car garage and an expanded driveway with plenty of parking.
Recent updates include a newer kitchen, a roof that's only 10 years old, and well-maintained windows and siding. Central air conditioning cools the main house, while wall units keep the bedrooms comfortable.
Contact an agent
Home facts
- Year built:1973
- Subdivision & Development:Pines
- Listing ID #:1031881
- Added:45 day(s) ago
- Updated:September 12, 2026 at 11:17 AM
Rooms and interior
- Bedrooms:4
- Total bathrooms:2
- Full bathrooms:2
- Rooms Total:4
- Dining Description:Eat-In Kitchen, Formal Dining
- Kitchen Description:Chefs Kitchen, Dishwasher, Eat-in Kitchen, Microwave, Refrigerator, Stainless Steel Appliance(s)
- Bedroom Description:First Floor Bedroom
- Living area:1,360 sq. ft.
Heating and cooling
- Cooling:Central Air
- Heating:Baseboard, Oil
- Central air:Yes
Structure and exterior
- Year built:1973
- Building area:1,360 sq. ft.
- Lot area:0.28 Acres
- Architectural Style:Exp Cape
- Construction Materials:Brick, Vinyl Siding
Schools
- High school:Patchogue-Medford High School
- Middle school:Saxton Middle School
- Elementary school:Barton Elementary School
Utilities
- Water:Public, Water Available
- Sewer:Public Sewer
Finances and disclosures
- Price:$619,900
- Price per sq. ft.:$455.81
- Tax amount:$10,425 (2025)
Features and amenities
- Appliances:Dishwasher, Dryer, Microwave, Refrigerator, Stainless Steel Appliance(s), Washer
- Laundry features:Dryer, Washer
- Amenities:Entrance Foyer, Storage
Parking
- Parking description:Detached, Garage
- Garage:Yes
- Garage spaces:1
New listings near 60 Meyer Lane
- Open Sat, 12 to 2:30pmNew
 $565,000Active3 beds 1 baths8,276 sq. ft.
2602 Knickerbocker Avenue, Medford, NY 11763
MLS# 1049695Listed by: PREMIUM GROUP REALTY CORP - Open Sun, 1 to 2:15pmNew
 $525,000Active3 beds 1 baths1,260 sq. ft.
9 Carson Lane, Medford, NY 11763
MLS# 1049179Listed by: RE/MAX INTEGRITY LEADERS - New
 $449,990Active3 beds 1 baths904 sq. ft.
2719 Connecticut Avenue, Medford, NY 11763
MLS# 1049216Listed by: DOUGLAS ELLIMAN REAL ESTATE - Open Sat, 1 to 3pmNew
 $619,000Active4 beds 3 baths1,440 sq. ft.
2911 Eagle Avenue, Medford, NY 11763
MLS# 1048297Listed by: DOUGLAS ELLIMAN REAL ESTATE - Open Sat, 2 to 4pmNew
 $959,000Active4 beds 4 baths3,061 sq. ft.
51 Jordan Drive, Medford, NY 11763
MLS# 1048249Listed by: REDFIN REAL ESTATE - Open Sat, 12 to 2pmNew
 $625,000Active4 beds 3 baths1,564 sq. ft.
12 Handy Lane, Medford, NY 11763
MLS# 1048495Listed by: BH&G R E REALTY CONNECT - New
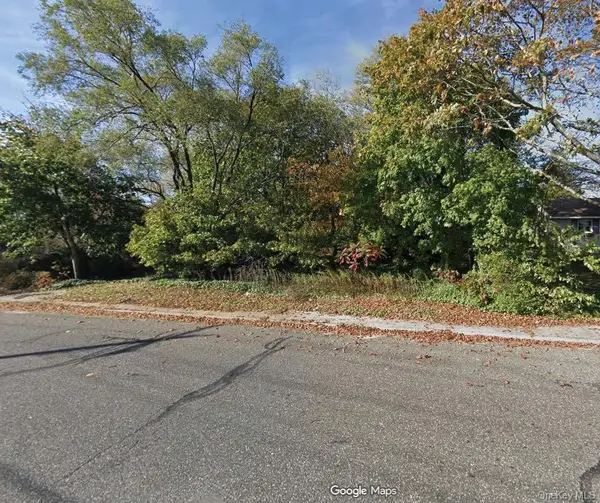 $200,000Active0.19 Acres
2700 Connecticut Avenue, Medford, NY 11763
MLS# 1047374Listed by: DOUGLAS ELLIMAN REAL ESTATE - New
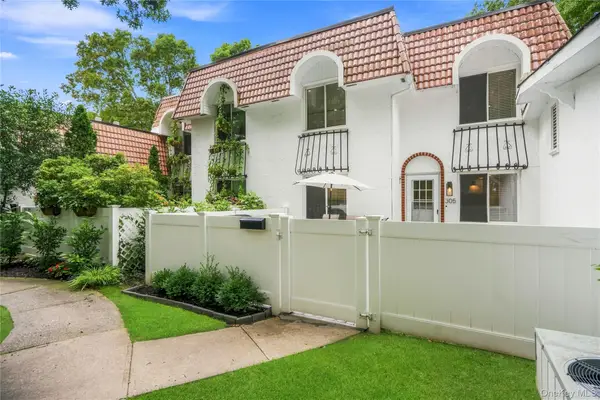 $419,999Active2 beds 2 baths1,100 sq. ft.
305 Birchwood Road, Medford, NY 11763
MLS# 1046837Listed by: DOUGLAS ELLIMAN REAL ESTATE - New
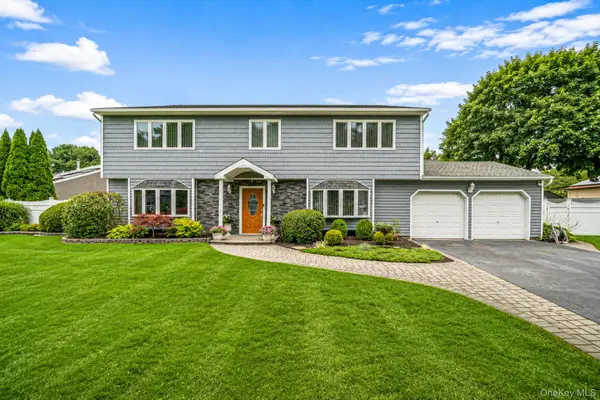 $749,950Active4 beds 3 baths3,100 sq. ft.
4 Loma Street, Medford, NY 11763
MLS# 1045470Listed by: SIGNATURE PREMIER PROPERTIES - Open Sat, 12 to 2pmNew
 $589,999Active4 beds 2 baths1,334 sq. ft.
2401 Wave Avenue, Medford, NY 11763
MLS# 1042453Listed by: MICHAEL J WATTS & ASSOC INC


Protect your home and budget from life's surprises with an Assurant Home Warranty, backed by a partner that supports you through every step of homeownership. Explore Plans.
©2026 Century 21 Real Estate LLC. All rights reserved. CENTURY 21®, the CENTURY 21 Logo and C21® are service marks owned by Century 21 Real Estate LLC. Century 21 Real Estate LLC fully supports the principles of the Fair Housing Act and the Equal Opportunity Act. Each office is independently owned and operated. Listing information is deemed reliable but not guaranteed accurate.