
7 Sprat Street, Medford, NY 11763
Local realty services provided by:CENTURY 21 Shared Purpose
7 Sprat Street,Medford, NY 11763
$699,999
- 3 Beds
- 2 Baths
- 2,176 sq. ft.
- Single family
- Active
Listed by: david matias
Office: nuvia realty llc.
MLS#:1069050
Source:OneKey MLS
Price summary
- Price:$699,999
- Price per sq. ft.:$321.69
About this home
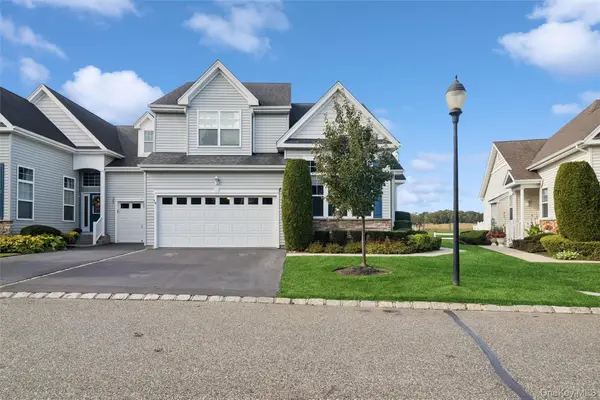
Welcome to a home that checks all the boxes, with room to live, entertain and relax all year long.
As you walk in, the entry has a classic white staircase, French doors, and warm hardwood floors that carry through to the living and dining areas. The bright living room has plenty of space to gather, and the formal dining area is ready for holiday dinners and weekend get-togethers.
Upstairs, the hallway is filled with light, and the full bath has a skylight, a tub and shower, a wood vanity and built-in linen shelves.
Outside is where this home really shines. The backyard has an in-ground pool with a brick patio and a big lawn, so summer is covered. Solar panels on the roof can help with energy costs.
Contact an agent
Home facts
- Year built:1980
- Listing ID #:1069050
- Added:1 day(s) ago
- Updated:November 02, 2026 at 06:57 PM
Rooms and interior
- Bedrooms:3
- Total bathrooms:2
- Full bathrooms:1
- Half bathrooms:1
- Rooms Total:10
- Dining Description:Eat-In Kitchen
- Kitchen Description:Eat-in Kitchen
- Living area:2,176 sq. ft.
Heating and cooling
- Heating:Baseboard
Structure and exterior
- Year built:1980
- Building area:2,176 sq. ft.
- Lot area:0.28 Acres
- Architectural Style:Colonial
- Construction Materials:Frame
Schools
- High school:Patchogue-Medford High School
- Middle school:Oregon Middle School
- Elementary school:Tremont Elementary School
Utilities
- Water:Public
- Sewer:Public Sewer
Finances and disclosures
- Price:$699,999
- Price per sq. ft.:$321.69
- Tax amount:$11,825 (2025)
Parking
- Parking description:Driveway
- Garage:Yes
- Garage spaces:1
New listings near 7 Sprat Street
- Coming Soon
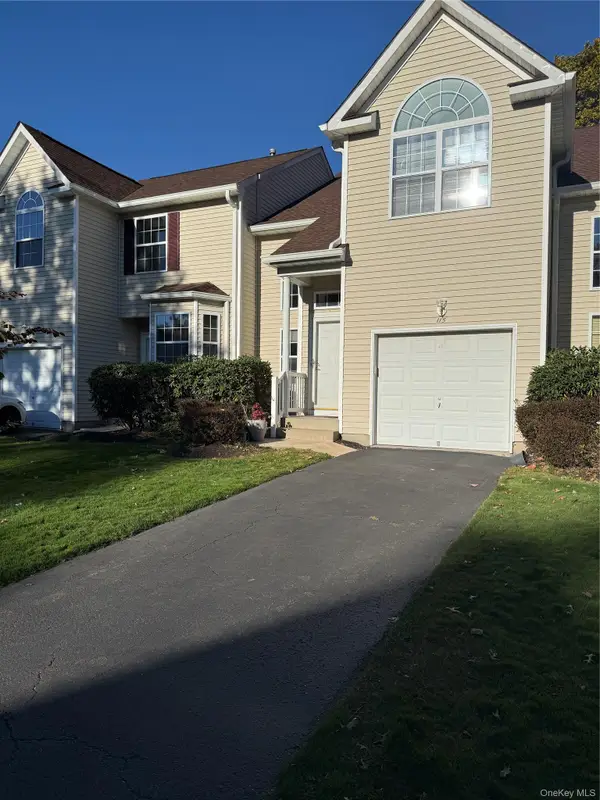 $589,000Coming Soon3 beds 3 baths2,031 sq. ft.
115 Kettles Lane, Medford, NY 11763
MLS# 1067425Listed by: DOUGLAS ELLIMAN REAL ESTATE - New
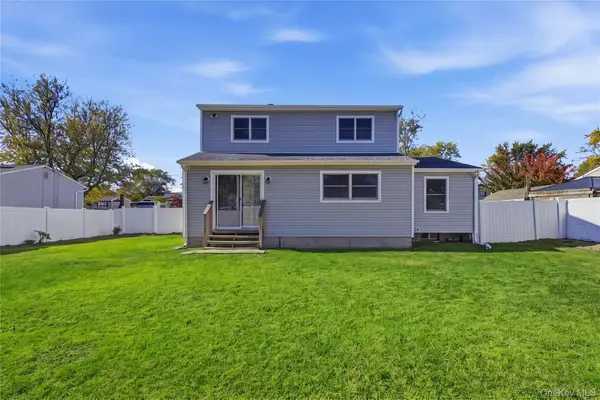 $750,000Active5 beds 2 baths2,301 sq. ft.
3107 Kane Avenue, Medford, NY 11763
MLS# 1068031Listed by: EXIT REALTY ISLAND ELITE - New
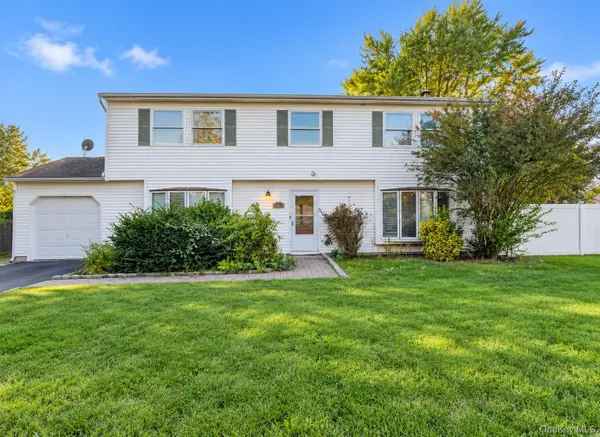 $599,000Active4 beds 3 baths2,594 sq. ft.
4 Rustic Avenue, Medford, NY 11763
MLS# 1068486Listed by: EXIT REALTY ISLAND ELITE - New
 $699,000Active3 beds 2 baths1,593 sq. ft.
673 Old Medford Avenue, Medford, NY 11763
MLS# 1067790Listed by: COLDWELL BANKER M&D GOOD LIFE - New
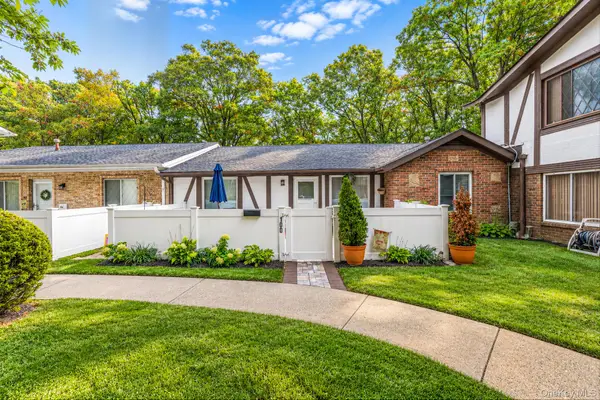 $369,999Active2 beds 1 baths808 sq. ft.
100 Birchwood Road #100, Medford, NY 11763
MLS# 1064777Listed by: COMPASS GREATER NY LLC - Open Sat, 11am to 12:30pmNew
 $500,000Active4 beds 2 baths1,008 sq. ft.
77 Wilson Avenue, Medford, NY 11763
MLS# 1066632Listed by: REAL BROKER NY LLC - New
 $800,000Active2 beds 3 baths2,047 sq. ft.
146 Augusta Drive, Medford, NY 11763
MLS# 1066259Listed by: SIGNATURE PREMIER PROPERTIES - New
 $619,000Active3 beds 3 baths2,005 sq. ft.
120 Kettles Lane #120, Medford, NY 11763
MLS# 1068497Listed by: REAL BROKER NY LLC  $699,999Active3 beds 1 baths1,267 sq. ft.
85 Robinson Avenue, Medford, NY 11763
MLS# 1065440Listed by: OASIS REALTY GROUP LLC


Protect your home and budget from life's surprises with an Assurant Home Warranty, backed by a partner that supports you through every step of homeownership. Explore Plans.
©2026 Century 21 Real Estate LLC. All rights reserved. CENTURY 21®, the CENTURY 21 Logo and C21® are service marks owned by Century 21 Real Estate LLC. Century 21 Real Estate LLC fully supports the principles of the Fair Housing Act and the Equal Opportunity Act. Each office is independently owned and operated. Listing information is deemed reliable but not guaranteed accurate.