86 Country Road, Medford, NY 11763
Local realty services provided by:CENTURY 21 Monticello Realty
86 Country Road,Medford, NY 11763
$830,000
- 4 Beds
- 3 Baths
- - sq. ft.
- Single family
- Sold
Listed by: nicole schwartz
Office: re/max team
MLS#:978620
Source:OneKey MLS
Sorry, we are unable to map this address
Price summary
- Price:$830,000
About this home
Welcome to 86 Country Road in the sought-after Majestic Pines community of Medford, a stunning 5-year-young Rockefeller model that perfectly blends modern comfort, thoughtful design, and resort-style living! Situated on an impressive .52-acre property in the Patchogue-Medford School District, this move-in-ready beauty was built for both everyday living and unforgettable entertaining. From the moment you arrive, the inviting front porch sets the tone for what’s inside. Open the door and prepare to fall in love with the light-filled interior, gorgeous hardwood floors, and open, flowing layout. The spacious living room is the heart of the home, complete with a cozy gas fireplace and seamless flow into the formal dining room with sliders leading directly to your backyard oasis. The stunning kitchen is a chefs dream, featuring a center island, quartz countertops, deep farmhouse sink, tile backsplash, stainless steel appliances, gas cooking, and a spacious pantry for all your storage needs. A powder room and access to the attached 1-car garage complete the main level. Upstairs, the primary en-suite is a true retreat with vaulted ceilings, a walk-in closet complete with a custom build-out done by Closets By Design, and a spa-like bathroom showcasing a dual vanity, soaking tub, and walk-in shower! Three additional generously sized bedrooms and another beautifully appointed full bath provide plenty of room for everyone. The full basement offers endless potential with high ceilings and an outside entrance, just waiting to be transformed into additional living space, a gym, media room, or guest suite! Step outside and discover what truly makes this home unforgettable. The backyard is an entertainer’s dream featuring a spectacular 44’ x 20’ gas-heated Jandy TruGuard mineral in-ground pool with a 10’ sundeck, lounge area, and gorgeous waterfall feature. Surrounded by elegant pavers, enclosed with PVC fencing and privacy trees, this private outdoor retreat is perfect for summer parties, relaxing weekends, and making memories for years to come. Additional highlights include gas heat, central air, custom blinds, pull-down attic storage, solar panels for controlled electricity costs, and easy access to local amenities, schools, shopping, dining, and major roadways for commuting convenience! This is more than just a home - it’s a lifestyle!...
Contact an agent
Home facts
- Year built:2020
- Subdivision & Development:Majestic Pines
- Listing ID #:978620
- Added:97 day(s) ago
- Updated:September 01, 2026 at 07:36 AM
Rooms and interior
- Bedrooms:4
- Total bathrooms:3
- Full bathrooms:2
- Half bathrooms:1
- Rooms Total:8
- Flooring:Hardwood
- Dining Description:Eat-In Kitchen, Formal Dining
- Bathrooms Description:Double Vanity, Soaking Tub
- Kitchen Description:Chefs Kitchen, Dishwasher, Eat-in Kitchen, Kitchen Island, Oven, Pantry, Range, Refrigerator, Stainless Steel Appliance(s)
- Basement:Yes
- Basement Description:Full, Unfinished, Walk-Out Access
Heating and cooling
- Cooling:Central Air
- Heating:Natural Gas
- Central air:Yes
Structure and exterior
- Year built:2020
- Lot Features:Private
- Architectural Style:Colonial
- Construction Materials:Frame
- Levels:3 Story
Schools
- High school:Patchogue-Medford High School
- Middle school:Oregon Middle School
- Elementary school:Eagle Elementary School
Utilities
- Water:Public
- Sewer:Cesspool
Finances and disclosures
- Price:$830,000
- Tax amount:$15,751 (2026)
Features and amenities
- Appliances:Dishwasher, Dryer, Oven, Refrigerator, Stainless Steel Appliance(s), Washer
- Laundry features:Dryer, Washer, Washer/Dryer Hookup
- Amenities:Double Vanity, Entrance Foyer, Open Floorplan, Storage, Walk-In Closet(s)
- Pool features:In Ground, Outdoor Pool
Parking
- Parking description:Attached, Driveway, Garage, Off Street, Private, Storage
- Garage:Yes
- Garage spaces:1
New listings near 86 Country Road
- New
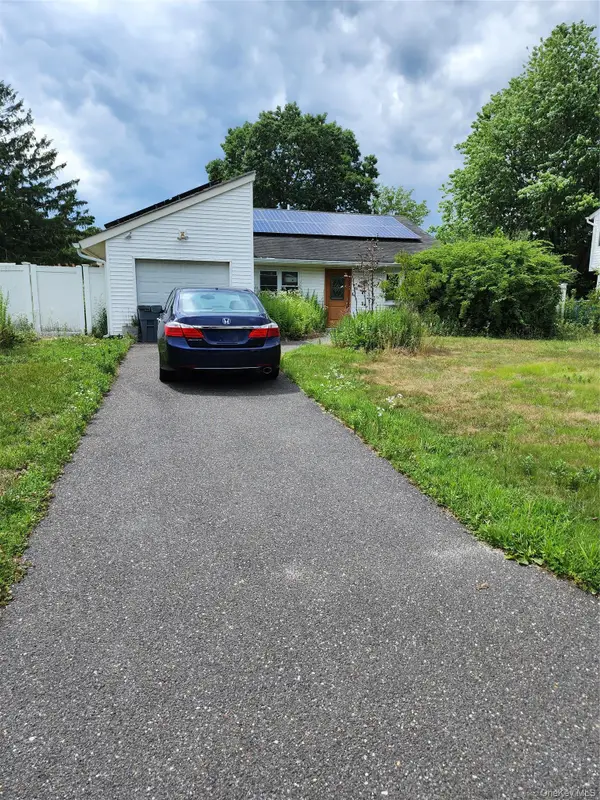 $525,000Active2 beds 1 baths1,008 sq. ft.
26 Narragansett Avenue, Medford, NY 11763
MLS# 1044648Listed by: RE/MAX TEAM - New
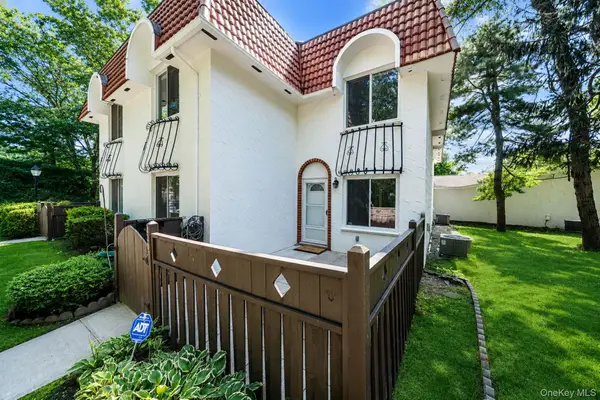 $399,999Active3 beds 2 baths1,296 sq. ft.
230 Birchwood Road #230, Medford, NY 11763
MLS# 1043843Listed by: REAL BROKER NY LLC - New
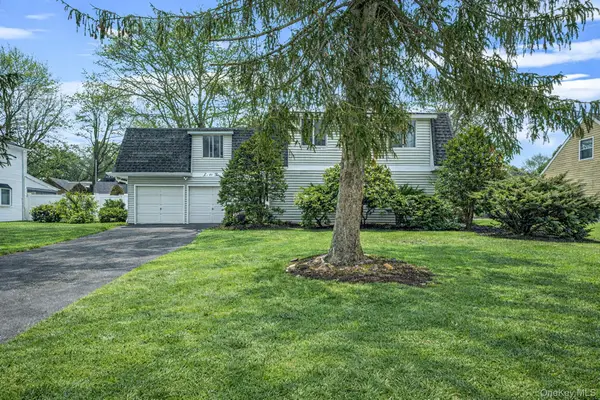 $699,000Active6 beds 3 baths2,424 sq. ft.
22 Meyer Lane, Medford, NY 11763
MLS# 1044007Listed by: OVERSOUTH LLC - New
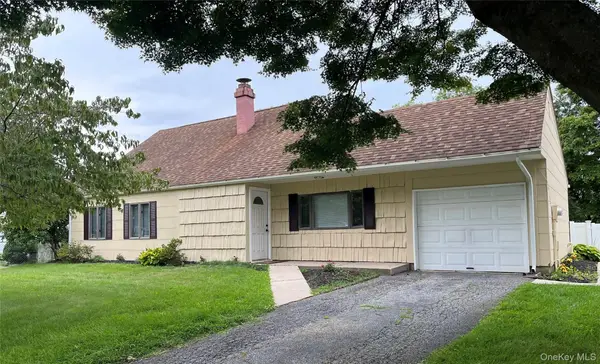 $569,000Active3 beds 1 baths1,133 sq. ft.
88 Matsunaye Drive, Medford, NY 11763
MLS# 1044030Listed by: COLDWELL BANKER M&D GOOD LIFE - New
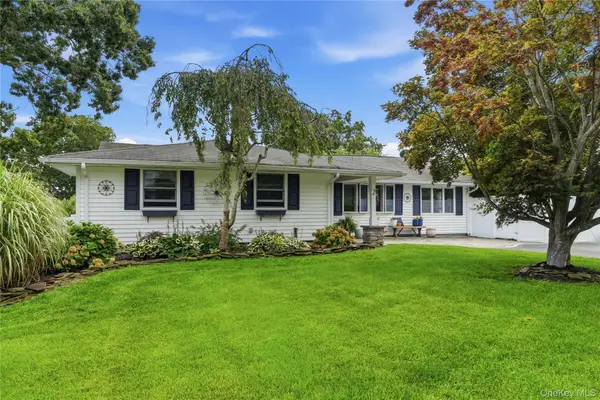 $625,000Active4 beds 2 baths1,244 sq. ft.
2 Mount Wilson Avenue, Farmingville, NY 11738
MLS# 1043199Listed by: OVERSOUTH LLC - Open Tue, 6 to 7pmNew
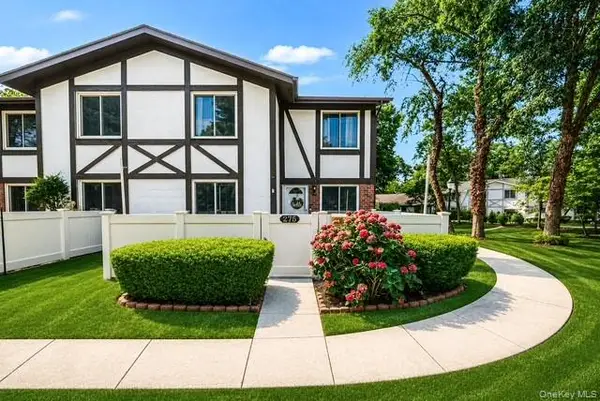 $399,000Active2 beds 2 baths1,100 sq. ft.
275 Birchwood Road, Medford, NY 11763
MLS# 1040076Listed by: SIGNATURE PREMIER PROPERTIES - New
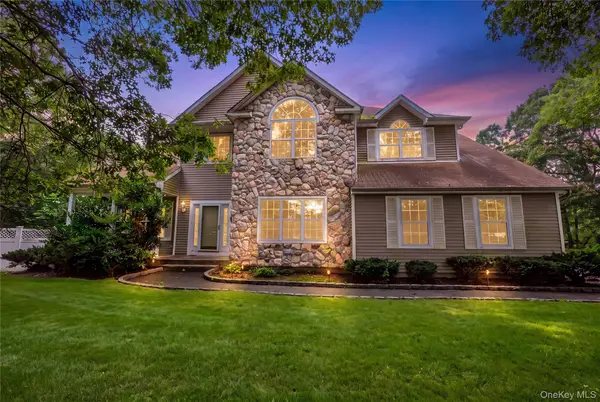
 $704,900Active4 beds 4 baths3,209 sq. ft.
16 Jacobsen Court, Medford, NY 11763
MLS# 1041838Listed by: CENTURY 21 ICON - Open Thu, 6 to 7:30pmNew
 $476,000Active2 beds 1 baths1,218 sq. ft.
120 Lincoln Road, Medford, NY 11763
MLS# 1041507Listed by: SIGNATURE PREMIER PROPERTIES 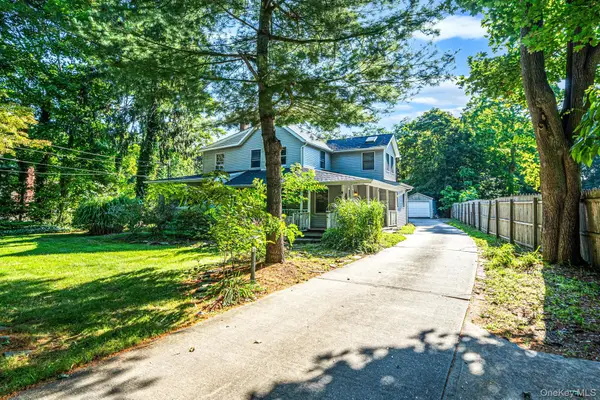 $679,990Active4 beds 3 baths2,264 sq. ft.
187 Oak Street, Medford, NY 11763
MLS# 1041110Listed by: MILLENNIUM HOMES $659,000Active4 beds 3 baths2,277 sq. ft.
3 Mulligan Drive, Medford, NY 11763
MLS# 1041121Listed by: KELLER WILLIAMS REALTY ELITE


Protect your home and budget from life's surprises with an Assurant Home Warranty, backed by a partner that supports you through every step of homeownership. Explore Plans.
©2026 Century 21 Real Estate LLC. All rights reserved. CENTURY 21®, the CENTURY 21 Logo and C21® are service marks owned by Century 21 Real Estate LLC. Century 21 Real Estate LLC fully supports the principles of the Fair Housing Act and the Equal Opportunity Act. Each office is independently owned and operated. Listing information is deemed reliable but not guaranteed accurate.