
9 Balsam Drive, Medford, NY 11763
Local realty services provided by:CENTURY 21 ICON
9 Balsam Drive,Medford, NY 11763
$599,000
- 3 Beds
- 2 Baths
- 1,120 sq. ft.
- Single family
- Active
Upcoming open houses
- Sat, Oct 3112:00 pm - 02:00 pm
- Sun, Nov 0112:00 pm - 02:00 pm
Listed by: dawn bridges, abhi r. merchant
Office: your team d&g realty ltd
MLS#:1063487
Source:OneKey MLS
Price summary
- Price:$599,000
- Price per sq. ft.:$534.82
About this home
This 3 bedroom 1 1/2 bath ranch has been completely renovated and is absolutely beautiful! All New- roof, gutters, siding, windows, doors, bathrooms, kitchen, paint ,flooring etc. The open concept floor plan is ideal for entertaining and boasts a gorgeous kitchen with quarts counter tops, a large center island, stainless steel appliances, plenty of cabinets, recessed lighting, pendant lights over the island, spacious living room and dining area with slider to the rear patio. Other features are oversized windows allowing plenty of light, 1st floor laundry, the primary bedroom has access to the main bathroom and a walk in closet, 200 amp electric, baseboard heating and each room has a mini-split AC and Heat system, attached garage and a large back yard. Landscaping in progress. Make this your new home! There is a 10 year deed restriction on this property and can only be sold to owner occupant. Some photos have been digitally enhanced for illustrative purposes.
Contact an agent
Home facts
- Year built:1977
- Listing ID #:1063487
- Added:8 day(s) ago
- Updated:October 24, 2026 at 09:41 PM
Rooms and interior
- Bedrooms:3
- Total bathrooms:2
- Full bathrooms:1
- Half bathrooms:1
- Rooms Total:5
- Dining Description:Eat-In Kitchen
- Kitchen Description:Dishwasher, Eat-in Kitchen, Kitchen Island, Microwave, Refrigerator
- Bedroom Description:First Floor Bedroom
- Living area:1,120 sq. ft.
Heating and cooling
- Cooling:Ductless
- Heating:Baseboard, Hot Water
Structure and exterior
- Year built:1977
- Building area:1,120 sq. ft.
- Lot area:0.28 Acres
- Architectural Style:Ranch
- Construction Materials:Frame, Vinyl Siding
Schools
- High school:Patchogue-Medford High School
- Middle school:Saxton Middle School
- Elementary school:Barton Elementary School
Utilities
- Water:Public, Water Available
- Sewer:Public Sewer
Finances and disclosures
- Price:$599,000
- Price per sq. ft.:$534.82
- Tax amount:$8,013 (2026)
Features and amenities
- Appliances:Dishwasher, Microwave, Refrigerator
- Laundry features:Washer/Dryer Hookup
- Amenities:Open Floorplan, Walk-In Closet(s)
Parking
- Parking description:Driveway, Garage
- Garage:Yes
- Garage spaces:1
New listings near 9 Balsam Drive
- Coming Soon
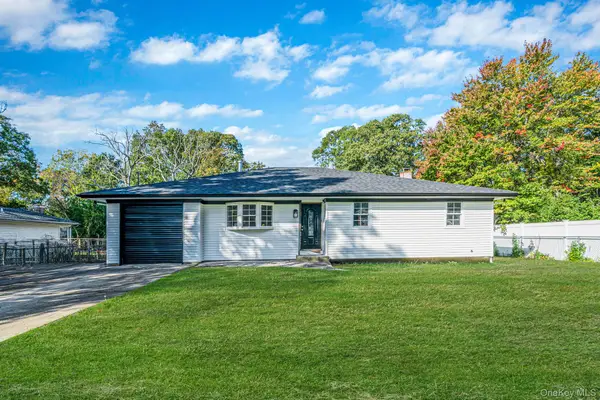 $640,000Coming Soon4 beds 2 baths3,000 sq. ft.
6 Dourland Road, Medford, NY 11763
MLS# 1052629Listed by: SIGNATURE PREMIER PROPERTIES - Open Sat, 12 to 2pmNew
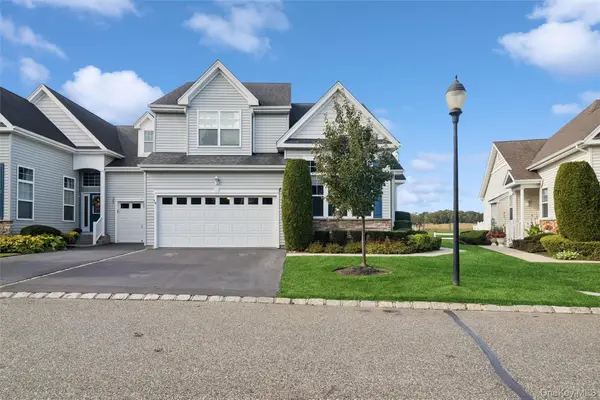 $800,000Active2 beds 3 baths2,047 sq. ft.
146 Augusta Drive, Medford, NY 11763
MLS# 1066259Listed by: SIGNATURE PREMIER PROPERTIES - Open Sun, 12 to 1:30pmNew
 $619,000Active3 beds 3 baths2,005 sq. ft.
120 Kettles Lane, Medford, NY 11763
MLS# 1065388Listed by: REAL BROKER NY LLC - Open Sat, 12 to 2pmNew
 $699,999Active3 beds 1 baths1,267 sq. ft.
85 Robinson Avenue, Medford, NY 11763
MLS# 1065440Listed by: OASIS REALTY GROUP LLC - New
 $529,000Active3 beds 1 baths868 sq. ft.
2710 Heather Avenue, Medford, NY 11763
MLS# 1061933Listed by: DOUGLAS ELLIMAN REAL ESTATE - Open Sat, 11am to 12:30pmNew
 $724,000Active4 beds 3 baths2,436 sq. ft.
40 Bloomington Street, Medford, NY 11763
MLS# 1062609Listed by: SIGNATURE PREMIER PROPERTIES - Open Sun, 11am to 12:30pmNew
 $649,000Active3 beds 1 baths1,634 sq. ft.
3115 Eagle Avenue, Medford, NY 11763
MLS# 1065041Listed by: OVERSOUTH LLC - Open Sun, 12 to 3pmNew
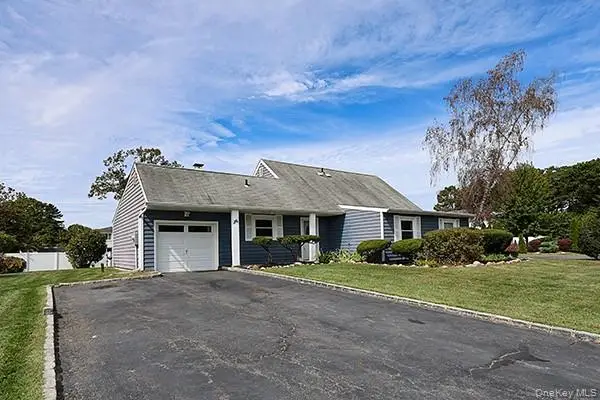 $599,999Active4 beds 2 baths1,740 sq. ft.
36 Torrey Pine Lane, Medford, NY 11763
MLS# 1064242Listed by: BERKSHIRE HATHAWAY - Open Sun, 12 to 1:30pmNew
 $675,000Active4 beds 2 baths1,800 sq. ft.
44 Oregon Avenue, Medford, NY 11763
MLS# 1063696Listed by: COMPASS GREATER NY LLC - Open Sun, 12 to 2pmNew
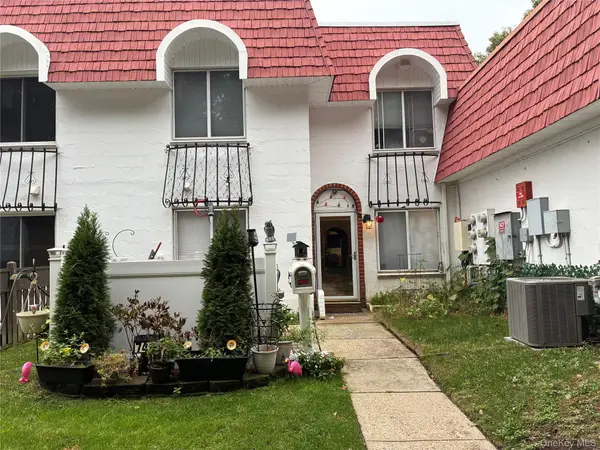 $389,000Active2 beds 2 baths1,100 sq. ft.
746 Blue Ridge Drive, Medford, NY 11763
MLS# 1064393Listed by: COLDWELL BANKER AMERICAN HOMES


Protect your home and budget from life's surprises with an Assurant Home Warranty, backed by a partner that supports you through every step of homeownership. Explore Plans.
©2026 Century 21 Real Estate LLC. All rights reserved. CENTURY 21®, the CENTURY 21 Logo and C21® are service marks owned by Century 21 Real Estate LLC. Century 21 Real Estate LLC fully supports the principles of the Fair Housing Act and the Equal Opportunity Act. Each office is independently owned and operated. Listing information is deemed reliable but not guaranteed accurate.