105 Woodland Avenue, Medina, NY 14103
Local realty services provided by:CENTURY 21 Galloway Realty
Listed by: rita a zambito
Office: berkshire hathaway homeservices zambito realtors
MLS#:B1701996
Source:NY_GENRIS
Price summary
- Price:$329,900
- Price per sq. ft.:$112.98
About this home
Welcome to this beautifully updated 2,900+ Sq. Ft. brick ranch, where quality construction meets modern comfort in a highly desirable location. This spacious home features 3 bedrooms and 2 1/2 baths with a thoughtfully designed layout perfect for everyday living and entertaining.
The expansive primary suite is a true retreat, complete with a private en-suite bath featuring a custom walk-in showier and luxurious heated floors. The remodeled kitchen showcases beautiful granite countertops and comes fully equipped with all appliances, creating the perfect space for cooking, entertaining, and everyday enjoyment.
Updated throughout, this home offers modern finishes, generous living spaces, and an abundance of natural light. The timeless brick exterior provides exceptional curb appeal, complemented by a double-wide concrete driveway offering plenty of parking and convenience.
With over 2,900 square feet of living space, this move-in-ready home combines, style, and functionality in an exceptional setting. Don't miss the opportunity to make this beautiful ranch your new home!...
Contact an agent
Home facts
- Year built:1960
- Listing ID #:B1701996
- Added:45 day(s) ago
- Updated:September 12, 2026 at 06:10 PM
Rooms and interior
- Bedrooms:3
- Total bathrooms:3
- Full bathrooms:2
- Half bathrooms:1
- Rooms Total:8
- Flooring:Carpet, Ceramic Tile, Hardwood, Laminate, Varies
- Dining Description:Separate Formal Dining Room
- Kitchen Description:Dishwasher, Microwave, Refrigerator
- Basement:Yes
- Living area:2,920 sq. ft.
Heating and cooling
- Cooling:Central Air
- Heating:Forced Air, Gas
- Central air:Yes
Structure and exterior
- Roof:Shingle
- Year built:1960
- Building area:2,920 sq. ft.
- Lot area:0.24 Acres
- Lot Features:Rectangular, Residential Lot
- Architectural Style:Ranch
- Construction Materials:Brick
- Levels:1 Story
Utilities
- Water:Connected, Public, Water Connected
- Sewer:Connected, Sewer Connected
Finances and disclosures
- Price:$329,900
- Price per sq. ft.:$112.98
- Tax amount:$13,086
Features and amenities
- Appliances:Dishwasher, Dryer, Microwave, Refrigerator, Washer
- Laundry features:Dryer, Electric Water Heater, Main Level, Washer
Parking
- Parking description:No Garage
New listings near 105 Woodland Avenue
- New
 $189,000Active4 beds 2 baths1,680 sq. ft.
1209 West Avenue, Medina, NY 14103
MLS# B1713482Listed by: BERKSHIRE HATHAWAY HOMESERVICES ZAMBITO REALTORS - New

 $115,000Active2 beds 2 baths1,208 sq. ft.
429 E Oak Orchard Street, Medina, NY 14103
MLS# B1712248Listed by: CENTURY 21 NORTH EAST - New
 $220,000Active4 beds 2 baths2,590 sq. ft.
321 Catherine Street, Medina, NY 14103
MLS# B1712337Listed by: MJ PETERSON REAL ESTATE INC. - New
 $169,900Active1.9 Acres
4050 Hoffman Road, Medina, NY 14103
MLS# B1712306Listed by: BERKSHIRE HATHAWAY HOMESERVICES ZAMBITO REALTORS - New
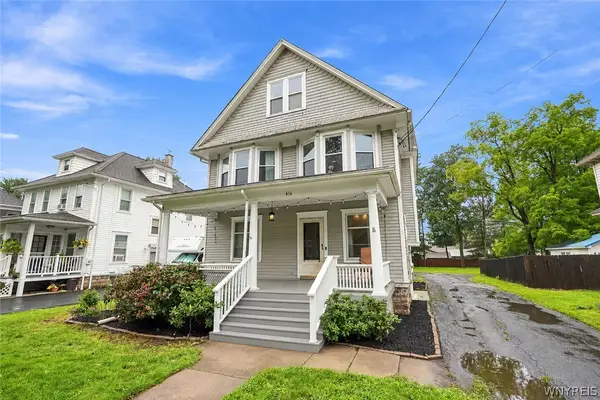 $279,900Active4 beds 2 baths1,656 sq. ft.
416 Erie Street, Medina, NY 14103
MLS# B1709045Listed by: BERKSHIRE HATHAWAY HOMESERVICES ZAMBITO REALTORS  $50,000Active2 beds 1 baths720 sq. ft.
19 Lakewood Village, Medina, NY 14103
MLS# B1711410Listed by: KELLER WILLIAMS REALTY WNY $134,900Pending3 beds 2 baths1,360 sq. ft.
104 E Oak Orchard Street, Medina, NY 14103
MLS# B1710557Listed by: BERKSHIRE HATHAWAY HOMESERVICES ZAMBITO REALTORS- Open Sat, 1 to 3pm
 $259,900Active3 beds 2 baths1,872 sq. ft.
315 Eagle Street, Medina, NY 14103
MLS# B1710588Listed by: BERKSHIRE HATHAWAY HOMESERVICES ZAMBITO REALTORS  $189,900Pending8 beds 4 baths3,814 sq. ft.
304-306 Prospect Avenue, Medina, NY 14103
MLS# B1708827Listed by: BERKSHIRE HATHAWAY HOMESERVICES ZAMBITO REALTORS $325,000Active3 beds 2 baths1,600 sq. ft.
11024 Furness Parkway, Medina, NY 14103
MLS# R1708335Listed by: WIRTH REALTY


Protect your home and budget from life's surprises with an Assurant Home Warranty, backed by a partner that supports you through every step of homeownership. Explore Plans.
©2026 Century 21 Real Estate LLC. All rights reserved. CENTURY 21®, the CENTURY 21 Logo and C21® are service marks owned by Century 21 Real Estate LLC. Century 21 Real Estate LLC fully supports the principles of the Fair Housing Act and the Equal Opportunity Act. Each office is independently owned and operated. Listing information is deemed reliable but not guaranteed accurate.