11307 Slade Road, Medina, NY 14103
Local realty services provided by:CENTURY 21 North East
11307 Slade Road,Medina, NY 14103
$199,900
- 3 Beds
- 2 Baths
- 1,300 sq. ft.
- Single family
- Pending
Listed by: katie brown
Office: wny metro roberts realty
MLS#:B1696597
Source:NY_GENRIS
Price summary
- Price:$199,900
- Price per sq. ft.:$153.77
About this home
Welcome to 11307 Slade Road, a 3-bedroom, 1.5-bath Colonial offering 1,300 square feet of living space on approximately 0.86 acres. Inside, you’ll find hardwood flooring, ceramic tile in the kitchen and baths, a formal dining room, central air, central vacuum, and plenty of natural light throughout. A heated bonus room with a gas fireplace and hot tub creates a unique space to relax and enjoy year-round. Recent improvements include an upper-level deck with sliding glass door access and a hot water tank installed in October 2024. The home also features a metal roof, vinyl siding, Andersen thermal windows, a partially finished basement, and an attached garage with electric, workbench space, heat, and a utility sink. Outside, the extra-wide driveway and powered 15' × 20' storage building provide added flexibility for storage, hobbies, or recreational equipment. Public water and septic. Located in the Medina School District with a peaceful country setting and room to enjoy.
Contact an agent
Home facts
- Year built:1965
- Subdivision & Development:Township 15
- Listing ID #:B1696597
- Added:63 day(s) ago
- Updated:September 12, 2026 at 07:32 AM
Rooms and interior
- Bedrooms:3
- Total bathrooms:2
- Full bathrooms:1
- Half bathrooms:1
- Rooms Total:6
- Flooring:Ceramic Tile, Hardwood, Varies
- Dining Description:Separate Formal Dining Room
- Kitchen Description:Microwave, Pantry, Refrigerator
- Basement:Yes
- Basement Description:Partially Finished, Sump Pump, Walk Up Access
- Living area:1,300 sq. ft.
Heating and cooling
- Cooling:Central Air, Zoned
- Heating:Baseboard, Electric, Forced Air, Gas, Zoned
- Central air:Yes
Structure and exterior
- Roof:Metal
- Year built:1965
- Building area:1,300 sq. ft.
- Lot area:0.86 Acres
- Lot Features:Agricultural, Rectangular
- Architectural Style:Colonial
- Construction Materials:Copper Plumbing, Vinyl Siding
- Exterior Features:Deck, Hot Tub Spa
- Foundation Description:Poured
- Levels:2 Stories
Utilities
- Water:Connected, Public, Water Connected
- Sewer:Septic Tank
Finances and disclosures
- Price:$199,900
- Price per sq. ft.:$153.77
- Tax amount:$5,303
Features and amenities
- Appliances:Dryer, Gas Range, Microwave, Refrigerator, Washer
- Laundry features:Dryer, In Basement, Washer
- Amenities:Deck
Parking
- Parking description:Attached, Driveway, Garage, Heated Garage
- Garage:Yes
- Garage spaces:1
New listings near 11307 Slade Road
- New
 $189,000Active4 beds 2 baths1,680 sq. ft.
1209 West Avenue, Medina, NY 14103
MLS# B1713482Listed by: BERKSHIRE HATHAWAY HOMESERVICES ZAMBITO REALTORS - New

 $115,000Active2 beds 2 baths1,208 sq. ft.
429 E Oak Orchard Street, Medina, NY 14103
MLS# B1712248Listed by: CENTURY 21 NORTH EAST - New
 $220,000Active4 beds 2 baths2,590 sq. ft.
321 Catherine Street, Medina, NY 14103
MLS# B1712337Listed by: MJ PETERSON REAL ESTATE INC. - New
 $169,900Active1.9 Acres
4050 Hoffman Road, Medina, NY 14103
MLS# B1712306Listed by: BERKSHIRE HATHAWAY HOMESERVICES ZAMBITO REALTORS - New
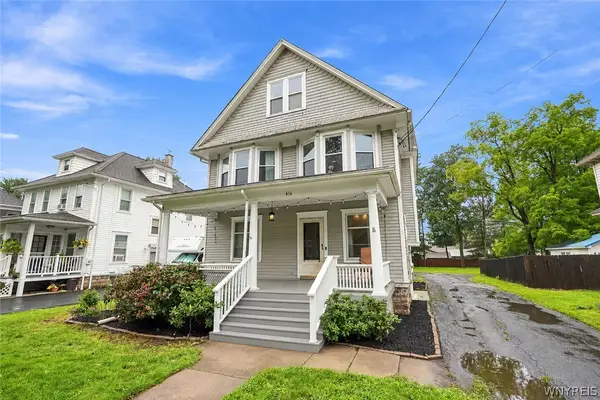 $279,900Active4 beds 2 baths1,656 sq. ft.
416 Erie Street, Medina, NY 14103
MLS# B1709045Listed by: BERKSHIRE HATHAWAY HOMESERVICES ZAMBITO REALTORS - New
 $50,000Active2 beds 1 baths720 sq. ft.
19 Lakewood Village, Medina, NY 14103
MLS# B1711410Listed by: KELLER WILLIAMS REALTY WNY  $134,900Pending3 beds 2 baths1,360 sq. ft.
104 E Oak Orchard Street, Medina, NY 14103
MLS# B1710557Listed by: BERKSHIRE HATHAWAY HOMESERVICES ZAMBITO REALTORS- Open Sat, 1 to 3pm
 $259,900Active3 beds 2 baths1,872 sq. ft.
315 Eagle Street, Medina, NY 14103
MLS# B1710588Listed by: BERKSHIRE HATHAWAY HOMESERVICES ZAMBITO REALTORS  $189,900Pending8 beds 4 baths3,814 sq. ft.
304-306 Prospect Avenue, Medina, NY 14103
MLS# B1708827Listed by: BERKSHIRE HATHAWAY HOMESERVICES ZAMBITO REALTORS $325,000Active3 beds 2 baths1,600 sq. ft.
11024 Furness Parkway, Medina, NY 14103
MLS# R1708335Listed by: WIRTH REALTY


Protect your home and budget from life's surprises with an Assurant Home Warranty, backed by a partner that supports you through every step of homeownership. Explore Plans.
©2026 Century 21 Real Estate LLC. All rights reserved. CENTURY 21®, the CENTURY 21 Logo and C21® are service marks owned by Century 21 Real Estate LLC. Century 21 Real Estate LLC fully supports the principles of the Fair Housing Act and the Equal Opportunity Act. Each office is independently owned and operated. Listing information is deemed reliable but not guaranteed accurate.